
29 Walter StreetMurarrie QLD 4172
Property Details for 29 Walter St, Murarrie
29 Walter St, Murarrie is a 3 bedroom, 2 bathroom House with 2 parking spaces and was built in 1965. The property has a land size of 607m2 and floor size of 88m2. While the property is not currently for sale or for rent, it was last sold in September 2025.
Last Listing description (January 2026)
Renovated cottages with charm and character are now just as sought after, if not more than brand-new modern homes! Behind a white picket fence on a manicured 607sqm block in Murarrie’s most popular street sits this three-bedroom + office residence that delivers so much more. An unmissable opportunity for first-home buyers, extended families, and savvy investors alike.Inside, the home has been beautifully transformed with a Hampton-inspired style, VJ feature walls, and soaring 2.7m ceilings. Light-filled and spacious, the thoughtful layout creates generous open living for all to enjoy. Elevated on a prized corner block, it captures sweeping views, cooling breezes, and unforgettable sunsets.Practicality hasn’t been overlooked—dual double-gate access allows room for extra vehicles, boats, or trailers, while a generous lockup shed with its own driveway adds versatility. This is a home designed to make the most of its location. Properties of this calibre on land this size in such a tightly held pocket are rare, so don’t miss your chance.Property Features:1965 post war home – can be removedRecently undergone a full external paint, and partial internalFully fenced block - 14.9 frontage, 40.3m deepOriginal timber hardwood floors throughout, with 2.7m ceilings upstairs and ducted air-conditioningAll walls restored with Hampton style lower section and VJ upper - giving you a taste of eleganceLarge open plan living with entry foyer, lounge and diningRefreshed kitchen with good storage and that old wood stove nook, perfect to sit with a glass of wine or a cup of teaThree generous bedrooms with casement windows and hardwood floors Downstairs rumpus is generous in size and has 2.32 m ceilings approx.Downstairs children's play room, plus a gym area off the bathroomNew bathroom downstairs for the gym / man cave area useOffice / study downstairs plus a good storage areaLaundry downstairs with ample space for sorting the family washing607m corner block with 2 sets of double gate access + the lockup garage access separate again, + separate carport with remote accessDucted air throughout all bedroom and living areas upstairsCouncil Rates: $546.40 per quarter* Estimated Rental Return: $780 - $810 per week* Location:8-9km* to Brisbane CBD17* minute drive to Brisbane CBD11* minute drive to Brisbane Airport2* minute drive to Gateway Motorway – go north or south10* minute drive to Westfield Carindale5* minute walk to local coffee shop – Sonnys5* minute walk to recently upgrades Murarrie Recreational Reserve4* minute drive to Brewdog6* minute drive to new Rivermakers 5* minute walk to Murarrie Train Station3* minute drive to local shopsLocal shops include: Woolworths, Coles, Kmart, TK Max, Bunnings + moreLocal restaurants include: Korean BBQ, Grill’d, Sushi Edo, Little Red Dumplings + more7* minute drive to popular Oxford StreetLocal schools include: Murarrie S/S, Balmoral State High, CHAC, St Oliver Plunkett + more2* minute walk to local bus stopsContact Team HansomDeanne Hansom | 0403 066 191Ashleigh Hansom | 0448 742 538
Property History for 29 Walter St, Murarrie, QLD 4172
- 10 Oct 2025Listed for Rent $780 / week
- 27 Sep 2025Sold for $1,435,000
- 16 Sep 2025Listed for Sale Sold

Recent sales nearby
See more recent sales nearby 0


 0


 0
Similar properties For Sale nearby
See more properties for sale nearby 0
 0

 0
Similar properties For Rent nearby
See more properties for rent nearby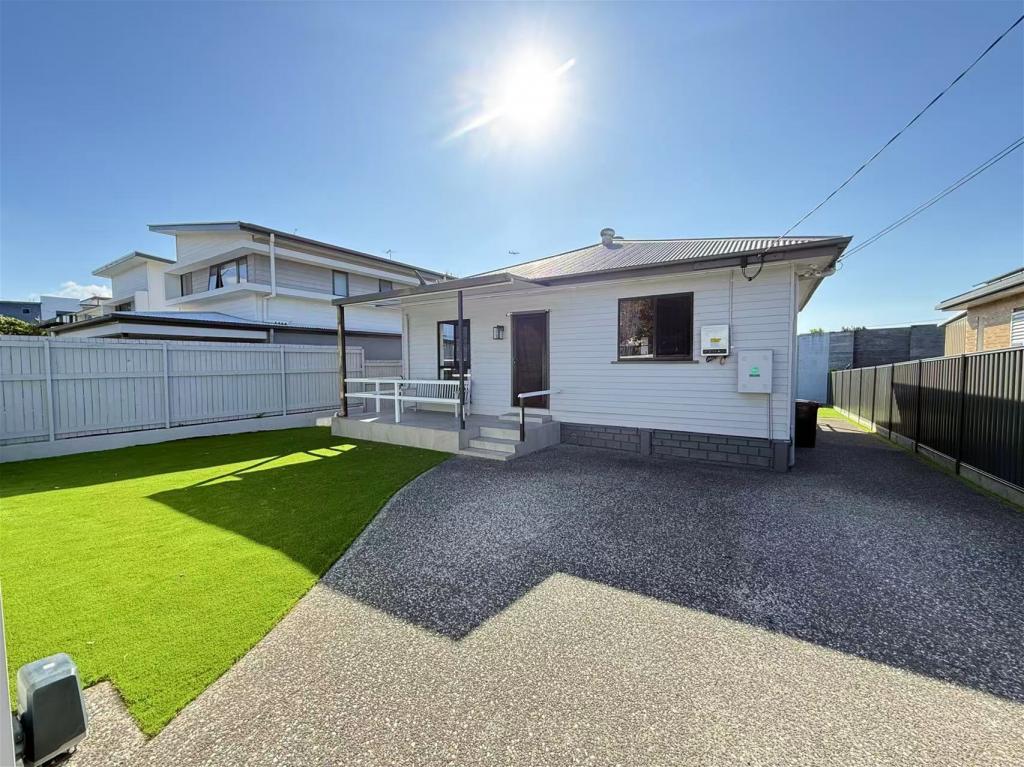 0

 0
 0
About Murarrie 4172
The size of Murarrie is approximately 9.4 square kilometres. There are 18 parks, covering nearly 10.7% of the total area. The population of Murarrie in 2016 was 4303 people. By 2021 the population was 4946 showing a population growth of 14.9% in the area during that time. The predominant age group in Murarrie is 30-39 years. Households in Murarrie are primarily couples with children and are likely to be repaying $1800 - $2399 per month on mortgage repayments. In general, people in Murarrie work in a professional occupation.In 2021, 62.30% of the homes in Murarrie were owner-occupied compared with 62.80% in 2016.
Murarrie has 2,658 properties. Over the last 5 years, Houses in Murarrie have seen a 51.77% increase in median value, while Units have seen a 63.68% increase. As at 31 October 2026:
- The median value for Houses in Murarrie is $1,333,818 while the median value for Units is $982,186.
- Houses have a median rent of $750 while Units have a median rent of $760.
Suburb Insights for Murarrie 4172
Market Insights
Murarrie Trends for Houses
N/A
N/A
View TrendN/A
N/A
Murarrie Trends for Units
N/A
N/A
View TrendN/A
N/A
Neighbourhood Insights
© Copyright 2026. RP Data Pty Ltd trading as Cotality (Cotality). All rights reserved. No reproduction, distribution, or transmission of the copyrighted materials is permitted. The information is deemed reliable but not guaranteed.
While Cotality uses commercially reasonable efforts to ensure the Cotality Data is current, Cotality does not warrant the accuracy, currency or completeness of the Cotality Data and to the full extent permitted by law excludes all loss or damage howsoever arising (including through negligence) in connection with the Cotality Data.
This product uses cookies and other similar technologies to improve and customise your browsing experience, to tailor content and adverts, and for analytics and metrics regarding visitor usage on this product and other media. We may share cookie and analytics information with third parties for the purposes of advertising. By continuing to use our website, you consent to cookies being used. View our Privacy Policy here.
X
