
27 Carnarvon WayMurarrie QLD 4172
Property Details for 27 Carnarvon Way, Murarrie
27 Carnarvon Way, Murarrie is a 6 bedroom, 3 bathroom House with 2 parking spaces and was built in 2000. The property has a land size of 800m2 and floor size of 260m2. While the property is not currently for sale or for rent, it was last sold in March 2021.
Last Listing description (November 2026)
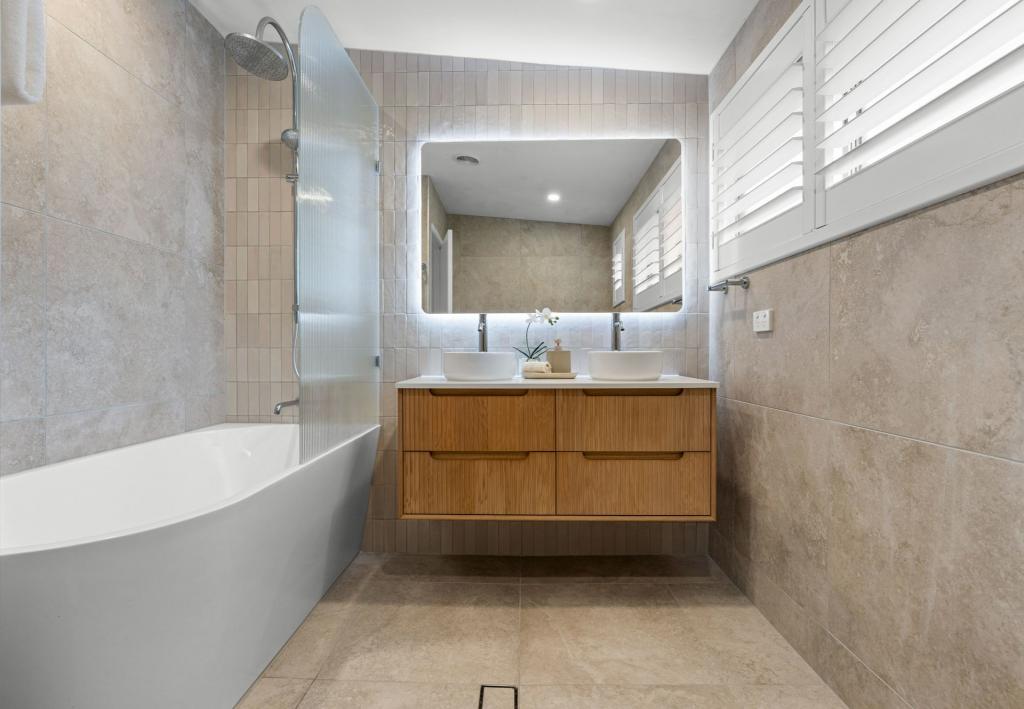
Affectionately known as "The Duchess", this grand six-bedroom residence blends timeless Queenslander character with elegant Hamptons and Mediterranean influences, offering an extraordinary combination of luxury, versatility and income-generating potential. Proudly positioned on an expansive 800m corner allotment directly opposite Carnarvon Way Park, the home showcases an impressive dual-living configuration, two newly renovated kitchens, two separate living areas and elevated city views. Extensively renovated throughout and offered with vacant possession, this remarkable property presents an outstanding opportunity for multigenerational families, extended households and buyers seeking a flexible lifestyle with the potential for an additional rental income stream.Beyond its charming character faade, a beautifully curated interior unfolds, where stunning American oak herringbone flooring, elegant plantation shutters and a refined neutral palette establish an immediate sense of warmth and sophistication. Generous proportions, abundant natural light and seamless indoor-outdoor connections create an inviting atmosphere throughout, with the home's distinct living zones offering independence, privacy and flexibility for families of every generation.At the heart of the main residence, a spectacularly renovated kitchen makes an unforgettable impression. Showcasing premium Gaggenau and Fisher & Paykel appliances, induction cooking, dual ovens, an integrated dishwasher and striking porcelain finishes extending from the benchtops to the splashbacks and rangehood, this culinary space perfectly balances designer elegance with everyday functionality. A generous butler's pantry provides additional preparation space and storage, while the adjoining dining and living areas offer an effortless setting for family gatherings and sophisticated entertaining.Beautifully appointed living spaces continue throughout the residence, complemented by a contemporary electric fireplace, integrated television cabinetry and carefully considered finishes. Expansive doors and multiple access points connect the interiors to a series of covered decks and outdoor entertaining areas, creating an inviting environment for year-round enjoyment.Outside, a private oasis awaits. Surrounded by established tropical landscaping, the sparkling in-ground swimming pool provides an idyllic setting for warm Queensland afternoons, while generous undercover alfresco areas and wraparound timber decking invite everything from relaxed weekend barbecues to memorable celebrations with family and friends. The swimming pool is complemented by a current Form 23 pool safety certificate, providing additional peace of mind for prospective purchasers. An elevated balcony offers sweeping city views and leafy outlooks across the surrounding neighbourhood, providing another peaceful space to unwind. As evening falls, thoughtfully positioned outdoor lighting illuminates the residence and landscaped gardens, creating a warm ambience and showcasing the home's striking character after dark.A defining feature of "The Duchess" is its outstanding dual-living arrangement, thoughtfully designed to provide two distinct residential spaces within one remarkable property. Residence One comprises four bedrooms and two bathrooms, while Residence Two offers two bedrooms and one bathroom. Featuring separate access, lockable internal separation, two newly renovated kitchens, two independent living areas, separate laundry facilities and outdoor entertaining spaces, the configuration offers exceptional flexibility for extended families, older children, visiting relatives or multigenerational households. Both residences are currently offered with vacant possession, providing buyers with the freedom to move in, accommodate extended family or explore potential rental opportunities.Beyond its family appeal, this versatile arrangement also presents an exciting opportunity for buyers seeking supplementary rental income. The smaller residence has a reported rental potential of at least $600 per week, while the main residence has an established history of short-term accommodation, achieving an impressive 4.9-star Airbnb rating across more than 150 guest reviews. This accommodation history highlights the property's appeal to investors and buyers interested in combining their own residence with an additional income stream, subject to applicable council approvals and occupancy requirements.The property's current short-stay accommodation arrangement requires an occupant to reside in the smaller residence and permits a maximum of six guests per night in the main residence. Any increase in guest capacity would require further council approval.Across the residence, six generously proportioned bedrooms offer peaceful accommodation, complemented by three renovated bathrooms and four toilets. Stylish bathroom finishes include contemporary walk-in showers, a luxurious freestanding bathtub and heated towel rails, while built-in wardrobes and extensive storage enhance everyday practicality.Thoughtful accessibility features further enhance the home's versatility, including step-free entry, wide doorways, open showers and a stair lift, providing additional comfort and convenience for multigenerational living and family members with varying mobility needs.Beyond its impressive aesthetics, the home has been thoughtfully upgraded with an extensive range of modern conveniences, including an impressive 18.5kW solar system, three-phase electricity, a high-speed electric vehicle charging station, split-system air-conditioning, security features and a secure remote-controlled double garage.PROPERTY HIGHLIGHTS: Expansive 800m corner allotment directly opposite Carnarvon Way Park Grand six-bedroom residence combining Queenslander character with Hamptons and Mediterranean influences Affectionately known as "The Duchess", blending timeless character with contemporary luxury Six-bedroom dual-living residence comprising Residence One (4 bedrooms, 2 bathrooms) and Residence Two (2 bedrooms, 1 bathroom) Six bedrooms, three contemporary bathrooms and four toilets in total Both residences offered with vacant possession, providing immediate flexibility for owner-occupiers and investors Versatile dual-living configuration offering flexibility for multigenerational families and potential supplementary rental income Two newly renovated kitchens featuring premium Gaggenau and Fisher & Paykel appliances Induction cooktops, integrated dishwashers and a generous butler's pantry to the main kitchen Stunning American oak herringbone flooring throughout the main residence Two separate living areas offering flexibility for growing and multigenerational families Separate access, lockable internal separation and two independent residential spaces Step-free entry, wide doorways, open showers and stair lift for enhanced accessibility Established short-stay accommodation history with a 4.9-star Airbnb rating and more than 150 guest reviews Smaller residence with reported rental potential of at least $600 per week Plantation shutters, stylish cabinetry and considered designer finishes Two separate laundries providing additional functionality for extended families Sparkling in-ground swimming pool surrounded by established tropical gardens, with a current Form 23 pool safety certificate Expansive wraparound decking, covered alfresco entertaining and elevated balcony with city views Outdoor entertaining areas and landscaped gardens enhanced by feature lighting Impressive 18.5kW solar system, three-phase electricity and electric hot water High-speed electric vehicle charging station Split-system air-conditioning, security features and NBN connectivity Secure remote-controlled double garage with additional storage Landscaped grounds with ample outdoor space for family enjoymentAN EXCEPTIONAL PARKSIDE LIFESTYLEPerfectly positioned within a peaceful and established Murarrie neighbourhood, this remarkable residence enjoys an enviable lifestyle setting directly opposite Carnarvon Way Park, combining leafy surroundings with outstanding everyday convenience.Families will appreciate the proximity to highly regarded educational facilities, including Cannon Hill Anglican College, St Oliver Plunkett Primary School and a selection of local schools and childcare centres.Shopping, dining and entertainment are all within easy reach, with the popular Cannon Hill shopping precinct, including Cannon Hill Shopping Plaza and Cannon Hill Homemaker Centre, and Westfield Carindale nearby. The vibrant caf, restaurant and bar precincts of Bulimba offer an abundance of lifestyle attractions.Outdoor enthusiasts will appreciate the proximity to Minnippi Golf & Range, the scenic Bulimba Creek Bikeway and nearby riverside parks and walking trails, including Colmslie Beach Reserve. The popular BrewDog brewery and the nearby TotalFusion gym provide further opportunities for recreation, dining and an active lifestyle.Conveniently located approximately a 10-minute walk from local train connections at Cannon Hill and Murarrie, around 12 minutes' drive from Brisbane Airport and less than 12 kilometres from Brisbane's CBD, the property offers outstanding connectivity for commuters and frequent travellers.Combining refined family living, an established accommodation history and the flexibility of two distinct residential spaces, "The Duchess" presents a rare opportunity to secure a grand parkside home with both lifestyle appeal and exciting investment potential. Offered with vacant possession, this exceptional property is ready to welcome its next chapter.For further information or to arrange your inspection, contact Meagan Muir and the team at Place Cannon Hill.
Property History for 27 Carnarvon Way, Murarrie, QLD 4172
- 03 Nov 2026Listed for Sale For Sale
- 19 Apr 2023Listed for Rent $1,600 / week
- 06 Sep 2021Listed for Sale FOR SALE

Recent sales nearby
See more recent sales nearby 0


 0

 0
Similar properties For Sale nearby
See more properties for sale nearby
 0
 0
 0
Similar properties For Rent nearby
See more properties for rent nearby 0

 0
 0
About Murarrie 4172
The size of Murarrie is approximately 9.4 square kilometres. There are 18 parks, covering nearly 10.7% of the total area. The population of Murarrie in 2016 was 4303 people. By 2021 the population was 4946 showing a population growth of 14.9% in the area during that time. The predominant age group in Murarrie is 30-39 years. Households in Murarrie are primarily couples with children and are likely to be repaying $1800 - $2399 per month on mortgage repayments. In general, people in Murarrie work in a professional occupation.In 2021, 62.30% of the homes in Murarrie were owner-occupied compared with 62.80% in 2016.
Murarrie has 2,660 properties. Over the last 5 years, Houses in Murarrie have seen a 51.77% increase in median value, while Units have seen a 63.68% increase. As at 31 October 2026:
- The median value for Houses in Murarrie is $1,333,818 while the median value for Units is $982,186.
- Houses have a median rent of $750 while Units have a median rent of $760.
Suburb Insights for Murarrie 4172
Market Insights
Murarrie Trends for Houses
N/A
N/A
View TrendN/A
N/A
Murarrie Trends for Units
N/A
N/A
View TrendN/A
N/A
Neighbourhood Insights
© Copyright 2026. RP Data Pty Ltd trading as Cotality (Cotality). All rights reserved. No reproduction, distribution, or transmission of the copyrighted materials is permitted. The information is deemed reliable but not guaranteed.
While Cotality uses commercially reasonable efforts to ensure the Cotality Data is current, Cotality does not warrant the accuracy, currency or completeness of the Cotality Data and to the full extent permitted by law excludes all loss or damage howsoever arising (including through negligence) in connection with the Cotality Data.
This product uses cookies and other similar technologies to improve and customise your browsing experience, to tailor content and adverts, and for analytics and metrics regarding visitor usage on this product and other media. We may share cookie and analytics information with third parties for the purposes of advertising. By continuing to use our website, you consent to cookies being used. View our Privacy Policy here.
X
