
519 Munbilla RoadMunbilla QLD 4309
Property Details for 519 Munbilla Rd, Munbilla
Last Listing description (October 2026)
Imagine swapping traffic for tranquil mornings, neighbours for mountain views and busy weekends for time spent riding horses, running cattle, entertaining family and simply enjoying the space around you. Welcome to 519 Munbilla Road, Munbilla - a property that offers more than just a home - it offers a lifestyle.
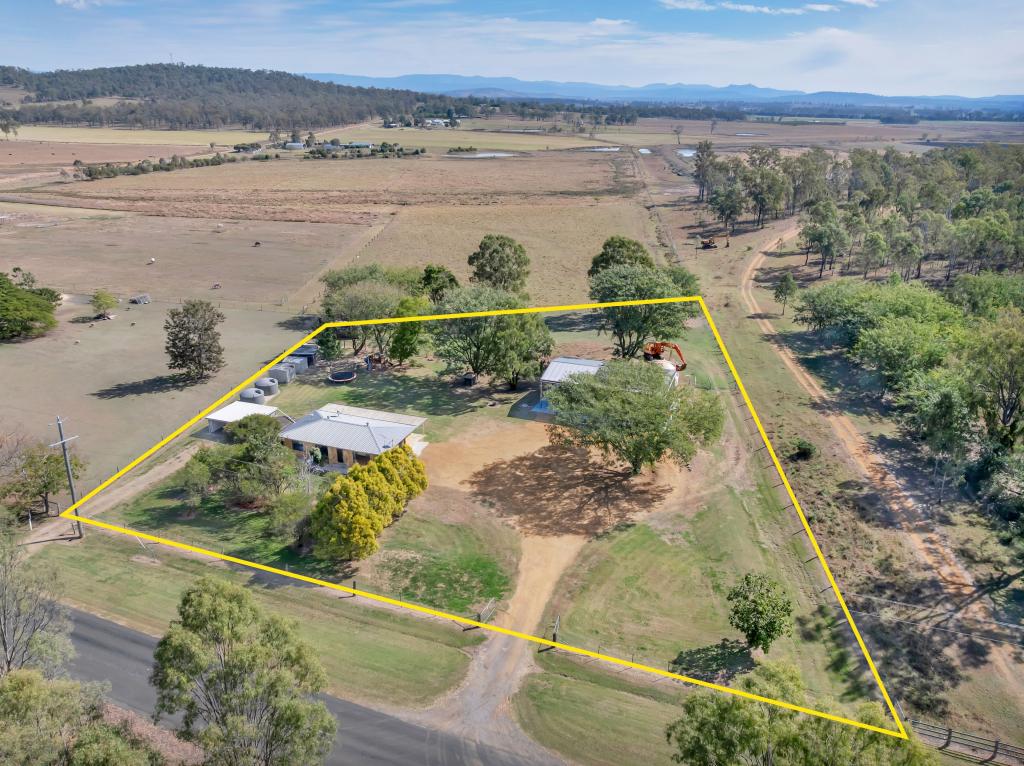
Privately positioned on 40 acres via a battle-axe driveway, this exceptional lifestyle property combines a beautifully appointed family home with quality rural infrastructure, making it ideal for those seeking a tree change without sacrificing modern comforts.
The impressive 300m2 double-storey residence has been thoughtfully designed for family living. Upstairs, the master suite captures uninterrupted views of Flinders Peak and the surrounding mountain ranges, complete with a spacious walk-in wardrobe and a stylish ensuite featuring EnduroShield glass treatment. A cleverly designed laundry chute runs directly from the ensuite to the laundry below, making everyday life that little bit easier. A second living area and two additional generously sized bedrooms with built-in wardrobes complete the upper level, with one featuring a built-in study - perfect for those working from home.
Downstairs, you're welcomed by a grand entry featuring a statement chandelier and staircase. A generous fourth bedroom with a built-in wardrobe is positioned off the living area, while the family bathroom, separate toilet and laundry are conveniently located nearby. At the heart of the home is a stunning open-plan kitchen, dining and living area that flows seamlessly to the outdoor entertaining space where you'll find a Hot Springs spa, designated outdoor shower and a fully equipped outdoor kitchen complete with a BBQ, pizza oven, electric griddle and sink, perfect for entertaining all year round. Outside you will find a built-in outdoor fireplace, providing the perfect place to gather with family on cooler evenings, stargaze and toast marshmallows, making the outdoor area just as enjoyable in Winter as it is in Summer. Save on power with a solar system.
Whether you're chasing a hobby farm, an equestrian lifestyle or simply room for the family to spread out, everything has already been done. The property is divided into eight fully fenced paddocks, including five home paddocks, with interconnecting gates allowing livestock to move easily between each paddock. Every paddock is fitted with shelter, each shelter with its own water tank. The current owners have successfully run cattle, horses, donkeys, goats and sheep, with the property comfortably carrying up to ten cow-and-calf pairs at one time. Featuring productive clay soils and a healthy mix of established pasture grasses, the property is well suited to a variety of livestock.
Livestock handling is made easy with quality galvanised steel cattle yards featuring a manual cattle crush with cover, race, holding pens and loading ramp. Infrastructure continues with two 12m x 7.5m sheds (3m high), both serviced by 3-phase power, a 12m x 6m carport, 12m x 7m tractor shed, a 7.4m x 8.5m dog pen, 3.1m x 5.4m aviary and an additional 4.2m x 2.4m shed located beside aviary.
The property is serviced entirely by tank water, with an impressive water storage system comprising four 27,000L tanks, two 10,000L tanks, three 5,000L tanks, two 3,000L tanks, three 1,000L tanks and one 500L tank. While the dam is not currently used for pumping, a 25mm poly pipe with float valve has already been installed, allowing water to be pumped from the dam to the tank system if desired.
Adding even more value is the outstanding dual living opportunity, with engineer-approved footings and rails already in place beside the dam for a modular home measuring approximately 12m x 11.2m. Overlooking the dam and jetty, it's the perfect location for extended family, guest accommodation or potential additional income.
Perfectly positioned to enjoy the best of both worlds, 519 Munbilla Road offers peaceful country living while remaining within easy reach of everyday conveniences. Located approximately 20 minutes from Boonah for schools, shopping, cafes and essential services, and around 35 minutes from Springfield Central, you'll enjoy the space and privacy of rural living without feeling disconnected from the city.
If you've been searching for a property where the kids can explore, the animals have room to roam, weekends are spent outdoors and every evening ends with spectacular sunsets over the ranges, 519 Munbilla Road is more than just a property-it's the lifestyle you've been waiting for.
Contact Kate Ferguson or Kylie Reid today to arrange a viewing!
Information contained on any marketing material, website or other portal should not be relied upon and you should make your own enquiries and seek your own independent advice with respect to any property advertised or the information about the property. Any rental appraisal advertised or provided was current at the time of the appraisal and may fluctuate depending on market movement. RE/MAX Revolution agents shall not be responsible should the appraisal or any part thereof be incorrect or incomplete in any way.
Property History for 519 Munbilla Rd, Munbilla, QLD 4309
- 24 Apr 2026Listed for Sale FOR SALE.
- 15 Oct 2019Listed for Sale $750,000
- 23 Aug 2015Sold for $690,000

 0
0

About Munbilla 4309
The size of Munbilla is approximately 11.4 square kilometres. The population of Munbilla in 2016 was 100 people. By 2021 the population was 93 showing a population decline of 7.0% in the area during that time. The predominant age group in Munbilla is 50-59 years. Households in Munbilla are primarily couples with children and are likely to be repaying $1000 - $1399 per month on mortgage repayments. In general, people in Munbilla work in a trades occupation.In 2021, 93.30% of the homes in Munbilla were owner-occupied compared with 89.20% in 2016.
Munbilla has 58 properties. Over the last 5 years, Houses in Munbilla have seen a 117.14% increase in median value. As at 31 August 2026:
- The median value for Houses in Munbilla is $1,264,216.
Suburb Insights for Munbilla 4309
Market Insights
Munbilla Trends for Houses
N/A
N/A
View TrendN/A
N/A
Munbilla Trends for Units
N/A
N/A
View TrendN/A
N/A
Neighbourhood Insights
© Copyright 2026. RP Data Pty Ltd trading as Cotality (Cotality). All rights reserved. No reproduction, distribution, or transmission of the copyrighted materials is permitted. The information is deemed reliable but not guaranteed.
While Cotality uses commercially reasonable efforts to ensure the Cotality Data is current, Cotality does not warrant the accuracy, currency or completeness of the Cotality Data and to the full extent permitted by law excludes all loss or damage howsoever arising (including through negligence) in connection with the Cotality Data.
This product uses cookies and other similar technologies to improve and customise your browsing experience, to tailor content and adverts, and for analytics and metrics regarding visitor usage on this product and other media. We may share cookie and analytics information with third parties for the purposes of advertising. By continuing to use our website, you consent to cookies being used. View our Privacy Policy here.
X
