
44 Moonbeam ParadeMudgeeraba QLD 4213
Property Details for 44 Moonbeam Pde, Mudgeeraba
44 Moonbeam Pde, Mudgeeraba is a 3 bedroom, 2 bathroom House with 3 parking spaces and was built in 1990. The property has a land size of 818m2 and floor size of 154m2. While the property is not currently for sale or for rent, it was last sold in March 2017.
Last Listing description (April 2017)
IMMACULATE FAMILY HOME IN GREAT LOCATION
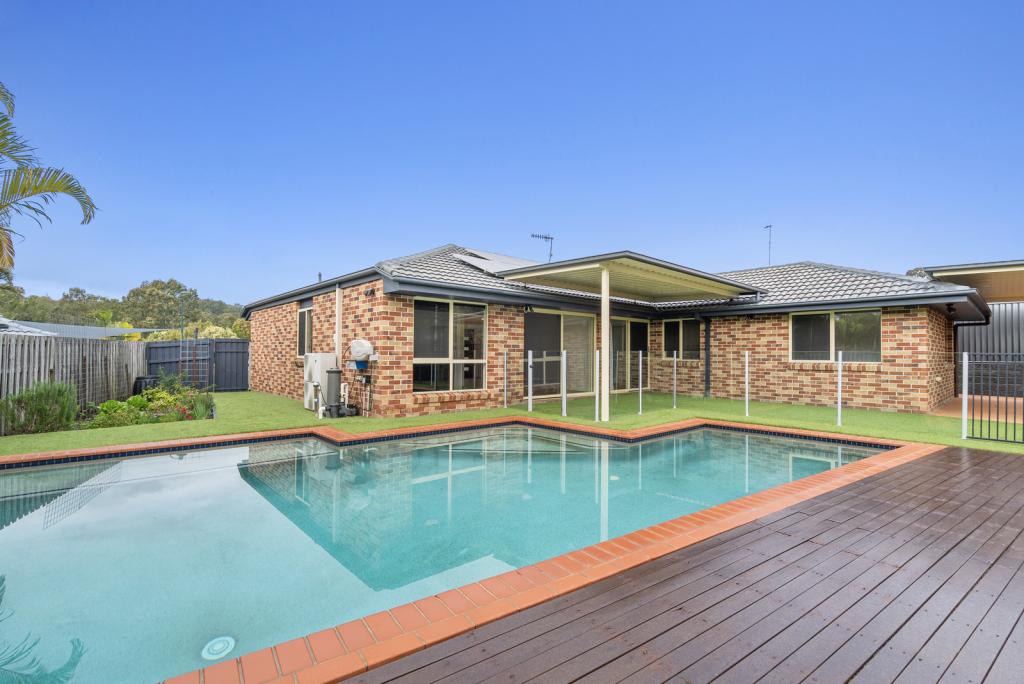
This high-set family home is sure to impress! Set on an 818m2 allotment and backing onto a nature reserve, this property is perfect for any family looking for a quality home providing privacy, a great floor plan and plenty of space, while still being within close range to schools, shops, restaurants, cafes and transport links.
* 3 generous bedrooms with built in wardrobes, carpet and ceiling fans. Massive master bedroom downstairs with separate, carpeted living area and ensuite with twin vanity, shower and toilet
* Downstairs study with carpet and lighting
* Stunning open plan kitchen with tiled floors, ample storage space and stainless steel appliances
* Dining area with tiled floors, air-conditioning, ceiling fan and sliding security screen to outdoor entertainment area
* Spacious living area with tiled floors, ceiling fan and security screen door to front balcony
* Two way bathroom with tiled floors, shower, bath, vanity and separate toilet
* Great sized balcony to front entrance with external staircase
* Massive undercover outdoor entertainment area with built in BBQ and stone bench included
* Large landscaped lawn to backyard and manicured gardens to front. Property backs on to nature reserve
* Other features include: Secure storage facility underneath the house plus extra room for storage to side of property, internal staircase to downstairs, security screen windows and doors throughout, fully fenced back yard, large gated driveway extending to the rear of the allotment
* Single undercover carport plus double carport without roof, perfect for you to park your boat or caravan. Carports are located in the rear yard via extended driveway
* Impressive allotment
*300m to Mudgeeraba State School, 2km to Mudgeeraba Creek State School, 3km to Robina State High School, 4km to Robina Town Centre and Cbus Super Stadium and 10 minute drive to Burleigh beach
Please call or register now to arrange an inspection!!!
Kitchen
Stunning open plan kitchen with tiled floors, security screens, ample storage space and stainless steel appliances
Open Plan Living
Spacious living area with tiled floors, ceiling fan and security screen door to front balcony
Dining Area
Tiled dining area with tiled floors, air-conditioning, ceiling fan and sliding security screen to outdoor entertainment area
Master Bedroom
Huge master bedroom with carpet and ceiling fan
En-suite
Tiled en-suite with twin vanities, shower and toilet
Bedroom Two
Great sized bedroom with carpet, double built in wardrobes, air-conditioning, ceiling fan, security screens and access to bathroom
Bedroom Three
Good sized bedroom with carpet, built in wardrobe, ceiling fan and security screen
Study
Downstairs study with carpet and lighting
Bathroom
Two way bathroom with tiled floors, shower, bath, vanity, built in cupboard and separate toilet
Living Area
Downstairs living area off master bedroom with carpet and ceiling fan
Laundry Room
Tiled laundry with tiled floors, wash tub and security screen access to back outdoor area
Property History for 44 Moonbeam Pde, Mudgeeraba, QLD 4213
- 27 Mar 2017Sold for $539,000
- 24 Jan 2017Listed for Sale Under Offer
- 08 Jul 2011Listed for Sale PRICE BY NEG.

Recent sales nearby
See more recent sales nearby/assets/perm/zs2k2k55dyi6nkzeswbd3f3t7e?signature=794a45908997bf5cd2c123aa42b39b6b83b5184620423744270ab15710b54d38) 0
0
/assets/perm/q757zx56pai6nj43zmcmojeucq?signature=cc09acec12851957f4debb8fe59282494d3bce4ac13e8238a64b39e69cd79314) 0
0
/assets/perm/7sb2qm6rvyi6nnqr7fk25s4f5q?signature=fc27e8ca2c4b3118b600af71c239ef751025c9b50ae61404843e43d84757fc65) 0
0Similar properties For Sale nearby
See more properties for sale nearby
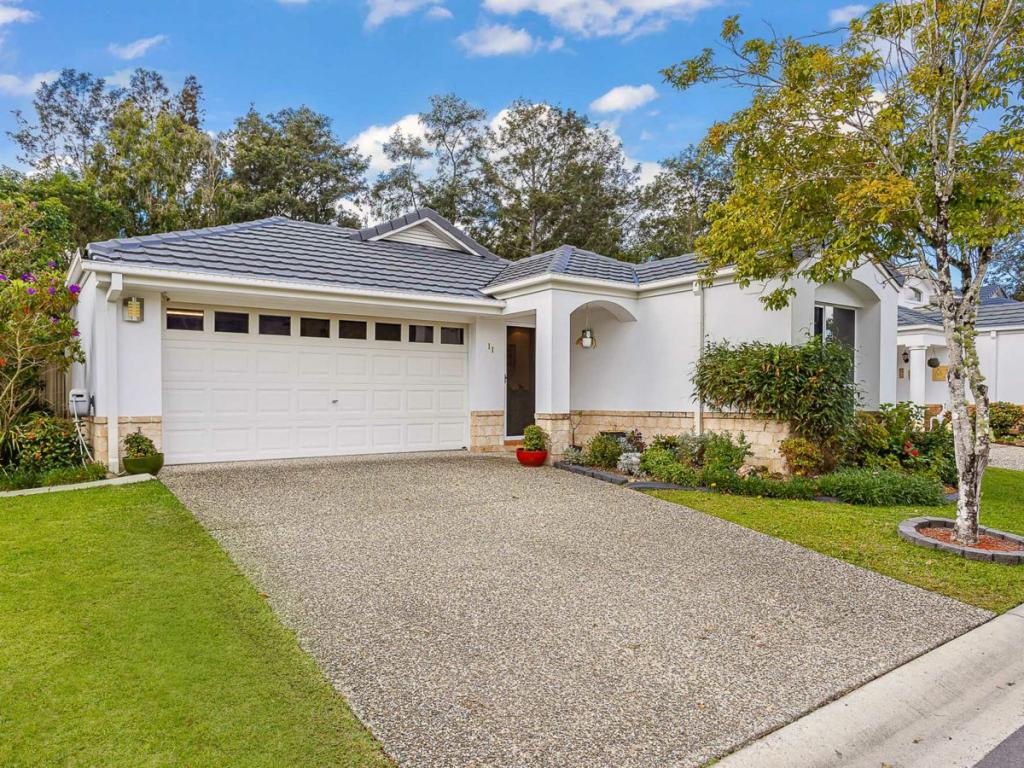 0
0

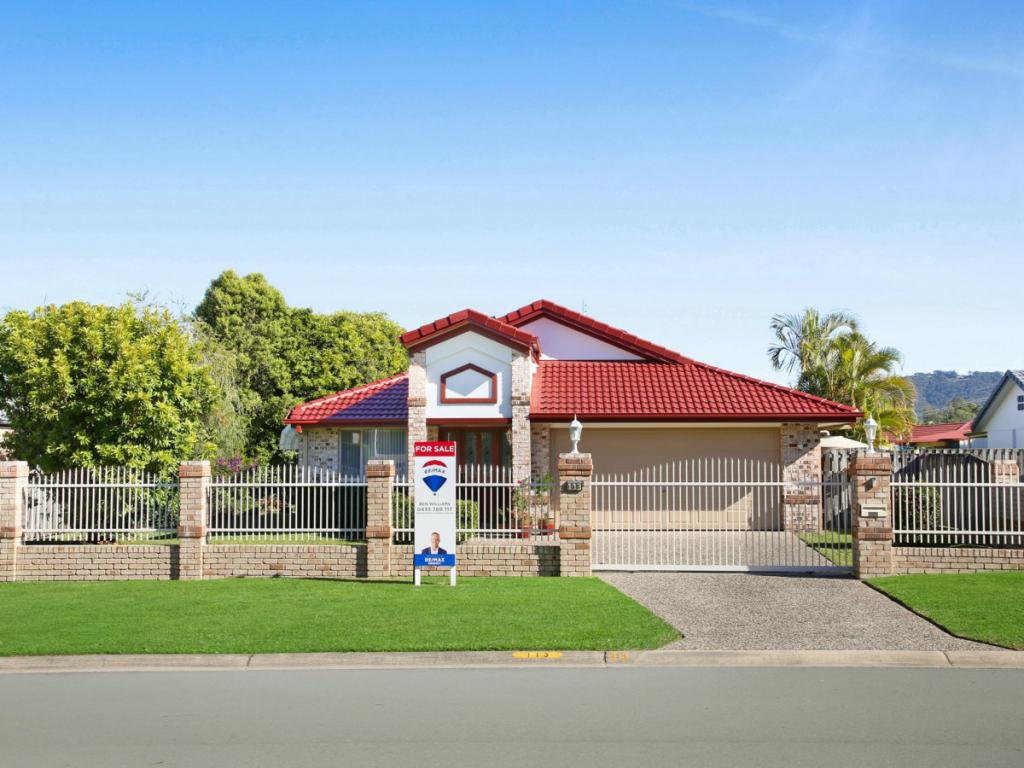 0
0
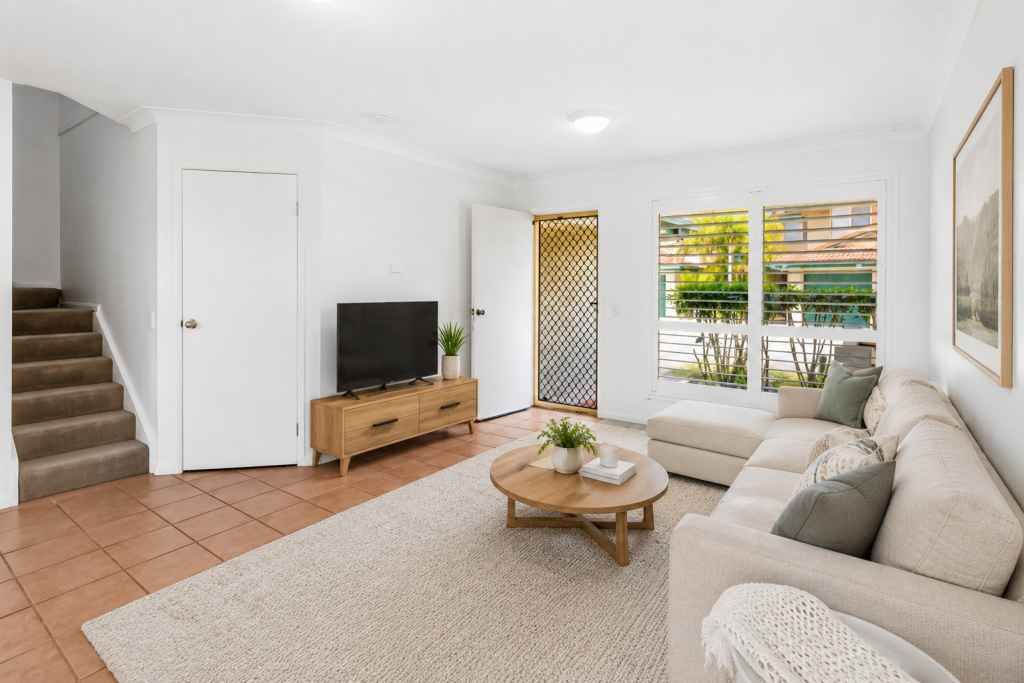 0
0

Similar properties For Rent nearby
See more properties for rent nearby 0
0
 0
0About Mudgeeraba 4213
The size of Mudgeeraba is approximately 25.8 square kilometres. There are 25 parks, covering nearly 9.1% of the total area. The population of Mudgeeraba in 2016 was 13624 people. By 2021 the population was 14578 showing a population growth of 7.0% in the area during that time. The predominant age group in Mudgeeraba is 40-49 years. Households in Mudgeeraba are primarily couples with children and are likely to be repaying $1800 - $2399 per month on mortgage repayments. In general, people in Mudgeeraba work in a professional occupation.In 2021, 74.60% of the homes in Mudgeeraba were owner-occupied compared with 70.80% in 2016.
Mudgeeraba has 5,612 properties. Over the last 5 years, Houses in Mudgeeraba have seen a 72.67% increase in median value, while Units have seen a 93.29% increase. As at 30 June 2026:
- The median value for Houses in Mudgeeraba is $1,444,314 while the median value for Units is $971,161.
- Houses have a median rent of $995 while Units have a median rent of $845.
Suburb Insights for Mudgeeraba 4213
Market Insights
Mudgeeraba Trends for Houses
N/A
N/A
View TrendN/A
N/A
Mudgeeraba Trends for Units
N/A
N/A
View TrendN/A
N/A
Neighbourhood Insights
© Copyright 2026. RP Data Pty Ltd trading as Cotality (Cotality). All rights reserved. No reproduction, distribution, or transmission of the copyrighted materials is permitted. The information is deemed reliable but not guaranteed.
While Cotality uses commercially reasonable efforts to ensure the Cotality Data is current, Cotality does not warrant the accuracy, currency or completeness of the Cotality Data and to the full extent permitted by law excludes all loss or damage howsoever arising (including through negligence) in connection with the Cotality Data.
This product uses cookies and other similar technologies to improve and customise your browsing experience, to tailor content and adverts, and for analytics and metrics regarding visitor usage on this product and other media. We may share cookie and analytics information with third parties for the purposes of advertising. By continuing to use our website, you consent to cookies being used. View our Privacy Policy here.
X
