
22 Tibouchina StreetMountain Creek QLD 4557
Property Details for 22 Tibouchina St, Mountain Creek
22 Tibouchina St, Mountain Creek is a 4 bedroom, 2 bathroom House with 3 parking spaces and was built in 2011. The property has a land size of 600m2 and floor size of 151m2. While the property is not currently for sale or for rent, it was last sold in August 2024.
Last Listing description (November 2024)
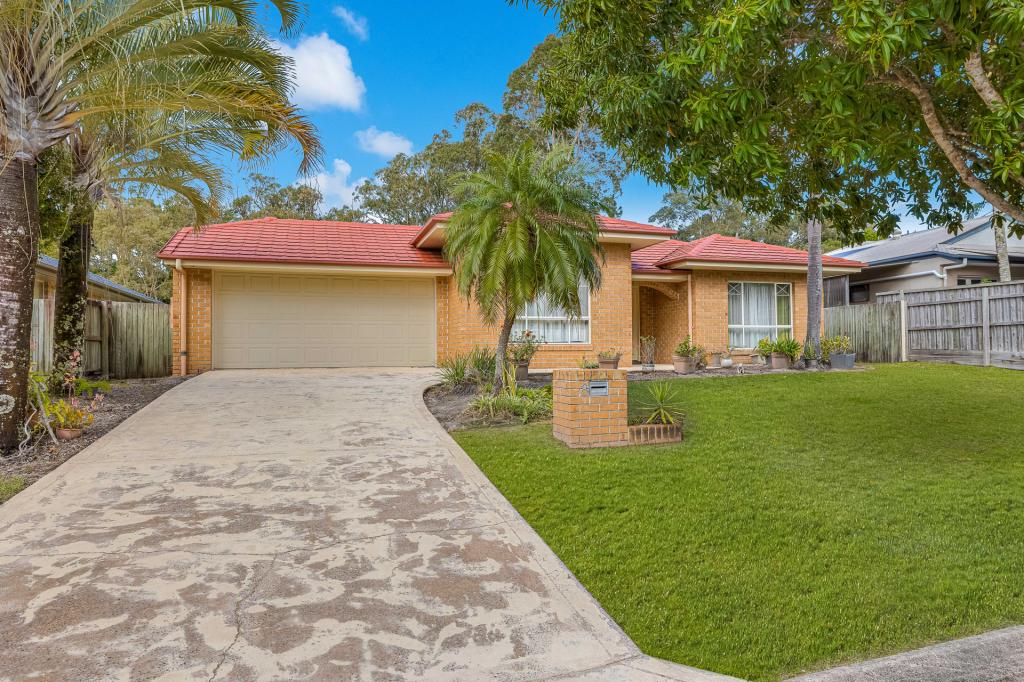
From the moment you arrive, you'll fall in love with this immaculately presented lowset home, offering a family-friendly floor plan in the vibrant and sought-after Brightwater Estate. This desirable location boasts proximity to some of the region's finest schools, shopping centers, beaches, and waterways. A significant point of difference is the extensive parking available, which is very rare in the Brightwater estate.
The home exudes coastal charm with its attractive street appeal. As you enter, you'll find bedroom four positioned at the front, providing a sense of separation. To the right of the entryway is an inviting media room, an ideal space for family relaxation.
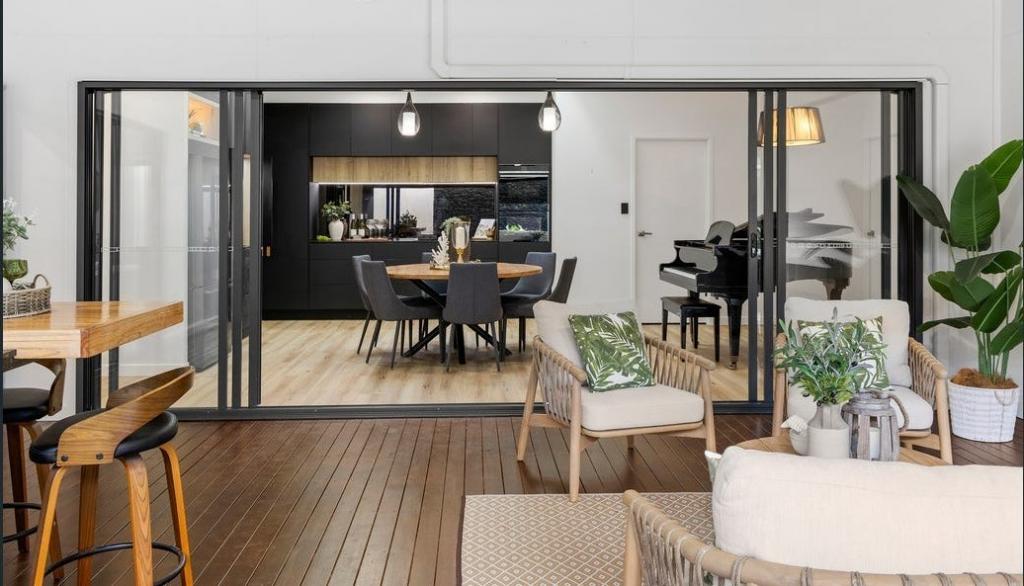
The recently renovated modern kitchen overlooks the open-plan living area and features timber cabinetry, pristine white stone benchtops, an induction cooktop, stainless steel appliances, ample cupboard and bench space, and a large island bench perfect for gatherings. The main living space, seamlessly connected to the dining area, opens onto the outdoor undercover area through glass sliding doors, creating a harmonious indoor-outdoor flow.
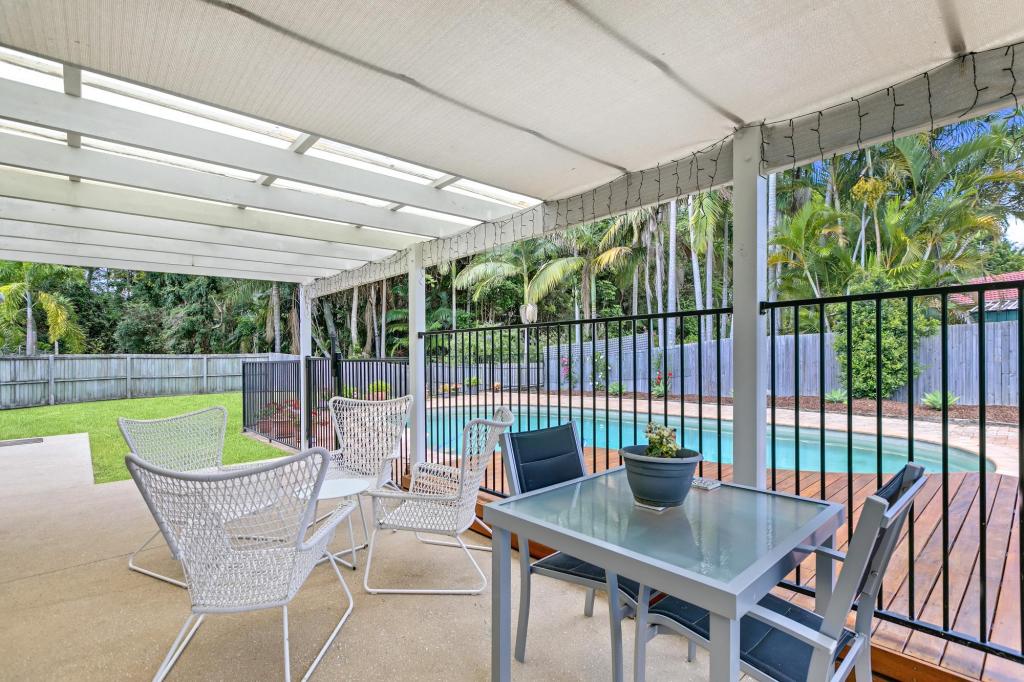
This outdoor space is perfect for lazy Sunday brunches or family barbecues while watching the kids in the pool. The spacious inground pool, designed in neutral tones, enhances the resort-style living experience. Multiple purpose-built areas provide various options for outdoor enjoyment, including an undercover patio. Additionally, another outdoor entertaining area offers a cozy spot for sitting around a fire pit, surrounded by beautifully manicured gardens.
The master bedroom, located at the rear of the home, features a large window overlooking the outdoor undercover area, a walk-in robe, and an ensuite. Bedrooms two, three, and four all have built-in robes and ceiling fans, serviced by the main bathroom. The laundry is well-equipped with ample storage, bench space, and direct access to the washing line.
The spacious 8.7m x 5.7m garage, finished with epoxy flooring, includes a loft for additional storage and bi-fold doors leading to one of the outdoor entertaining areas. The property also offers side access, ideal for parking a boat, caravan, or jet ski, and ducted air conditioning for year-round comfort.
Situated in a family-friendly area, this home is just minutes from lakeside walkways, shopping centers, restaurants, the highly desirable Brightwater School, and close to environmental reserves. It also offers easy access to Mooloolaba, the Sunshine Coast medical precinct, and the University.
* 4 Bedroom, 2 Bathroom, 3 Car Garage
* 600m2 Easy To Maintain Block
* Ducted Air-condtioning
* Modern Kitchen With Induction Cooktop & Stainless-Steel Appliances
* Inground Pool, Outdoor Undercover Area
* Open Plan Living + Media Room
* Garden Shed + Side Access For Boat, Caravan or Jet Ski
* Convenient & Sought After Location
* Surrounded By Brightwater Bush Reserve, Parks, Walking & Bike Paths
* Only Minutes To Local Beaches, Major Shopping Centres & Schools
Property History for 22 Tibouchina St, Mountain Creek, QLD 4557
- 31 Aug 2024Sold for $1,390,000
- 30 Jul 2024Listed for Sale RECENT SALES
- 20 Aug 2019Sold for $650,000

Recent sales nearby
See more recent sales nearby/assets/perm/m4ndhjxyhai6zh7gqvouoblhzu?signature=4db6fe919d015bfcfb99b4466ab592b35548e60e1217d18af3d0f22448e2b06c) 0
0

/assets/perm/tfgzveww5ii6nj3kvubazp3b2u?signature=3c5f7b208791f5dba73d651461a214c3faadb6650c86042bac1a2f435851885b) 0
0/assets/perm/yu7oyihhjmi6vaiog6jjwutk6i?signature=38dfcff686fdd2564ec2d89b9280b73a8f65b860a0846e0e718439a40fe82ad9) 0
0Similar properties For Sale nearby
See more properties for sale nearby 0
0

 0
0
 0
0Similar properties For Rent nearby
See more properties for rent nearby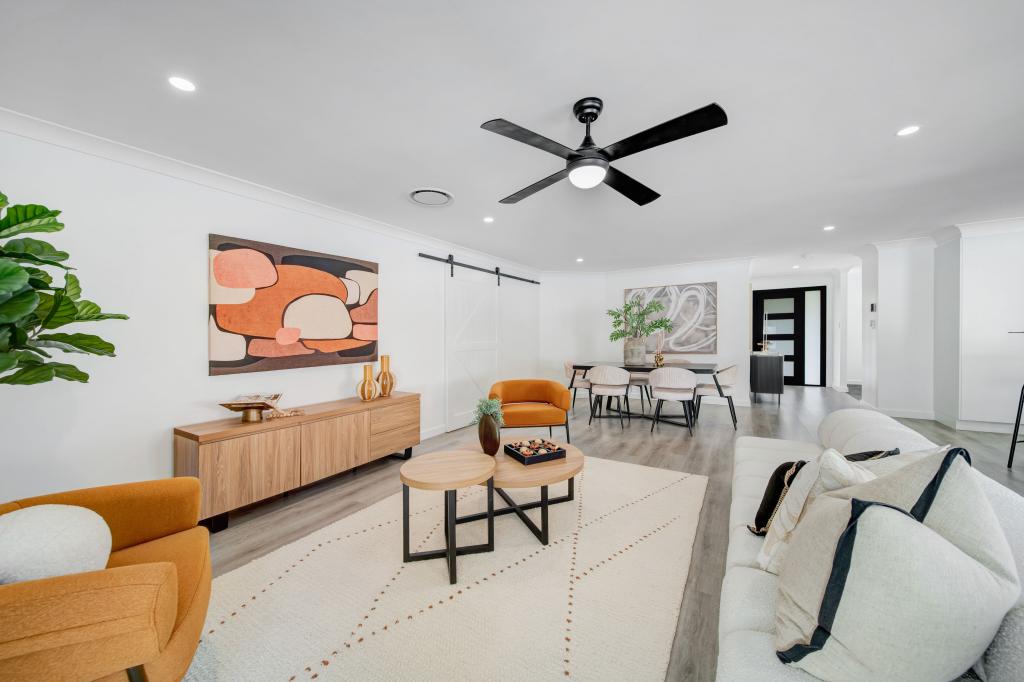 0
0

 0
0
 0
0About Mountain Creek 4557
The size of Mountain Creek is approximately 7.3 square kilometres. There are 18 parks, covering nearly 14.9% of the total area. The population of Mountain Creek in 2016 was 11254 people. By 2021 the population was 11950 showing a population growth of 6.2% in the area during that time. The predominant age group in Mountain Creek is 10-19 years. Households in Mountain Creek are primarily couples with children and are likely to be repaying $1800 - $2399 per month on mortgage repayments. In general, people in Mountain Creek work in a professional occupation.In 2021, 61.90% of the homes in Mountain Creek were owner-occupied compared with 57.80% in 2016.
Mountain Creek has 4,721 properties. Over the last 5 years, Houses in Mountain Creek have seen a 62.74% increase in median value, while Units have seen a 77.18% increase. As at 31 July 2026:
- The median value for Houses in Mountain Creek is $1,321,733 while the median value for Units is $890,144.
- Houses have a median rent of $845 while Units have a median rent of $690.
Suburb Insights for Mountain Creek 4557
Market Insights
Mountain Creek Trends for Houses
N/A
N/A
View TrendN/A
N/A
Mountain Creek Trends for Units
N/A
N/A
View TrendN/A
N/A
Neighbourhood Insights
© Copyright 2026. RP Data Pty Ltd trading as Cotality (Cotality). All rights reserved. No reproduction, distribution, or transmission of the copyrighted materials is permitted. The information is deemed reliable but not guaranteed.
While Cotality uses commercially reasonable efforts to ensure the Cotality Data is current, Cotality does not warrant the accuracy, currency or completeness of the Cotality Data and to the full extent permitted by law excludes all loss or damage howsoever arising (including through negligence) in connection with the Cotality Data.
This product uses cookies and other similar technologies to improve and customise your browsing experience, to tailor content and adverts, and for analytics and metrics regarding visitor usage on this product and other media. We may share cookie and analytics information with third parties for the purposes of advertising. By continuing to use our website, you consent to cookies being used. View our Privacy Policy here.
X
