
16 Lamatia DriveMountain Creek QLD 4557
Property Details for 16 Lamatia Dr, Mountain Creek
16 Lamatia Dr, Mountain Creek is a 3 bedroom, 2 bathroom House with 2 parking spaces and was built in 2012. The property has a land size of 450m2 and floor size of 126m2. While the property is not currently for sale or for rent, it was last sold in April 2012.
Last Listing description (March 2012)
BRAND NEW, DIRECTLY OPPOSITE THE WATERFRONT BLOCKS AND ACCESSIBLE TO THE WATERFRONT PERIMETER FOOTPATHS
Lot 1044,Lamatia Drive, Brightwater, Mountain Creek, Qld 4557
House Size: 207.4 m2
Front Entry Porch: 3.7 m2
Total Area: 223.8 m2 (24.10 squares)
Land size: 450 m2
Reg Plan No SP 231393
Appraisal Summary:
Stylish externally and creative internally, it includes numerous features and upmarket inclusions throughout, from the open plan study to the front of the house to the sliding glass ???stacker??? doors, impressive ensuite and spacious walk-in wardrobe to the main bedroom at the rear. 3 bedrooms plus study, theatre room, galley style kitchen with stainless steel appliances and huge walk-in pantry, air-conditioned living area, 2 sets of ???stacker??? doors to access outdoor entertaining area providing that ???outdoor-indoor??? effect, double garage, fully fenced with front turfed and landscaped, located directly opposite lake front residences
Inclusion List:
??? Colorbond roof with 60mm Anticon insulation blanket underneath
??? Colorbond roofed front entry porch with cement rendered and painted brick support column, ceiling lined and sealed
??? Colorbond fascia and gutter
??? Concrete floor slab
??? Brick external walls cement rendered and painted to front elevation, bagged and painted to rear and side elevations
??? Sisalation (moisture proof barrier) fixed to timber frame behind brickwork
??? Pest resistant timber frames throughout
??? 2.560 metre (8 foot 6 inch) high ceilings throughout
??? Powder coated aluminium windows, glass sliding door and 4 sets of glass sliding stacker doors
??? Flyscreens to all opening windows
??? Window coverings throughout, timber shutters to bedrooms 2, 3 and study pull down blinds to living area, dining area, theatre, bedroom one, and laundry. Venetian blinds to bathroom
??? Laminated timber flooring to front entry, halls, study, kitchen, living area, dining area and theatre room
??? Ceramic floor and wall tiles to bathroom, ensuite, wc and laundry
??? Quality range of carpet to all bedrooms and wardrobes
??? 2.4 metre high horizontal glass panelled front entry door, (8 panels)
??? Stylish ensuite with stone vanity bench top and wood grain laminated vanity floor cupboards, twin oblong shaped vitreous china basins, each with a flickmixer tap and frameless mirror above. 1700mm wide shower, frameless safety glass panel, with large circular rain water type adjustable shower rose, flickmixer tap and glass plate accessory shelf. ???Airflow??? exhaust fan to ceiling, chrome plated 5 rung towel rail, dual flush toilet with chrome plated wc holder. Full heighth wall tiles to shower and vanities wall, contrasting colour wall tiles in shower recess
??? Main bathroom in between bedrooms 2 and 3 with stone vanity bench top and wood grain vanity floor cupboards, oblong shaped vitreous china basin with flickmixer tap and frameless full width mirror above. Stegbar safety glass shower screens, pivot access door, chrome plated hand held shower hose with adjustable shower rose head and flickmixer tap. Deep acrylic oblong shaped bath with contrasting coloured tiled surrounds, flickmixer tap and long spout. Single chrome plated towel rail
??? Separate dual flush wc opposite bathroom, square shaped vitreous china hand basin, flickmixer tap, chrome plated towel ring, wc holder and ???Airflow??? exhaust fan
??? Chrome plated mixer tapware to kitchen, bathroom, ensuite, wc and laundry
??? 2 metre high ceramic wall tiling in bathroom shower, 400 mm high above bathtub
??? Built-in wardrobes to bedrooms 2 and 3, each with ventillated top shelf, hanging rail and 2 swing access doors
??? Walk-in wardrobe to bedroom one, melamine top shelf, painted metal hanging rail and swing access doors
??? ???Open plan??? study adjacent to front entry with 2 metre high windows
??? Hardwired smoke detectors with battery backup in ceilings outside bedrooms
??? 3 tv points, living area, theatre room and bedroom one
??? Telephone point above kitchen bench top
??? House is prewired for telephone connection
??? Security alarm system installed, 2 sensors
??? Circuit breakers and earth leakage safety switches installed throughout house
??? Down lights throughout house with decorative external lights to front portico, circular fluorescent light to kitchen
??? 4 blade ceiling fans to all bedrooms
??? Split air-conditioner to living room
??? Humes Redicote internal doors with chrome plated lever type door handles
??? Cushion door stops to all internal doors
??? Draught excluder to front entry door
??? Finger jointed pine architraves and skirting boards, splayed profile
??? 90mm plaster cornice to ceilings throughout
??? Plasterboard internal linings to walls and ceilings
??? Wa
Property History for 16 Lamatia Dr, Mountain Creek, QLD 4557
- 04 Apr 2012Sold for $476,000
- 06 Dec 2011Listed for Sale 489000

Recent sales nearby
See more recent sales nearby/assets/perm/byogvgy35ai65imr4evwep4rye?signature=678efcd25bee0ddfe099d9414ac973b41abfb4cfbd21eea497fdc8a24cc04381) 0
0

/assets/perm/hl3y2tqwf4i65bxswf2qugzmv4?signature=dd58a006dac9e5a8624aea84872caa8a7090988378ef0ab180130d5930b54ff2) 0
0Similar properties For Sale nearby
See more properties for sale nearby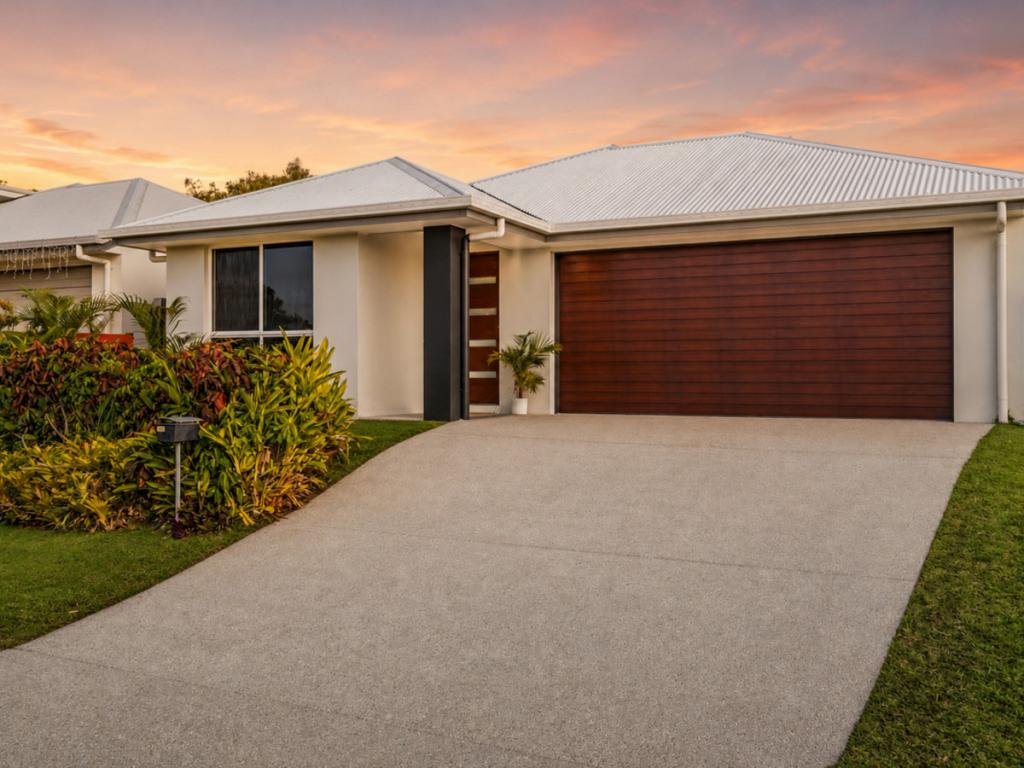 0
0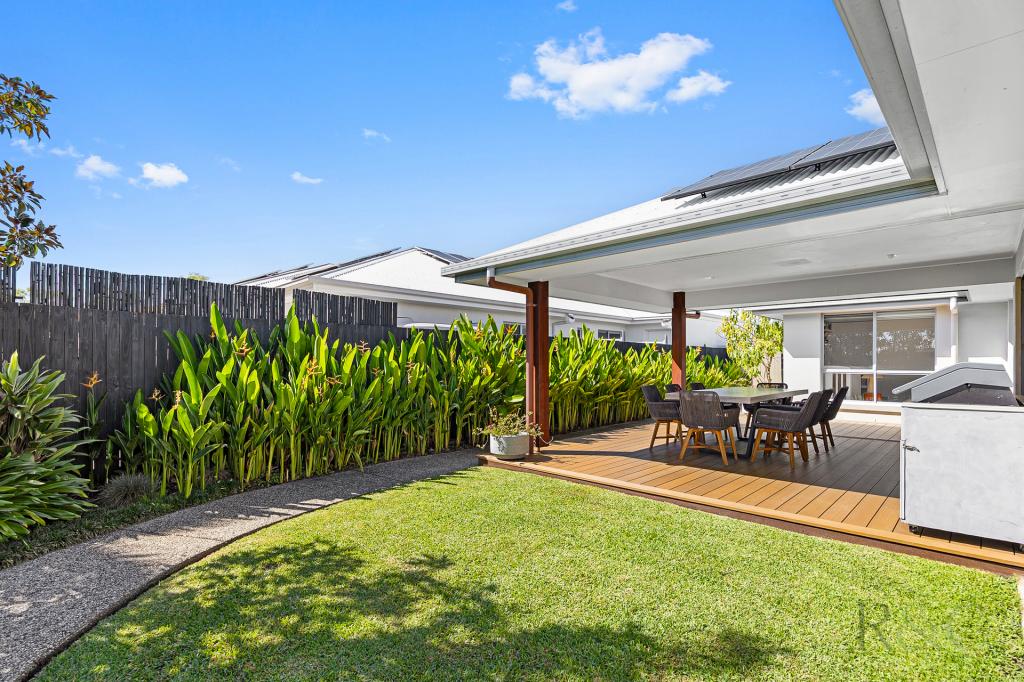 0
0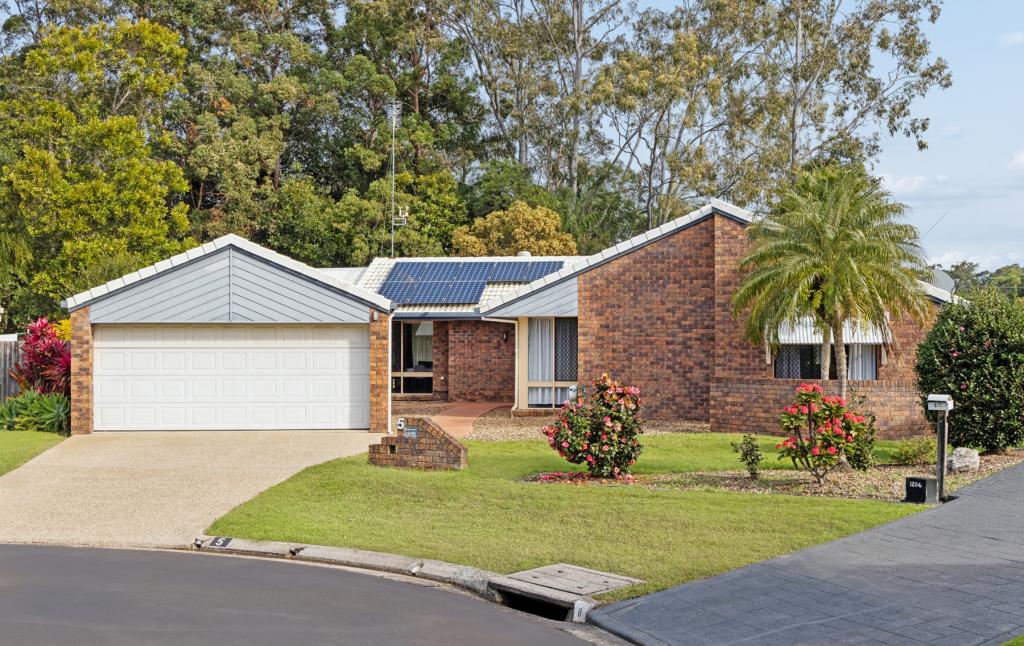 0
0

Similar properties For Rent nearby
See more properties for rent nearby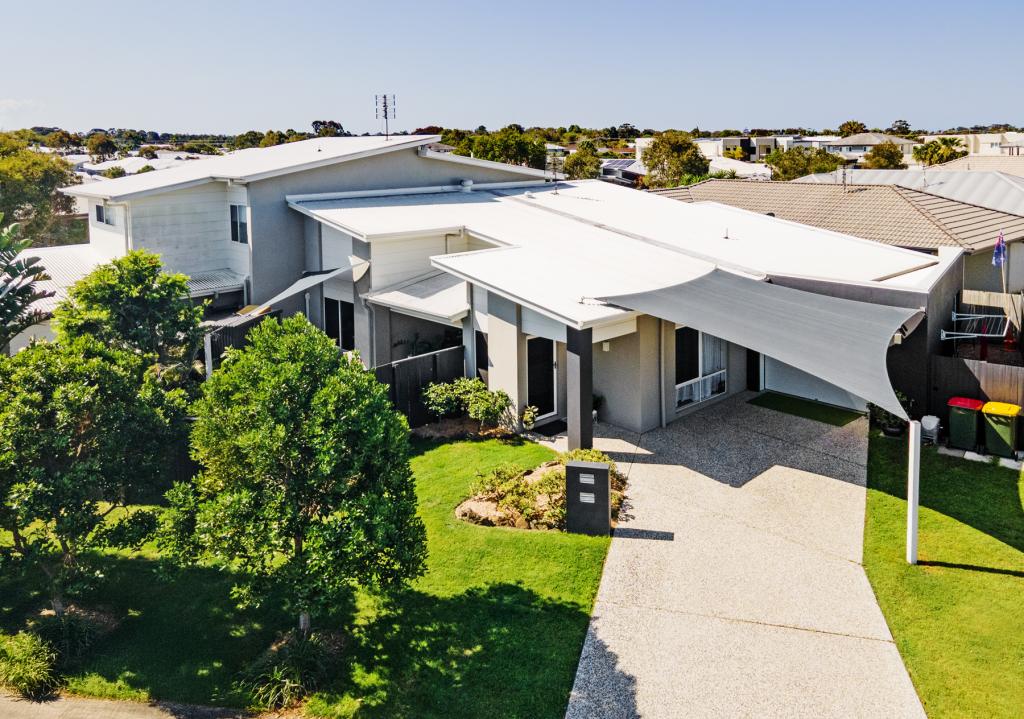 0
0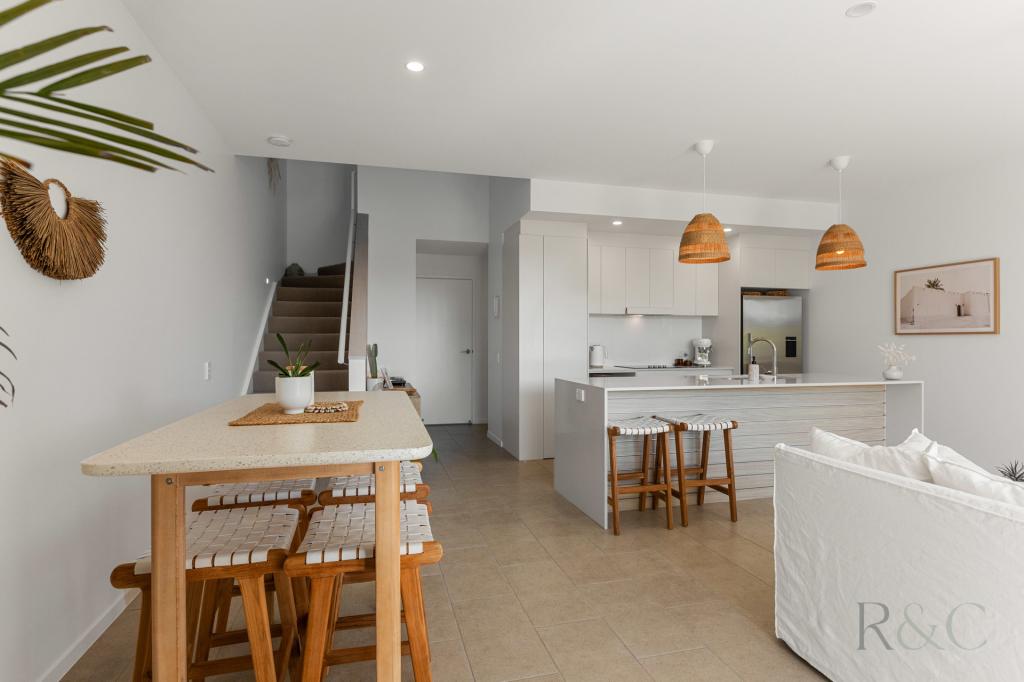 0
0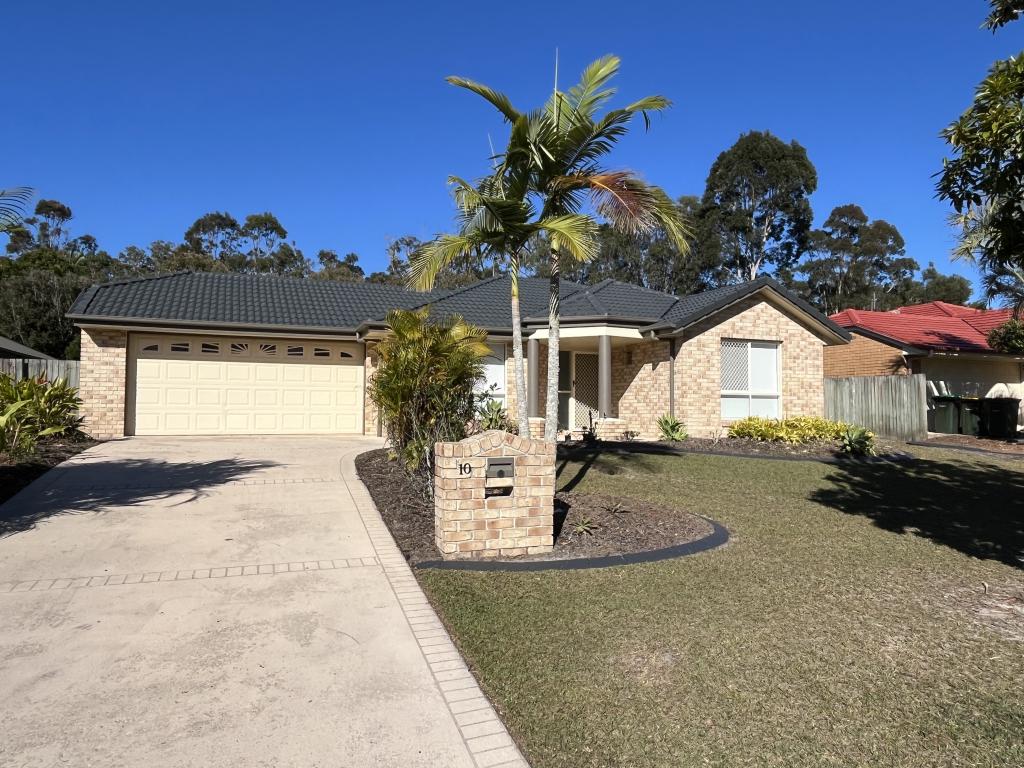 0
0
About Mountain Creek 4557
The size of Mountain Creek is approximately 7.3 square kilometres. There are 18 parks, covering nearly 14.9% of the total area. The population of Mountain Creek in 2016 was 11254 people. By 2021 the population was 11950 showing a population growth of 6.2% in the area during that time. The predominant age group in Mountain Creek is 10-19 years. Households in Mountain Creek are primarily couples with children and are likely to be repaying $1800 - $2399 per month on mortgage repayments. In general, people in Mountain Creek work in a professional occupation.In 2021, 61.90% of the homes in Mountain Creek were owner-occupied compared with 57.80% in 2016.
Mountain Creek has 4,723 properties. Over the last 5 years, Houses in Mountain Creek have seen a 67.17% increase in median value, while Units have seen a 76.74% increase. As at 30 June 2026:
- The median value for Houses in Mountain Creek is $1,343,488 while the median value for Units is $895,015.
- Houses have a median rent of $840 while Units have a median rent of $675.
Suburb Insights for Mountain Creek 4557
Market Insights
Mountain Creek Trends for Houses
N/A
N/A
View TrendN/A
N/A
Mountain Creek Trends for Units
N/A
N/A
View TrendN/A
N/A
Neighbourhood Insights
© Copyright 2026. RP Data Pty Ltd trading as Cotality (Cotality). All rights reserved. No reproduction, distribution, or transmission of the copyrighted materials is permitted. The information is deemed reliable but not guaranteed.
While Cotality uses commercially reasonable efforts to ensure the Cotality Data is current, Cotality does not warrant the accuracy, currency or completeness of the Cotality Data and to the full extent permitted by law excludes all loss or damage howsoever arising (including through negligence) in connection with the Cotality Data.
This product uses cookies and other similar technologies to improve and customise your browsing experience, to tailor content and adverts, and for analytics and metrics regarding visitor usage on this product and other media. We may share cookie and analytics information with third parties for the purposes of advertising. By continuing to use our website, you consent to cookies being used. View our Privacy Policy here.
X
