
8 Summit DriveMount Rascal QLD 4350
Property Details for 8 Summit Dr, Mount Rascal
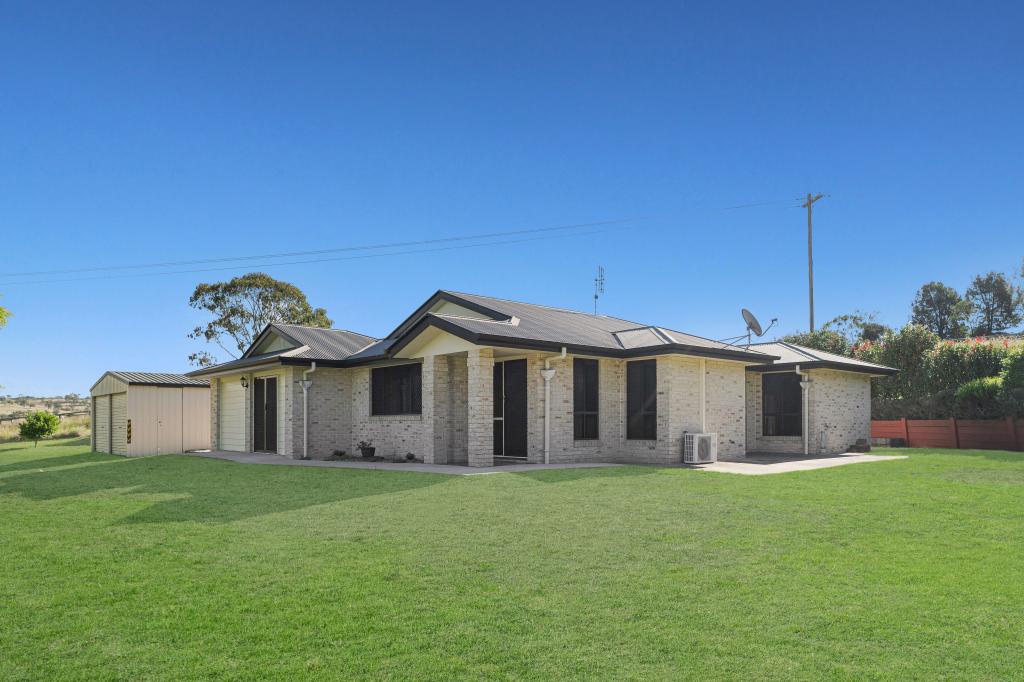
8 Summit Dr, Mount Rascal is a 4 bedroom, 2 bathroom House with 5 parking spaces and was built in 2022. The property has a land size of 4953m2 and floor size of 202m2. While the property is not currently for sale or for rent, it was last sold in September 2020.
Last Listing description (July 2026)
THE OWNERS HAVE COMMITTED TO SELLING AND WOULD LIKE ALL GENUINE OFFERS ABOVE THE ASKING PRICE PUT FORWARD FOR IMMEDIATE CONSIDERATION. IF A PRIVATE INSPECTION IS REQUIRED PRIOR TO THE OPEN HOME, PLEASE REACH OUT TO BOOK A TIME WITH ELLIOT ON 0415 458 874.The Feel Framed by sweeping views, this beautifully presented home combines open-plan living with an endless list of additional features that enhance both comfort and everyday living. Natural light, spacious interiors and beautifully landscaped gardens with timeless sandstone edging gives the home a warm and welcoming feel throughout.Designed for relaxed everyday living and easy entertaining, the indoor and outdoor spaces flow naturally together, making the most of the stunning outlook from every angle. With room for everyone to enjoy their own space, the home also features a peaceful private retreat off the main bedroom, offering the flexibility of a nursery, sitting room, library or home office. Complementing the home is an impressive fully equipped three-bay shed, adding versatility and practicality without compromising the property's refined aesthetic.Beautifully balanced between elegance and functionality, this is a home that embraces its surroundings while delivering the perfect blend of modern comfort, thoughtful design and acreage lifestyle appeal.The Features A beautifully crafted home built by Paragon Homes Soaring 2.5m ceilings enhance the sense of space and light across the thoughtfully designed interior Open-plan living and dining flows effortlessly to outdoor entertaining areas Four well positioned generously sized bedrooms including a private retreat, ideal as a nursery, library or peaceful sitting room off the master suite all with built in cupboards An oversized master ensuite with a luxurious bathtub offering a private space to unwind and relax Quality double block blinds throughout the home Zoned ducted air-conditioning allowing personalised climate control across the home A beautifully appointed kitchen featuring an induction electric cooktop, oven, plumbed fridge space and additional bar fridge along with soft close cabinetry Ample storage has been thoughtfully incorporated throughout the home for practical living Underfloor insulation enhancing year-round comfort and energy efficiency throughout the home Integrated whole-home filtration system Two outdoor entertaining areas provide the perfect setting to enjoy peaceful mornings, family gatherings or sunset views Thoughtfully landscaped gardens, expertly designed driveways and established screening hedges create a private and polished arrival Crime Safe security screens offer peace of mind without compromising airflow or views The fully equipped 12 x 10 three bay shed includes a hoist, pallet racking and insulated roofing for added functionality and comfort Additional insulation to the garage door, shed roof and underfloor areas enhances energy efficiency throughout the seasons Three rainwater tanks support sustainable acreage living Fibre-to-the-premises NBN ensures fast and reliable connectivity for modern living and working from home Elegant sandstone garden walls and barn doors add warmth, texture and timeless character throughout the home and garden Garage complete with a four post car hoist for added practicality and functionality 10kW solar power system with 3 phase connection to the grid, delivering greater energy efficiency for modern family livingRealWay Property Partners is proud to present 8 Summit Drive Mount Rascal to the market. For more information or to arrange a private inspection, please call Elliot Scholefield on 0415 458 874.
Property History for 8 Summit Dr, Mount Rascal, QLD 4350
- 19 Jun 2026Sold for $1,600,000
- 20 May 2026Listed for Sale SOLD
- 10 Sep 2020Sold for $345,000

Recent sales nearby
See more recent sales nearby
/assets/perm/jkyqwzoksai6xockt7suqpxu4q?signature=0d86c4dfd42e22ccb97578cd705ea26a8bc9ad4b65811f31d09fd298d55cf43c) 0
0Similar properties For Sale nearby
See more properties for sale nearby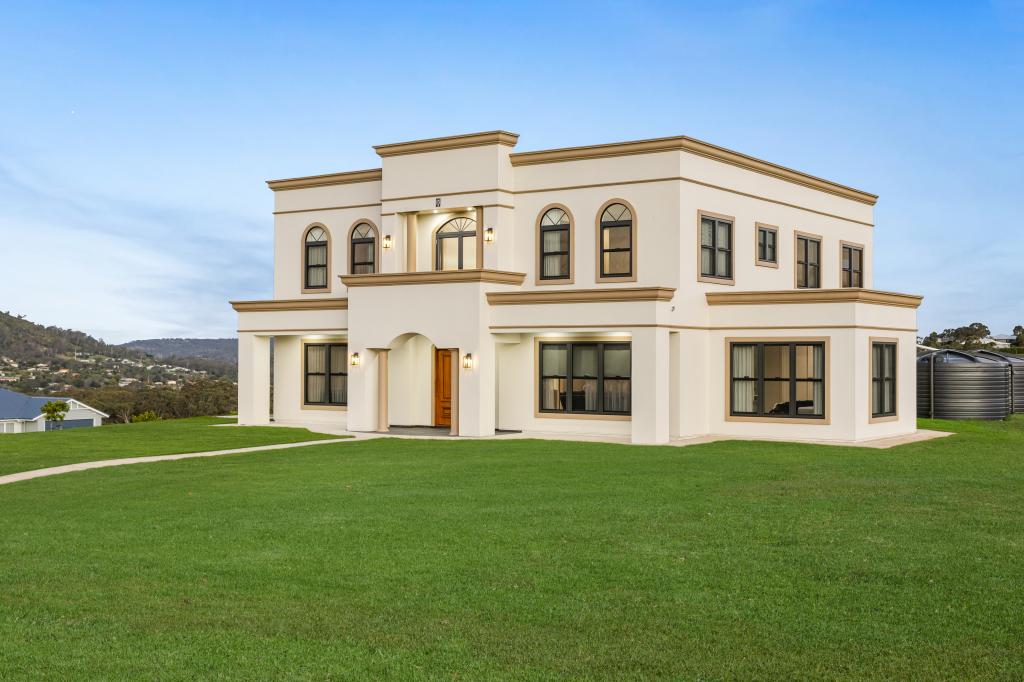 0
0
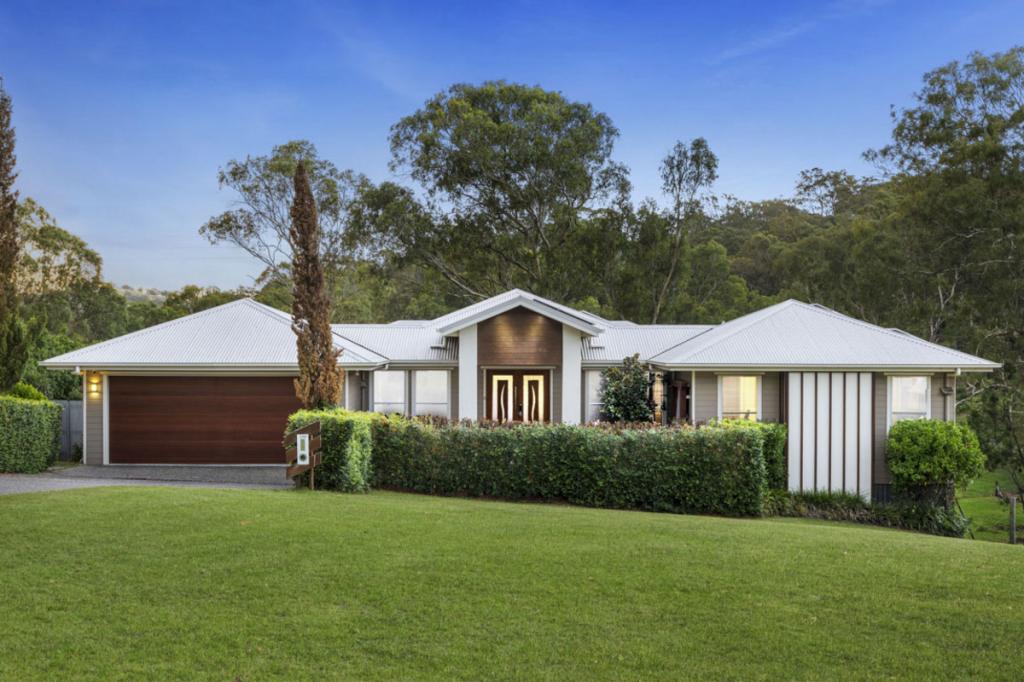 0
0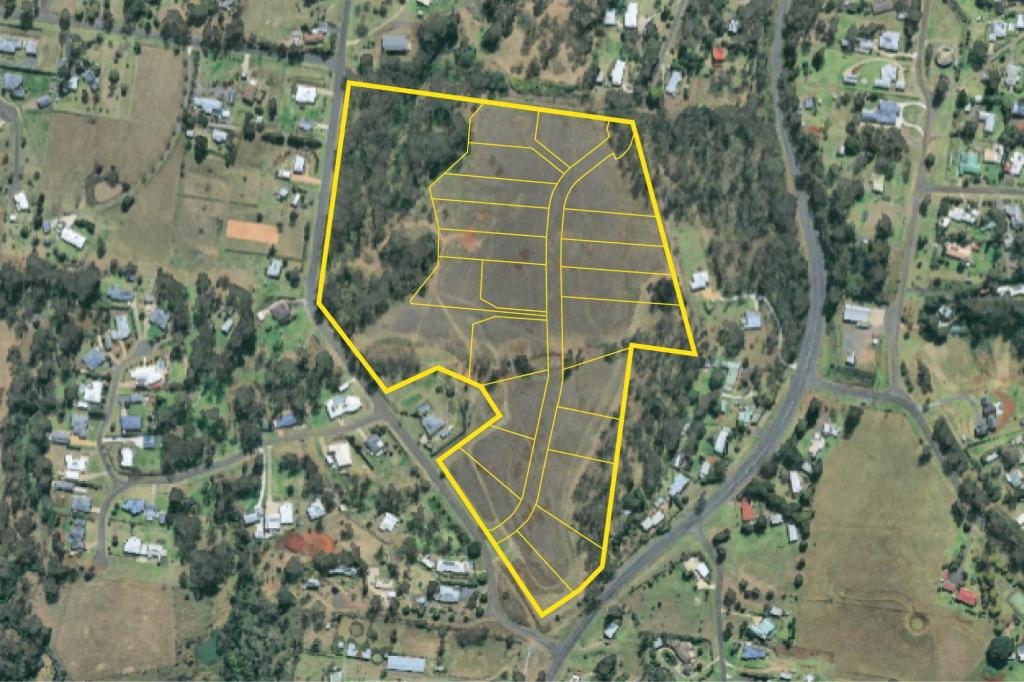 0
0

 0
0
About Mount Rascal 4350
The size of Mount Rascal is approximately 7.2 square kilometres. The population of Mount Rascal in 2016 was 462 people. By 2021 the population was 393 showing a population decline of 14.9% in the area during that time. The predominant age group in Mount Rascal is 10-19 years. Households in Mount Rascal are primarily couples with children and are likely to be repaying $1800 - $2399 per month on mortgage repayments. In general, people in Mount Rascal work in a professional occupation.In 2021, 88.60% of the homes in Mount Rascal were owner-occupied compared with 95.60% in 2016.
Mount Rascal has 270 properties. Over the last 5 years, Houses in Mount Rascal have seen a 101.29% increase in median value. As at 30 June 2026:
- The median value for Houses in Mount Rascal is $1,370,509 while the median value for Units is $1,026,756.
Suburb Insights for Mount Rascal 4350
Market Insights
Mount Rascal Trends for Houses
N/A
N/A
View TrendN/A
N/A
Mount Rascal Trends for Units
N/A
N/A
View TrendN/A
N/A
Neighbourhood Insights
© Copyright 2026. RP Data Pty Ltd trading as Cotality (Cotality). All rights reserved. No reproduction, distribution, or transmission of the copyrighted materials is permitted. The information is deemed reliable but not guaranteed.
While Cotality uses commercially reasonable efforts to ensure the Cotality Data is current, Cotality does not warrant the accuracy, currency or completeness of the Cotality Data and to the full extent permitted by law excludes all loss or damage howsoever arising (including through negligence) in connection with the Cotality Data.
This product uses cookies and other similar technologies to improve and customise your browsing experience, to tailor content and adverts, and for analytics and metrics regarding visitor usage on this product and other media. We may share cookie and analytics information with third parties for the purposes of advertising. By continuing to use our website, you consent to cookies being used. View our Privacy Policy here.
X
