
39 Hannah StreetMount Ommaney QLD 4074
Property Details for 39 Hannah St, Mount Ommaney
39 Hannah St, Mount Ommaney is a 6 bedroom, 4 bathroom House with 4 parking spaces and was built in 1998. The property has a land size of 2437m2 and floor size of 303m2. While the property is not currently for sale or for rent, it was last sold in February 2003.
Last Listing description (September 2026)
Hidden from the street and quietly positioned on an elevated parcel overlooking the surrounding treetops and golf course, 39 Hannah Street is a residence defined by privacy, architectural integrity and effortless sophistication.
Designed across multiple cascading levels, the home unfolds with remarkable scale while maintaining an atmosphere of warmth and understated elegance. A pair of handcrafted timber doors introduces interiors where soaring voids, rich hardwood flooring and carefully considered proportions establish an immediate sense of permanence and refinement.
Natural light filters through expansive glazing, illuminating a collection of beautifully connected living spaces that are equally suited to intimate family moments and large-scale entertaining. At the heart of the home, a thoughtfully appointed kitchen anchors the open-plan living and dining domain before extending seamlessly to an expansive terrace overlooking the resort-style pool, manicured gardens and uninterrupted golf course vistas.
A separate formal living room, centred around a fireplace and framed by generous balconies, offers a quieter setting for evenings with family or guests, reinforcing the home's remarkable versatility.
Accommodation has been carefully considered to provide both comfort and privacy. The ground floor guest suite enjoys its own ensuite, private entrance and direct access to the pool, making it ideal for extended family, visitors or multigenerational living.
Above, the principal suite occupies its own private sanctuary, complete with panoramic outlooks, a secluded balcony, walk-in dressing room and beautifully appointed ensuite. Every additional bedroom has been designed with generous proportions, custom cabinetry and its own peaceful outlook. Notably, no bedroom directly overlooks neighbouring homes, preserving the exceptional sense of seclusion rarely found in suburban living.
Beyond the interiors, the gardens become an extension of daily life. Landscaped terraces descend gracefully towards a tranquil reserve, while an elevated pavilion provides the perfect setting for morning coffee beneath the trees or relaxed evenings as the sun disappears beyond the horizon.
A flourishing orchard completes the estate, producing an impressive collection of citrus and tropical fruit including oranges, lemons, pomelos, dragon fruit, longan, mulberries and more-offering an authentic garden-to-table lifestyle seldom found within metropolitan Brisbane.
Equally impressive are the home's practical credentials. A substantial 19.68kW solar system comfortably services the residence, while the elevated position offers natural advantages including minimal flood risk, excellent security and cooling breezes throughout the year. Combined with the warmth of a long-established neighbourhood, this is an address that offers both peace of mind and enduring appeal.
What You'll Appreciate:
- Privately positioned architectural residence hidden entirely from the street
- Six generously proportioned bedrooms and four bathrooms across three thoughtfully designed levels
- Elegant entry featuring handcrafted timber doors, hardwood flooring and soaring architectural voids
- Private principal suite with sweeping outlooks, balcony, walk-in wardrobe and ensuite
- Self-contained guest accommodation with ensuite and direct pool access
- Multiple formal and informal living areas centred around fireplaces and expansive entertaining terraces
- Seamless indoor-outdoor living overlooking landscaped gardens, resort-style pool and golf course
- Beautifully established grounds adjoining a peaceful reserve
- Elevated entertaining pavilion surrounded by mature greenery
- Productive orchard with an exceptional variety of established fruit trees
- 19.68kW solar system providing outstanding energy efficiency
- Elevated position offering excellent natural ventilation, security and low flood exposure
- Double garage with internal access and extensive storage throughout
- A welcoming neighbourhood within one of Mount Ommaney's most tightly held enclaves
Location:
Enjoy one of Mount Ommaney's most exclusive residential settings, moments from Mt Ommaney Centre, DFO Jindalee, riverside parklands and convenient Centenary Highway access, while remaining within the catchment for Jamboree Heights State School and Centenary State High School, together with easy access to several of Brisbane's respected private schools.
Rarely does a home combine architectural presence, complete privacy and such an established natural setting with this degree of quiet sophistication.
39 Hannah Street is more than a prestigious residence-it is an estate designed to be appreciated today and held for generations.
Contact John Heng 0430 800 208 & Toto Liu 0433 681 687 today for more information or private inspection.
Disclaimer: Whilst every effort has been made to ensure the accuracy of these particulars, no warranty is given by the vendor or the agent as to their accuracy. Interested parties should not rely on these particulars as representations of fact but must instead satisfy themselves by inspection or otherwise.
Property History for 39 Hannah St, Mount Ommaney, QLD 4074
- 04 Aug 2026Listed for Sale Undisclosed
- 27 Feb 2026Listed for Sale The Ultimate PPOR Upgrade Opportunity
- 17 Sep 2025Listed for Sale For Sale Now

Recent sales nearby
See more recent sales nearby/assets/perm/omm5ls56tmi6npgdihg4hv7x3m?signature=3da4184cf125dd94c990cdbcd9cbb9aa0a6a991de54f4d60286845d515817458) 0
0/assets/perm/44r3tih7fyi63hs3ffygxhkysq?signature=85fe819c1ab57f2701d9be983ca0d052bd2117f25136685f6597ee92a3012fb1) 0
0
/assets/perm/42bfu53somi6xpeow4lymu3jqi?signature=eea0e83fd0f7a3d08b1d1e3b600b6c921bc16206c592616d9d58b06df3b7d159) 0
0
Similar properties For Sale nearby
See more properties for sale nearby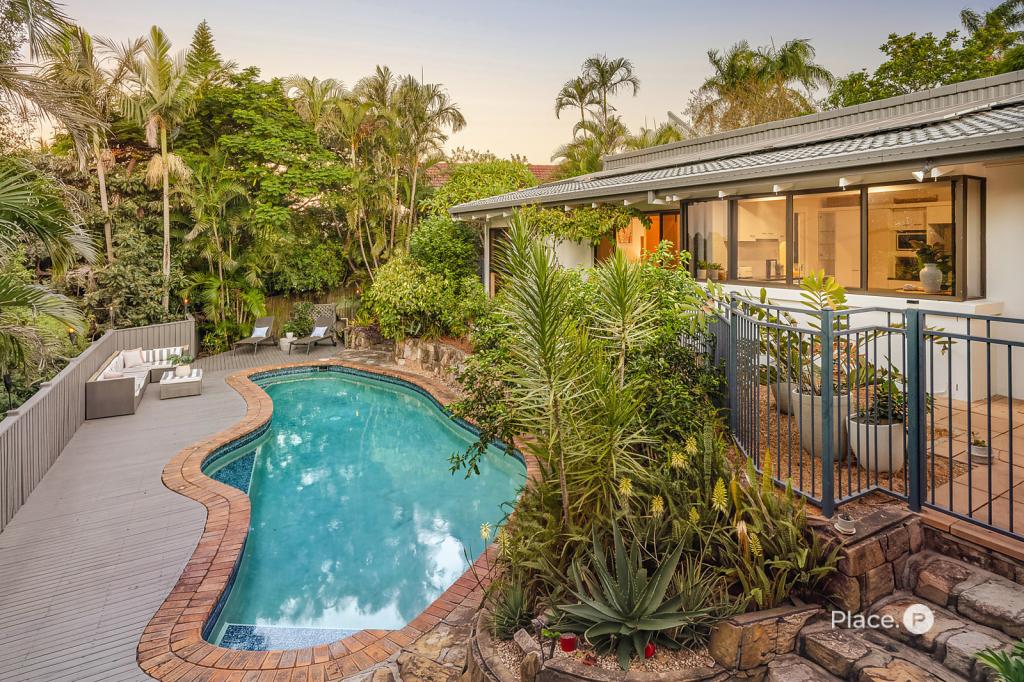 0
0
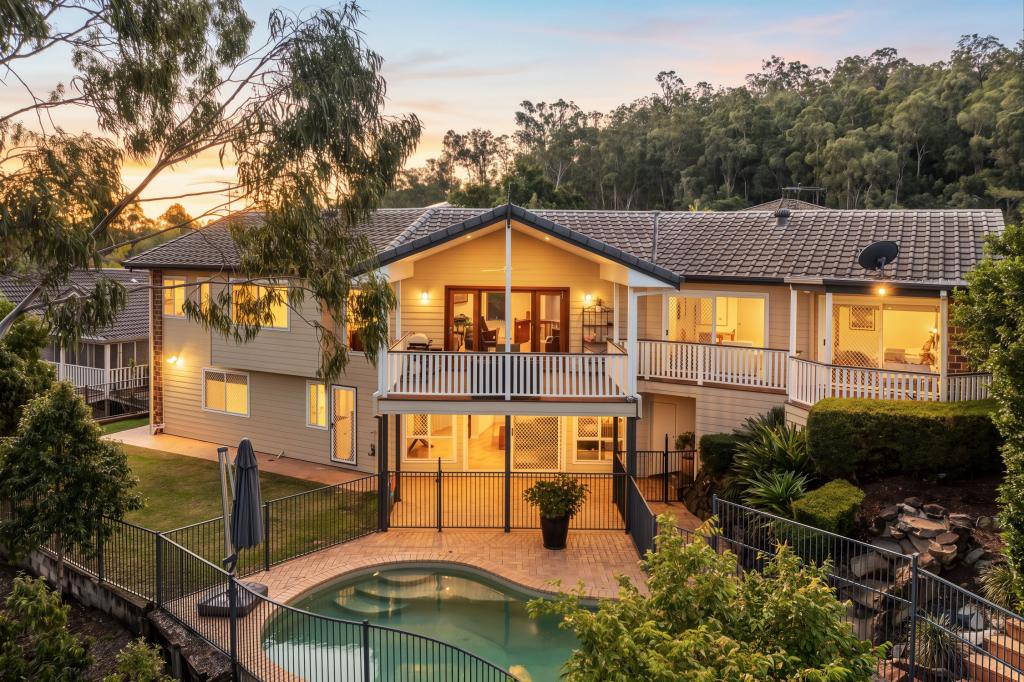 0
0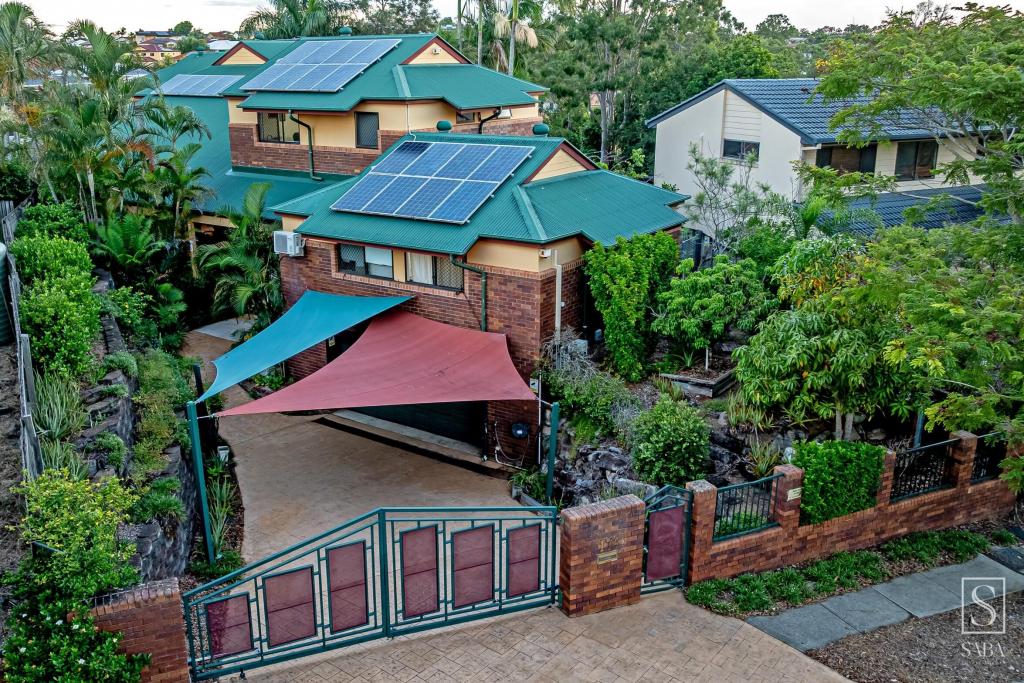 0
0Similar properties For Rent nearby
See more properties for rent nearby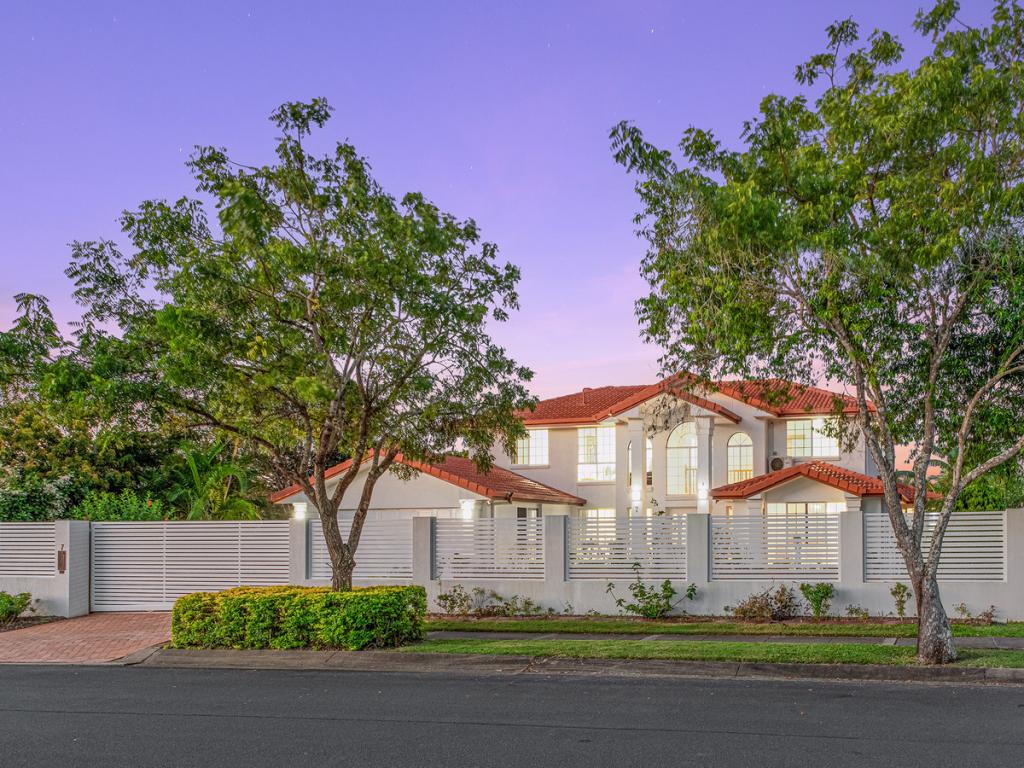 0
0 0
0 0
0
About Mount Ommaney 4074
The size of Mount Ommaney is approximately 2.3 square kilometres. There are 6 parks, covering nearly 34.7% of the total area. The population of Mount Ommaney in 2016 was 2360 people. By 2021 the population was 2503 showing a population growth of 6.1% in the area during that time. The predominant age group in Mount Ommaney is 60-69 years. Households in Mount Ommaney are primarily couples with children and are likely to be repaying $1800 - $2399 per month on mortgage repayments. In general, people in Mount Ommaney work in a professional occupation.In 2021, 83.30% of the homes in Mount Ommaney were owner-occupied compared with 81.50% in 2016.
Mount Ommaney has 1,095 properties. Over the last 5 years, Houses in Mount Ommaney have seen a 52.92% increase in median value, while Units have seen a 73.82% increase. As at 31 August 2026:
- The median value for Houses in Mount Ommaney is $1,676,602 while the median value for Units is $1,024,951.
- Houses have a median rent of $1,040 while Units have a median rent of $725.
Suburb Insights for Mount Ommaney 4074
Market Insights
Mount Ommaney Trends for Houses
N/A
N/A
View TrendN/A
N/A
Mount Ommaney Trends for Units
N/A
N/A
View TrendN/A
N/A
Neighbourhood Insights
© Copyright 2026. RP Data Pty Ltd trading as Cotality (Cotality). All rights reserved. No reproduction, distribution, or transmission of the copyrighted materials is permitted. The information is deemed reliable but not guaranteed.
While Cotality uses commercially reasonable efforts to ensure the Cotality Data is current, Cotality does not warrant the accuracy, currency or completeness of the Cotality Data and to the full extent permitted by law excludes all loss or damage howsoever arising (including through negligence) in connection with the Cotality Data.
This product uses cookies and other similar technologies to improve and customise your browsing experience, to tailor content and adverts, and for analytics and metrics regarding visitor usage on this product and other media. We may share cookie and analytics information with third parties for the purposes of advertising. By continuing to use our website, you consent to cookies being used. View our Privacy Policy here.
X
