
22 Summit PlaceMount Ommaney QLD 4074
Property Details for 22 Summit Pl, Mount Ommaney
22 Summit Pl, Mount Ommaney is a 5 bedroom, 3 bathroom House with 2 parking spaces and was built in 2000. The property has a land size of 1077m2. While the property is not currently for sale or for rent, it was last transferred in May 1999.
Last Listing description (August 2026)
Set on an elevated 1,077m allotment in a tightly held Mount Ommaney cul-de-sac, this substantial 5 bedroom, 3 bathroom residence offers multiple living areas, a ground floor guest suite, dedicated home office and an expansive entertaining deck overlooking established gardens and mountain views. High ceilings, hardwood floors and generous windows create a light-filled interior, while the flexible two-level layout is ideal for growing or multigenerational families.From the moment you arrive, the home's striking street presence sets the tone for what awaits inside. High ceilings, expansive floor-to-ceiling windows and beautiful hardwood flooring throughout the lower level create an immediate sense of warmth and sophistication, while the abundance of natural light and leafy outlooks enhance the home's tranquil connection to its surroundings.Designed with growing families in mind, the lower level offers an exceptional selection of living and entertaining areas. A formal lounge upon entry provides an elegant space to welcome guests, while the separate media room offers the perfect retreat for movie nights or quiet relaxation. A dedicated home office provides an ideal work-from-home environment, while the spacious open-plan family and meals area forms the heart of the home.The beautifully appointed kitchen is positioned at the centre of the home, seamlessly connecting the indoor living spaces with the outdoor entertaining areas. Featuring warm timber cabinetry, sleek stone benchtops, quality appliances and an abundance of storage, the kitchen offers both style and practicality. Large windows capture the surrounding greenery, creating a light-filled space where preparing meals feels connected to the peaceful leafy outlook beyond.Sliding doors open seamlessly onto the expansive timber deck and outdoor entertaining area, creating the perfect setting for weekend barbecues, family gatherings or simply enjoying the peaceful surrounds. Overlooking the established gardens and taking in beautiful mountain views, the deck provides a private sanctuary to relax and unwind throughout the year. The generous backyard offers endless opportunities for children and pets to play while still providing ample space for future enhancements if desired.Also located on the lower level is a generously sized guest bedroom complete with its own ensuite, making it an ideal space for extended family, visitors or multigenerational living. A spacious laundry and internal access to the double garage further enhance the home's everyday functionality.Upstairs, the home continues to impress with four generous bedrooms positioned around a central retreat. The spacious master suite enjoys the privacy of its own balcony, complete with a walk-in wardrobe and ensuite. The remaining bedrooms all feature built-in wardrobes and are serviced by a spacious family bathroom with a separate shower and bathtub, perfectly catering to busy family life.Split system air conditioning throughout the home ensures year-round comfort, while the abundance of natural light, generous proportions and practical layout make this an exceptional opportunity for families seeking both lifestyle and convenience.What You'll Love Elevated 1,077m allotment Grand street presence in a prestigious cul-de-sac Beautiful hardwood flooring throughout the lower level High ceilings throughout Stunning floor-to-ceiling windows allowing abundant natural light Peaceful leafy outlooks with mountain views from the deck Five generous bedrooms Three bathrooms, including guest ensuite and master ensuite Spacious master retreat with walk-in wardrobe and private balcony Dedicated home office Separate media room Multiple formal and informal living areas Spacious open-plan family and meals area Stylish kitchen with timber cabinetry, stone benchtops, quality appliances and generous storage Expansive timber deck and outdoor entertaining area Separate patio for additional outdoor living Split system air conditioning throughout Spacious laundry with internal garage access Secure double garage Beautifully established gardens and expansive backyardLocation Highlights Positioned within one of Mount Ommaney's most sought-after streets Minutes to Mount Ommaney Shopping Centre Close to local cafs, restaurants and everyday conveniences Surrounded by parks, walking trails and family recreation areas Easy access to the Brisbane River and Rocks Riverside Park Convenient access to the Centenary Highway Approximately 20 minutes to Brisbane CBD Close to public transportEducation Highlights Within catchment for Jamboree Heights State School Within catchment for Centenary State High School Close to Good News Lutheran School Nearby childcare and early learning centres Convenient access to a range of highly regarded private schoolsThis property is being sold by auction or without a price and therefore a price guide cannot be provided. The website may have filtered the property into a price bracket for functionality purposes only.Your dream home awaits.
Property History for 22 Summit Pl, Mount Ommaney, QLD 4074
- 30 Jul 2026Listed for Sale JUST LISTED
- 12 Apr 2024Listed for Rent $980 / week
- 04 Nov 2020Listed for Rent - Price not available

Recent sales nearby
See more recent sales nearby/assets/perm/iz3p77iekai6vbjpb72dyglroa?signature=54af243c8158f2a84d2fa4f99fa0f8b9fde9c2e64442c82bc51807091142e4e2) 0
0
/assets/perm/gwkh7b56b4i6npu7u7dbf3xusm?signature=43ff7d2420f28859beb3efc9164f3862b4160f9e18673be39f95d8397c52b589) 0
0
/assets/perm/ookhytabaei65kd66uywhsi3em?signature=291f562948c8d13418d2cc18f5a631c2455be8ac1a09a420ab7c6bf5dd8ca559) 0
0Similar properties For Sale nearby
See more properties for sale nearby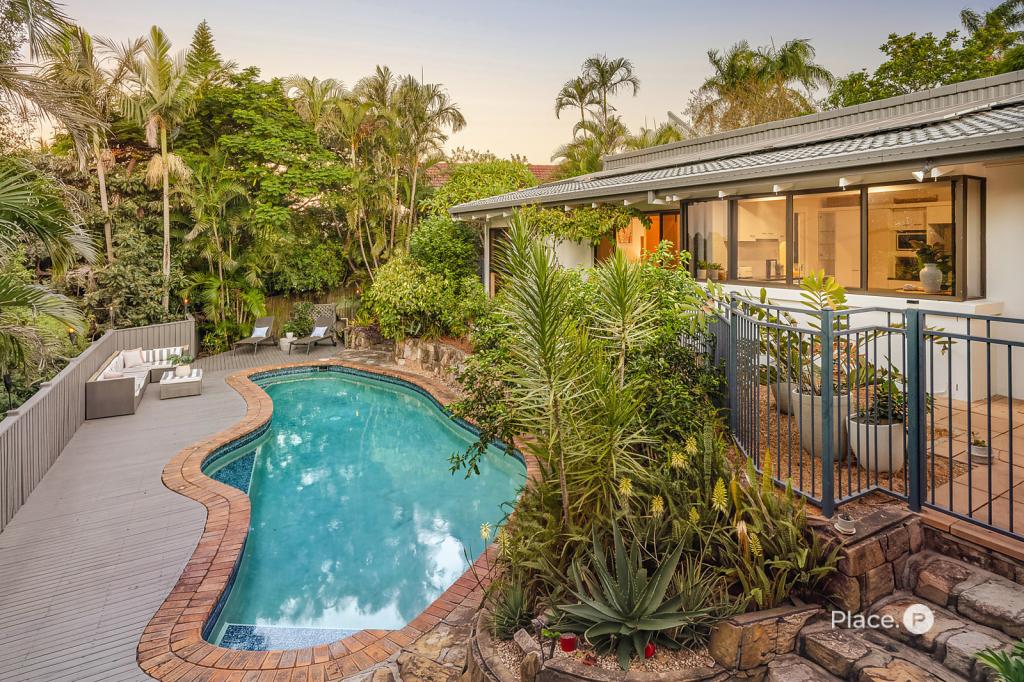 0
0
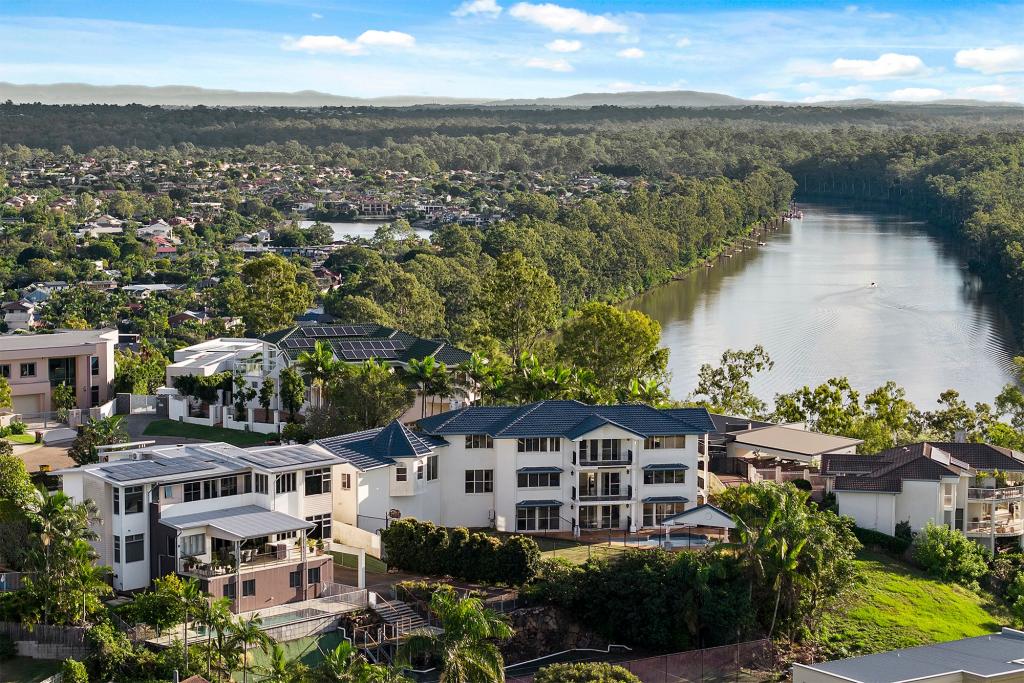 0
0
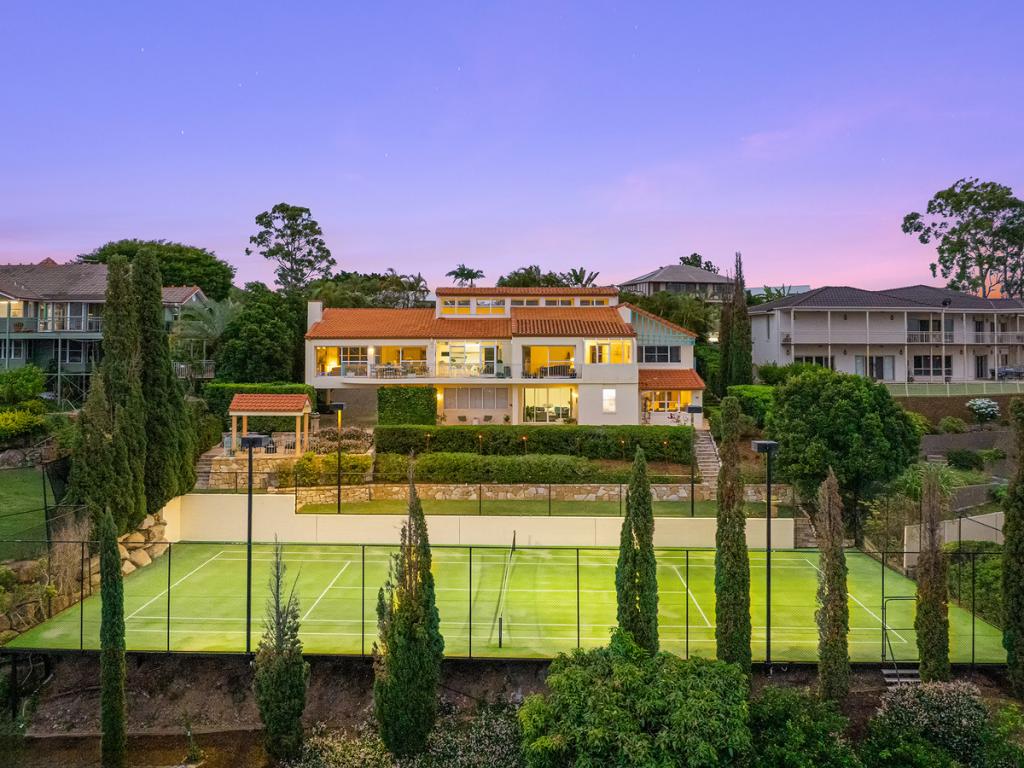 0
0Similar properties For Rent nearby
See more properties for rent nearby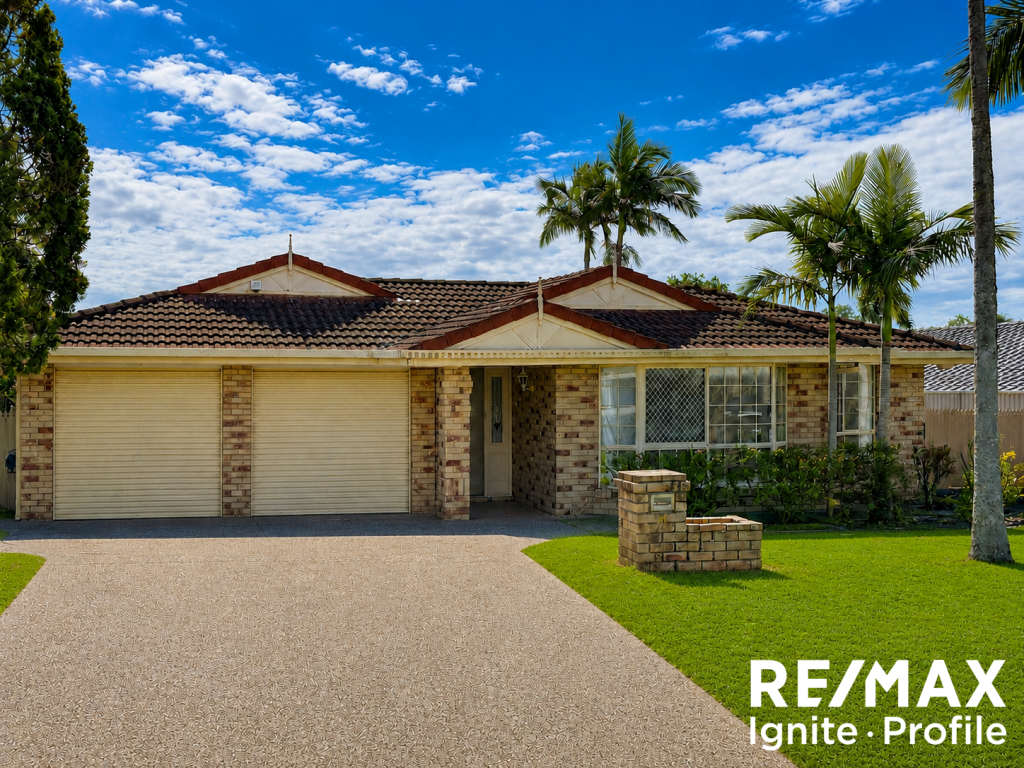 0
0

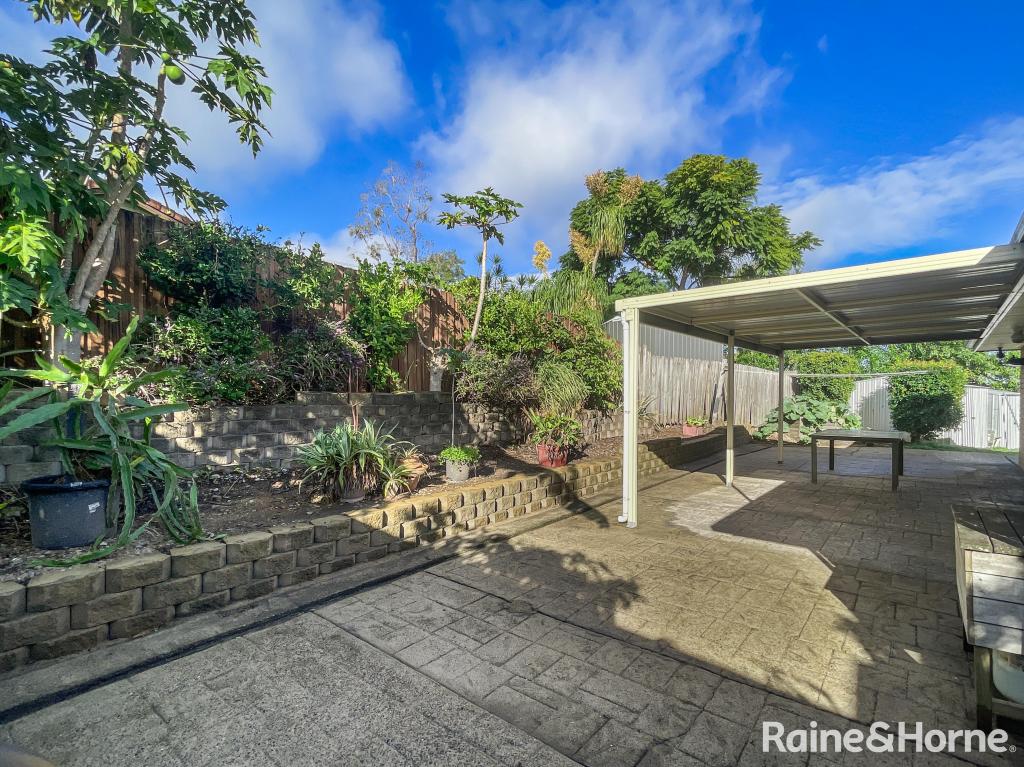 0
0
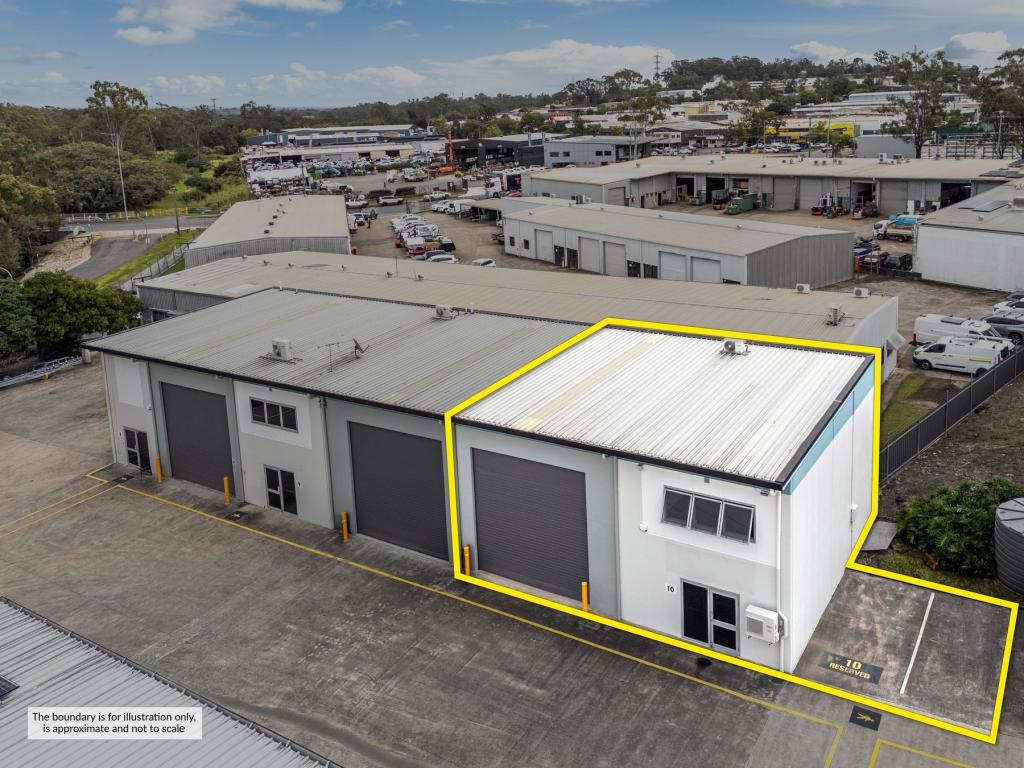 0
0About Mount Ommaney 4074
The size of Mount Ommaney is approximately 2.3 square kilometres. There are 6 parks, covering nearly 34.7% of the total area. The population of Mount Ommaney in 2016 was 2360 people. By 2021 the population was 2503 showing a population growth of 6.1% in the area during that time. The predominant age group in Mount Ommaney is 60-69 years. Households in Mount Ommaney are primarily couples with children and are likely to be repaying $1800 - $2399 per month on mortgage repayments. In general, people in Mount Ommaney work in a professional occupation.In 2021, 83.30% of the homes in Mount Ommaney were owner-occupied compared with 81.50% in 2016.
Mount Ommaney has 1,098 properties. Over the last 5 years, Houses in Mount Ommaney have seen a 73.81% increase in median value, while Units have seen a 94.74% increase. As at 30 June 2026:
- The median value for Houses in Mount Ommaney is $1,809,338 while the median value for Units is $1,127,154.
- Houses have a median rent of $1,000 while Units have a median rent of $700.
Suburb Insights for Mount Ommaney 4074
Market Insights
Mount Ommaney Trends for Houses
N/A
N/A
View TrendN/A
N/A
Mount Ommaney Trends for Units
N/A
N/A
View TrendN/A
N/A
Neighbourhood Insights
© Copyright 2026. RP Data Pty Ltd trading as Cotality (Cotality). All rights reserved. No reproduction, distribution, or transmission of the copyrighted materials is permitted. The information is deemed reliable but not guaranteed.
While Cotality uses commercially reasonable efforts to ensure the Cotality Data is current, Cotality does not warrant the accuracy, currency or completeness of the Cotality Data and to the full extent permitted by law excludes all loss or damage howsoever arising (including through negligence) in connection with the Cotality Data.
This product uses cookies and other similar technologies to improve and customise your browsing experience, to tailor content and adverts, and for analytics and metrics regarding visitor usage on this product and other media. We may share cookie and analytics information with third parties for the purposes of advertising. By continuing to use our website, you consent to cookies being used. View our Privacy Policy here.
X
