
34 Hilton WayMount Louisa QLD 4814
Property Details for 34 Hilton Way, Mount Louisa
34 Hilton Way, Mount Louisa is a 4 bedroom, 2 bathroom House with 2 parking spaces and was built in 2004. The property has a land size of 570m2 and floor size of 117m2. While the property is not currently for sale or for rent, it was last sold in February 2015.
Last Listing description (June 2015)
**PLEASE NOTE: our videos are not just a remix of the still photos with music, they are an actual walk through video of the property. Please take the time to view them for a comprehensive look at the home.
Set at the end of a no-through street in an established section of Crestbrook - this home is the perfect first home for a young family or the perfect last home for a retired couple!
The home is fully fenced with double gate side access, has air conditioned bedrooms and a layout that is sure to impress you.
* 4 built in bedrooms
* 2 bathrooms (including ensuite to main)
* Spacious and modern kitchen with dishwasher and breakfast bar
* Air conditioned bedrooms plus ceiling fans throughout
* Undercover entertainment area overlooking backyard
* 2 separate living areas
* Security and insect screens
* Double lock up garage
* Fully fenced, low maintenance 570 sq.m. block
* Room for pool or shed
* Double gate side access (to store your boat or trailer!)
* Fantastic location, close to parkland, schools, local shops and the IGA
There are 4 built in bedrooms and 2 bathrooms which allow a growing family to have their own privacy and room to spread out.
The space continues as there are two separate living areas and an open plan, all finished in quality tiles.
The rear entertainment area is accessible via sliding glass doors from the living area - the kitchen also looks out to this area and across the back yard.
Other features of the home include security screens and ceiling fans throughout plus a double lock up garage, double gate side access and internal laundry within the garage.
The design makes it an ideal home for any age group. Young couples can nurture their new family or the grandparents can comfortably house the grandkids without feeling cramped or uncomfortable!
The main living areas are finished in pale toned tiles which complement the neutral toned d cor.
The kitchen is the central point of the home and sits between the two living areas. There are quality appliances, a pantry, double sinks and loads of cupboard and bench space.
The home is fully fenced and has room in the back yard for a pool and/or shed.
All bedrooms have new carpets, air conditioning and include ceiling fans, built ins and security screens. The master bedroom includes a walk through robe which leads to the ensuite.
The main bathroom is bright and airy also and features a bathtub and separate shower.
The internal laundry is located within the garage and has its own direct access to outside. There is also a large linen cupboard in the hall.
And don't forget the location - it's perfectly positioned close to parks, schools, local shops and medical facilities, plus there's IGA within walking distance!
This home has everything a growing family or retired couple needs...
Don't just add this property to your 'watch list' - inspect and make it your new home today!
Property History for 34 Hilton Way, Mount Louisa, QLD 4814
- 16 Feb 2015Sold for $320,000
- 24 Oct 2014Listed for Sale $335,000
- 06 Aug 2014Listed for Rent $365 / week

Recent sales nearby
See more recent sales nearby/assets/perm/nmbtydi2jii65fnikfnxdhbp5y?signature=38e3614a53822ede57b1efaf729da918e5a7f61ceaea9741d2649f4bedbc172d) 0
0/assets/perm/xek2ea3nhei65i2olf7iwj6e4m?signature=9e2cdf7f6745ed754594e2b941cb55f1bf1ba1e5b1acd7656481f81e4531b92d) 0
0

/assets/perm/j4tzclq75yi6pjevbuezxzw5dy?signature=02cff94cca7cdc5e4b3be29fc17623b0dda08d3dcc0cdb4b486aa11657e14cbe) 0
0
Similar properties For Sale nearby
See more properties for sale nearby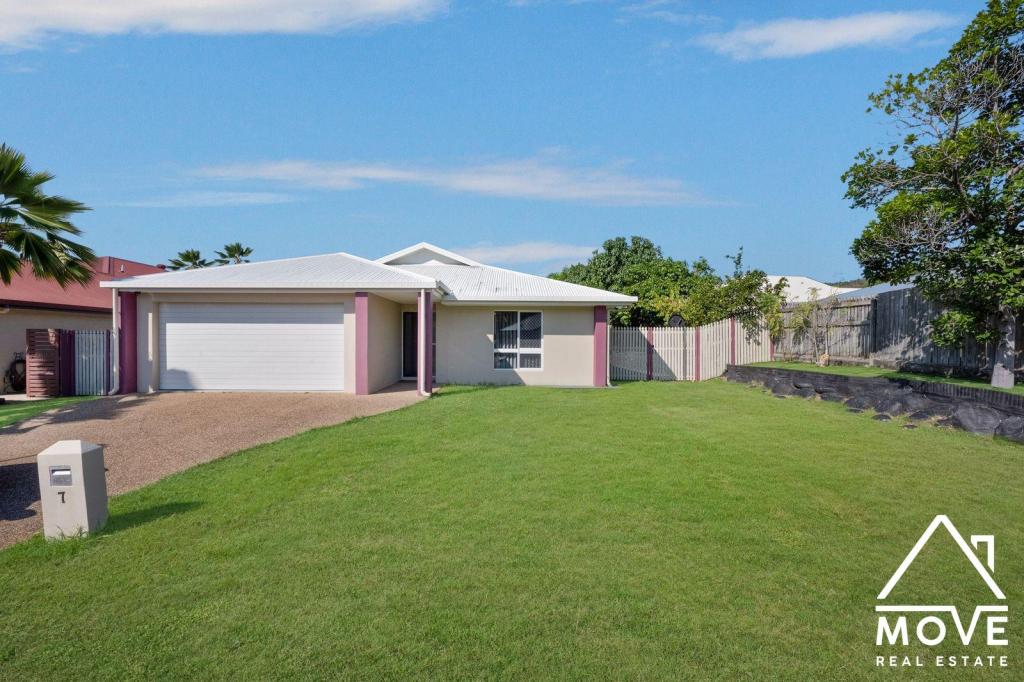 0
0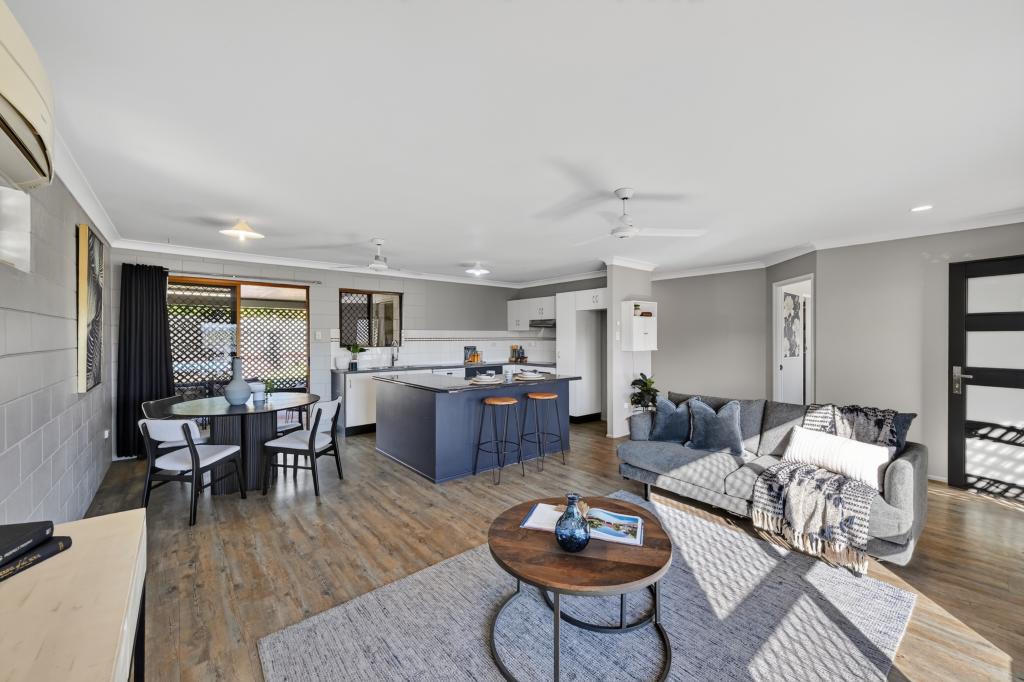 0
0
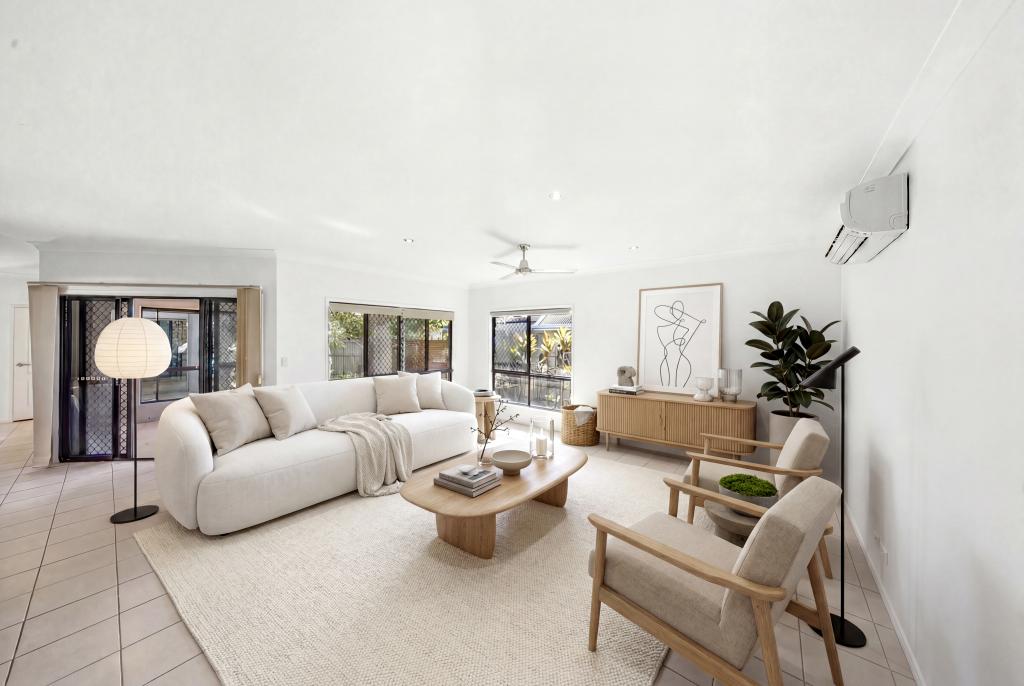 0
0Similar properties For Rent nearby
See more properties for rent nearby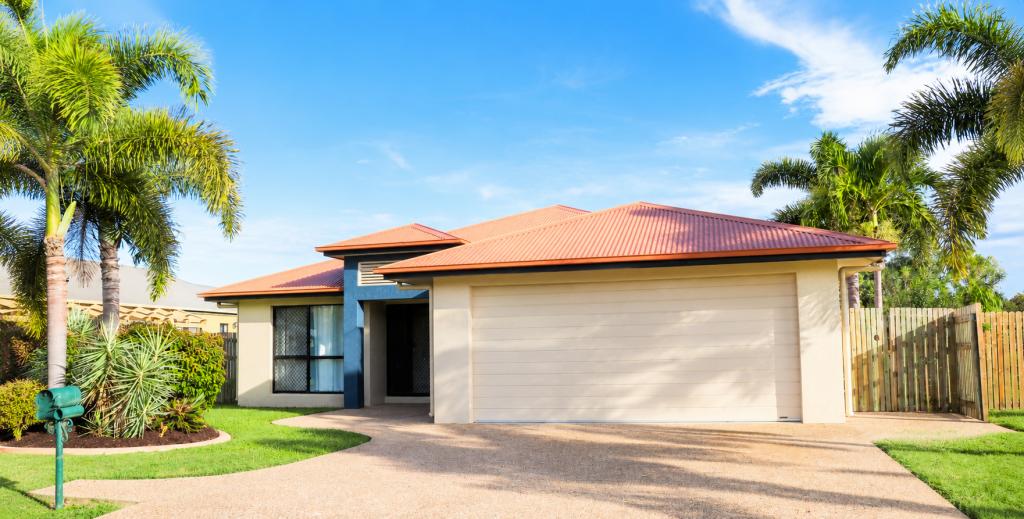 0
0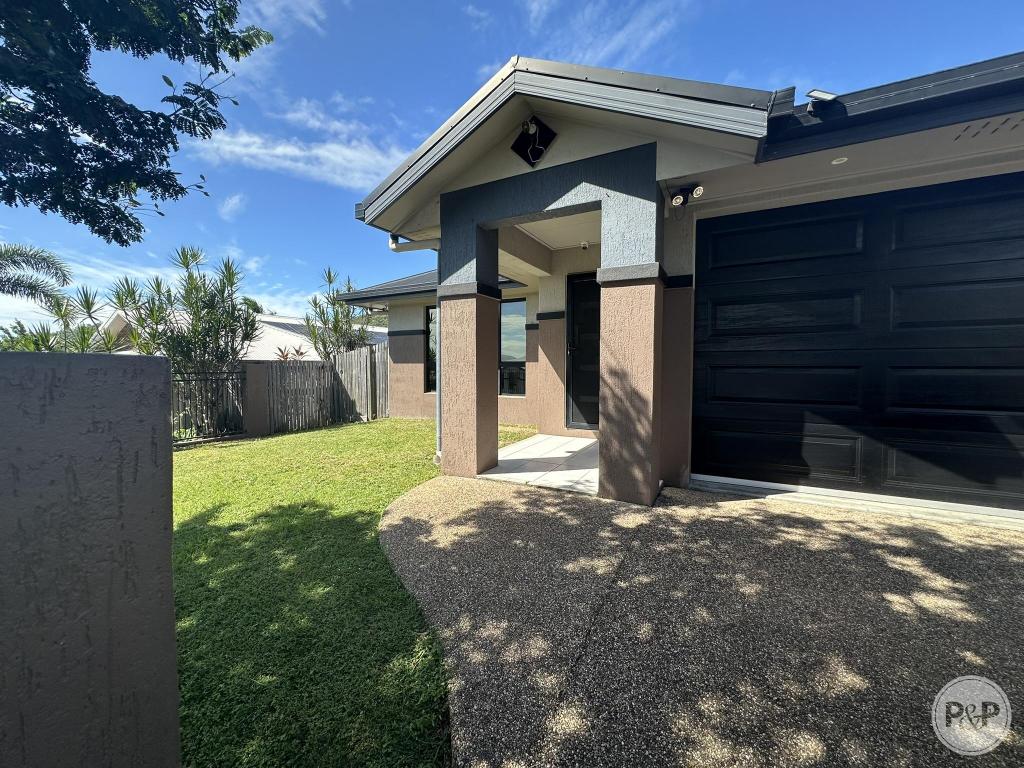 0
0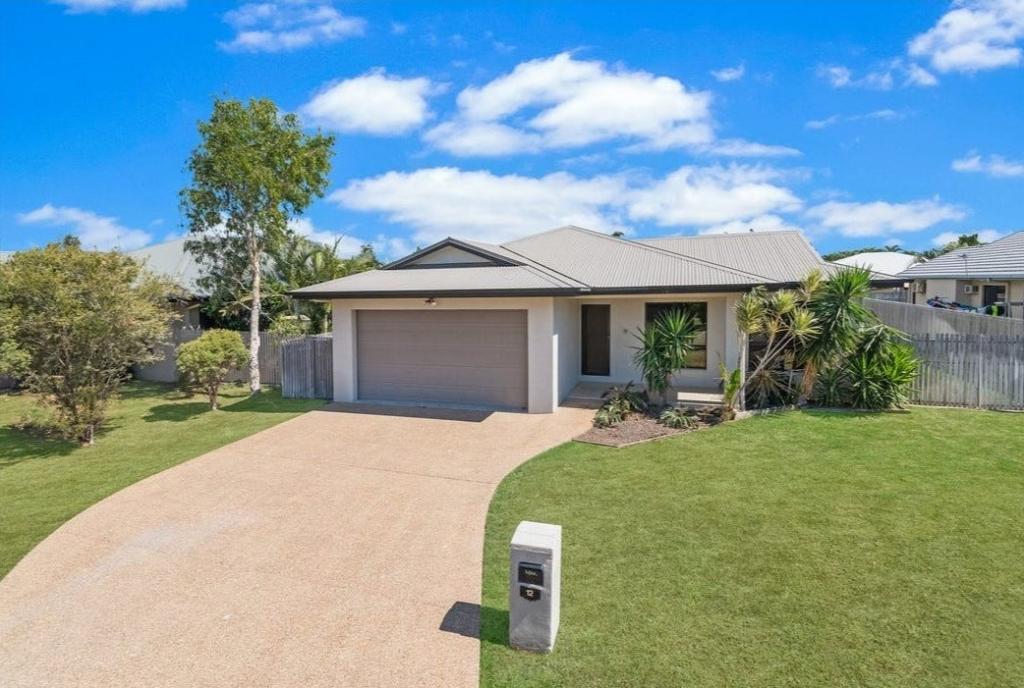 0
0
About Mount Louisa 4814
The size of Mount Louisa is approximately 10.2 square kilometres. There are 10 parks, covering nearly 4.3% of the total area. The population of Mount Louisa in 2016 was 8825 people. By 2021 the population was 9227 showing a population growth of 4.6% in the area during that time. The predominant age group in Mount Louisa is 30-39 years. Households in Mount Louisa are primarily couples with children and are likely to be repaying $1400 - $1799 per month on mortgage repayments. In general, people in Mount Louisa work in a professional occupation.In 2021, 64.80% of the homes in Mount Louisa were owner-occupied compared with 62.00% in 2016.
Mount Louisa has 3,977 properties. Over the last 5 years, Houses in Mount Louisa have seen a 94.22% increase in median value, while Units have seen a 87.35% increase. As at 30 June 2026:
- The median value for Houses in Mount Louisa is $765,562 while the median value for Units is $686,153.
- Houses have a median rent of $600 while Units have a median rent of $450.
Suburb Insights for Mount Louisa 4814
Market Insights
Mount Louisa Trends for Houses
N/A
N/A
View TrendN/A
N/A
Mount Louisa Trends for Units
N/A
N/A
View TrendN/A
N/A
Neighbourhood Insights
© Copyright 2026. RP Data Pty Ltd trading as Cotality (Cotality). All rights reserved. No reproduction, distribution, or transmission of the copyrighted materials is permitted. The information is deemed reliable but not guaranteed.
While Cotality uses commercially reasonable efforts to ensure the Cotality Data is current, Cotality does not warrant the accuracy, currency or completeness of the Cotality Data and to the full extent permitted by law excludes all loss or damage howsoever arising (including through negligence) in connection with the Cotality Data.
This product uses cookies and other similar technologies to improve and customise your browsing experience, to tailor content and adverts, and for analytics and metrics regarding visitor usage on this product and other media. We may share cookie and analytics information with third parties for the purposes of advertising. By continuing to use our website, you consent to cookies being used. View our Privacy Policy here.
X
