
31/18 High Vista DriveMount Louisa QLD 4814
Property Details for 31/18 High Vista Dr, Mount Louisa
31/18 High Vista Dr, Mount Louisa is a 5 bedroom, 3 bathroom House with 2 parking spaces and was built in 2000. The property has a land size of 1211m2 and floor size of 310m2. While the property is not currently for sale or for rent, it was last sold in June 2020.
Last Listing description (July 2020)
This striking property is situated in a blissfully peaceful gateway community surrounded by sweeping driveways and equally impressive homes. This is an opportunity to enjoy the best of both worlds - seclusion, green space and tranquility with country and water views.
The word spacious' does not do justice to this property which boasts two family indoor living areas, 5 bedrooms, 3 bathrooms, 3 timber outdoor decks, 2 offices, garaging for two cars on an over sized plot of 1,211sqm. With over 300m2 under roof, there's room for every family member to spread out, find their own relaxing nook and enjoy some privacy. This is a house designed for harmonious family living with views that capture Townsville iconic landmarks.
Upon entering, you will be greeted by an elegant walkway that leads to the double door entry of the property. From there you will have multiple options - the Kitchen that is located at the center of the level or walk straight out onto the timber desk that has a view that captures all of Townsville at its finest. To the left you will find the raised living area that then proceeds onto the main bedroom with its own WIR, ensuite and access to the front deck - privacy at its best!
The remaining 3 bedrooms on the entry level are situated down the hallway passing the main bathroom. Almost every room enjoys the wondrous view and of course the refreshing breezes that come to such elevated properties. Located between 2 of the bedrooms is your children's very own private tiled balcony.
The kitchen is magnificent - deep glossy benches, rich timber cupboards and a magnificent view making meal preparation a delight.
There is an internal timber stair case that will take you to the downstairs level where you will find yourself being greeted by the large vast living, entertaining room that has access to the other 2 timber decks and views. There is another generous sized bedroom also with access to the decks, 2 more rooms that could be used for offices, kids playroom or kitchenette as one of the rooms has water and waste already installed. The laundry is all located down there with access from the double garage.
Located outside to the front of the property is the enormous in ground swimming pool with timber deck wrapped around the pool. There is also your kids very own cubby house that will give them endless hours of play.
The gardens have been fully landscaped, irrigation has been installed and there is different tiered levels of lawn.
Family life is perfectly catered for in this large, well planned and extremely comfortable residence. And you'll feel totally secure in the gated precinct, with the wildlife as your only uninvited visitors!
Entry level:
- Big open plan timber kitchen with corner pantry, glass front display cupboards and lots of gleaming benches
- Master bedroom has doors to balcony and ensuite with ocean feel and generous walk-in robe, in a wing of its own
- 3 more bedrooms with built-in robes, share another covered balcony with stunning views of city, Castle Hill, ocean and Island
- Family bathroom is three-part: separate toilet, vanity and room with corner bath and big shower
- Raised formal living room with door to deck and amazing view
- Huge main deck with servery from kitchen - room for an 10-seater dining table + BBQ + other furniture - everyone can soak in the view!
Down the timber staircase:
- Big tiled second living area with doors to lower deck
- Bedroom 5 with doors to deck and built-in robes
- Study or bedroom 6, with built-in robe
- Theatre, additional study room
- Bathroom has shower and vanity; toilet is separate
- Laundry with internal access to double auto garage and big storage room/workshop behind
The property:
- Large 1211 sq m block, with several tiered areas of level lawn
- Cubby house matches main residence in colour scheme and finishes
- Free form pool with sandstone beach and views off into the distance - can be accessed from lower deck or convenient pathway direct to third bathroom
Wonderful views, generous deck space, and lots of big rooms on a huge block at the top of the hill!
Property History for 31/18 High Vista Dr, Mount Louisa, QLD 4814
- 04 Jun 2020Sold for $780,000
- 15 May 2020Listed for Sale Low to Mid $800,000's
- 23 Jul 2013Listed for Sale HIGH $900,000'S

Recent sales nearby
See more recent sales nearby

/assets/perm/zxflturjtyi63cwwmvhylcfube?signature=b9f2eee30852d6a1d16b52c167fb259fabc65248e41766e78c0585ea288fc442) 0
0
/assets/perm/sey23t56jui6ngv5uoqrjdq5qe?signature=fd2073c559b6a621ac055e03fca52d35e0eac54b05853d8dc4388f55f87c3128) 0
0
Similar properties For Sale nearby
See more properties for sale nearby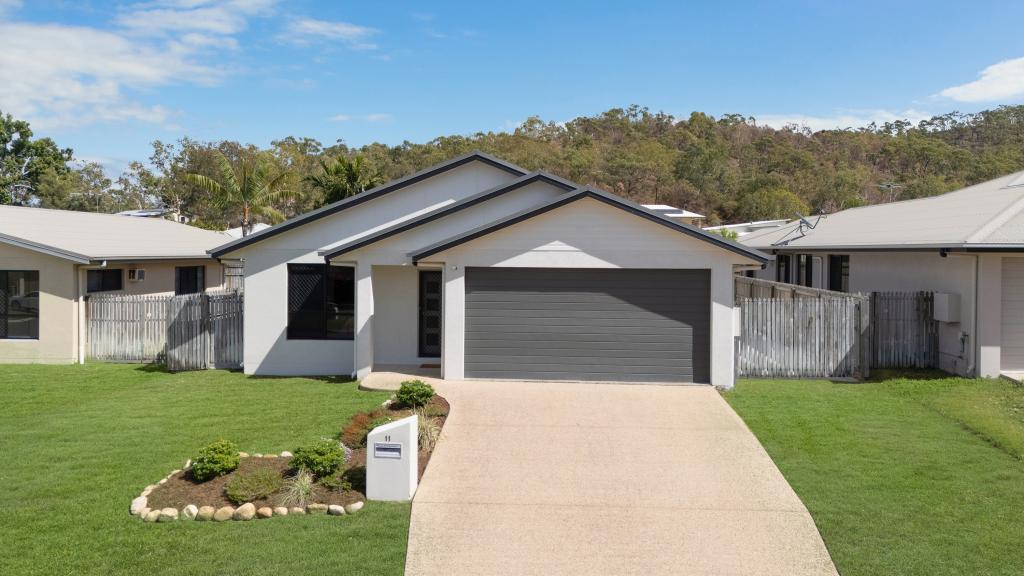 0
0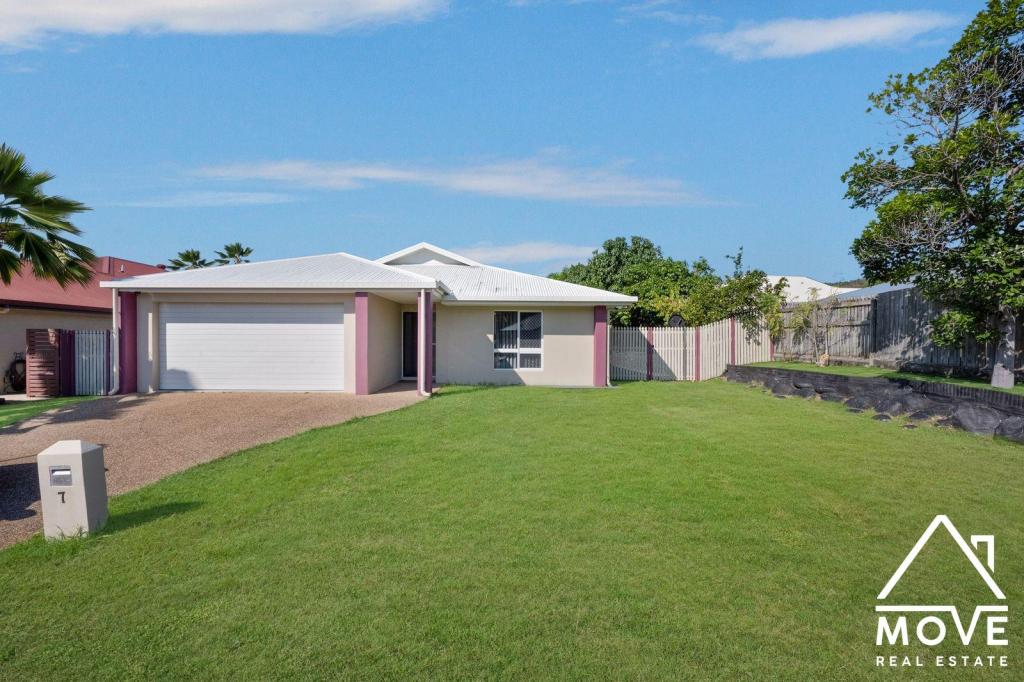 0
0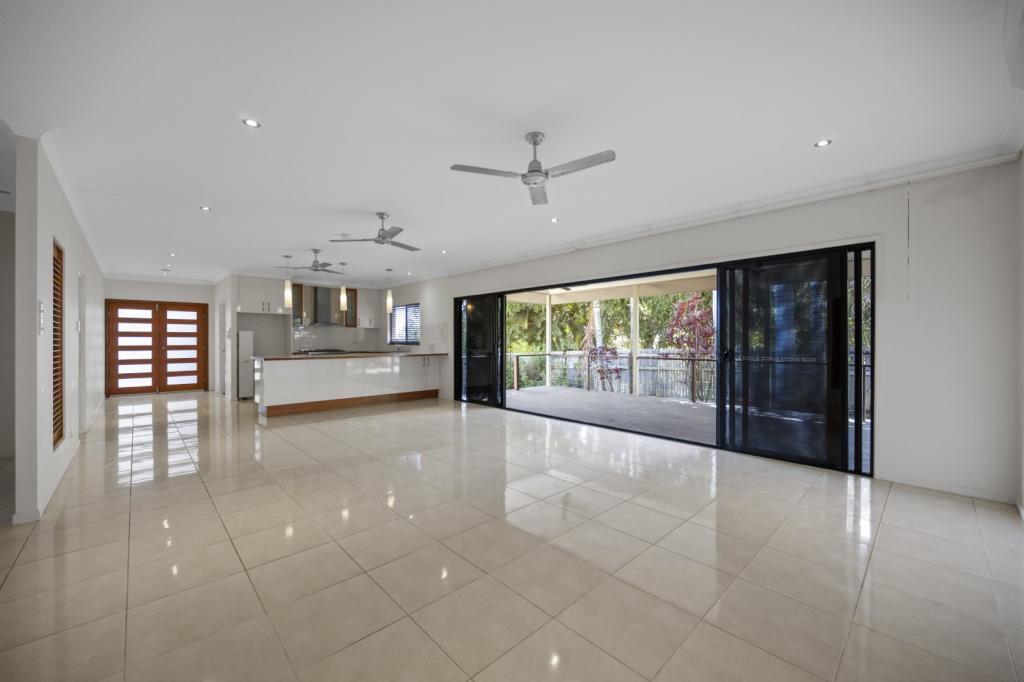 0
0

Similar properties For Rent nearby
See more properties for rent nearby
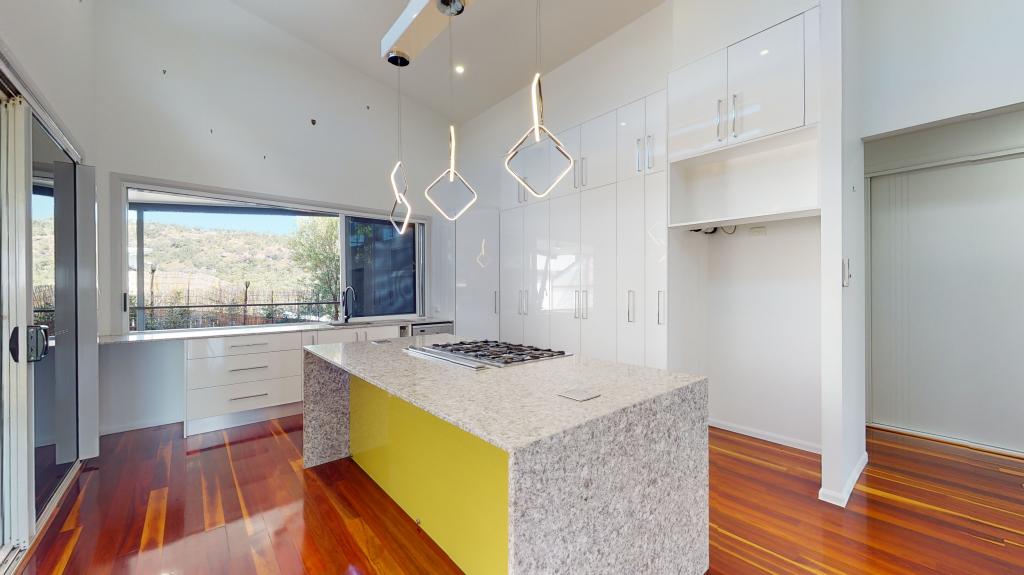 0
0
 0
0 0
0
About Mount Louisa 4814
The size of Mount Louisa is approximately 10.2 square kilometres. There are 10 parks, covering nearly 4.3% of the total area. The population of Mount Louisa in 2016 was 8825 people. By 2021 the population was 9227 showing a population growth of 4.6% in the area during that time. The predominant age group in Mount Louisa is 30-39 years. Households in Mount Louisa are primarily couples with children and are likely to be repaying $1400 - $1799 per month on mortgage repayments. In general, people in Mount Louisa work in a professional occupation.In 2021, 64.80% of the homes in Mount Louisa were owner-occupied compared with 62.00% in 2016.
Mount Louisa has 3,979 properties. Over the last 5 years, Houses in Mount Louisa have seen a 92.07% increase in median value, while Units have seen a 53.93% increase. As at 31 July 2026:
- The median value for Houses in Mount Louisa is $763,274 while the median value for Units is $685,198.
- Houses have a median rent of $600 while Units have a median rent of $420.
Suburb Insights for Mount Louisa 4814
Market Insights
Mount Louisa Trends for Houses
N/A
N/A
View TrendN/A
N/A
Mount Louisa Trends for Units
N/A
N/A
View TrendN/A
N/A
Neighbourhood Insights
© Copyright 2026. RP Data Pty Ltd trading as Cotality (Cotality). All rights reserved. No reproduction, distribution, or transmission of the copyrighted materials is permitted. The information is deemed reliable but not guaranteed.
While Cotality uses commercially reasonable efforts to ensure the Cotality Data is current, Cotality does not warrant the accuracy, currency or completeness of the Cotality Data and to the full extent permitted by law excludes all loss or damage howsoever arising (including through negligence) in connection with the Cotality Data.
This product uses cookies and other similar technologies to improve and customise your browsing experience, to tailor content and adverts, and for analytics and metrics regarding visitor usage on this product and other media. We may share cookie and analytics information with third parties for the purposes of advertising. By continuing to use our website, you consent to cookies being used. View our Privacy Policy here.
X
