
5 Beatty StreetMount Lofty QLD 4350
Property Details for 5 Beatty St, Mount Lofty
5 Beatty St, Mount Lofty is a 4 bedroom, 2 bathroom House with 2 parking spaces and was built in 1955. The property has a land size of 913m2 and floor size of 176m2. While the property is not currently for sale or for rent, it was last sold in November 2024.
Last Listing description (March 2025)
This low maintenance, brand new family home will suit the fussiest of buyers! Built by the team at WJT Builders with families in mind, this home looks amazing from its faade but its not until you get inside that the bespoke finishes really pull at the heart strings!
Upon entering the home you are greeted by 3 large built in bedrooms serviced by a large family bathroom with separate bath, toilet and powder room. On this level a separate north facing lounge room could easily double up as a kids play room or formal lounge.
From here is where the house comes into its own.... The levels cleverly split offering an upstairs master suite with an office, WIR (with built in dresser), luxurious ensuite complete with Reeded Glass screens and huge bedroom all offering glimpses of the city and views across town to the west. Down stairs is the heart of the home with 6m ceilings creating so much space and natural light in the living area complete with a timber fireplace with exposed flu and feature lighting which adds a touch of elegance.
Adjacent to this is the kitchen/ dining area with a kitchen which would make the most avid entertainer envious. Finished with stone benches, a glass window splash back, a huge walk in pantry, 2 x Neff ovens and an integrated Neff dishwasher there is nothing left to do but move in and enjoy!
5 Beatty Street at a glance:
- 4 x spacious bedrooms, with built in cupboards and ceiling fans
- Generous sized master suite with western views
- Ensuite with high end finishes, adjacent to the walk-in robe with built in dresser
- Office space
- Multiple living areas
- Oak timber floors
- Main bathroom equipped with a bath and attached powder room with separate toilet
- Wood heater for heating options
- Zoned reverse cycle ducted a/c system
- Open plan kitchen/living/dining
- The kitchen is equipped with stone benches, Neff appliances, integrated dishwasher and a walk-in pantry with an abundance of storage.
- Stacking doors creating seamless indoor/outdoor flow
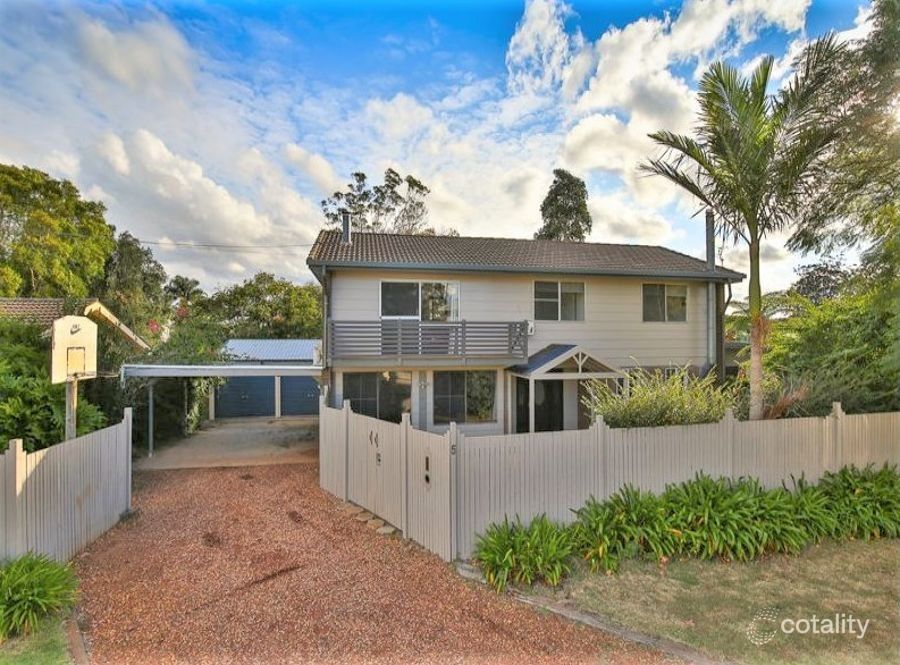
- Double garage with drive through access to backyard
- Laundry with great storage available underneath stairs.
- Garden shed & rainwater tank
- Fully fenced 913m block with remote access to front gate and garage
General Rates: $1,835.89 net half year
Water access charge: $335.75 net per half year
Don't hesitate to act as this stunning home will not last long! Contact Andrew or Jack to organise your inspection today.
Disclaimer:
Advertising Disclaimer: We have in preparing this information used our best endeavours to ensure that the information contained herein is true and accurate, but accept no responsibility and disclaim all liability in respect of any errors, omissions, inaccuracies or misstatements that may occur. Prospective purchasers should make their own enquiries to verify the information contained herein.
Property History for 5 Beatty St, Mount Lofty, QLD 4350
- 23 Nov 2024Sold for $1,705,000
- 26 Sep 2024Listed for Sale UNDER CONTRACT
- 25 Sep 2014Listed for Sale OVER $390,000

Recent sales nearby
See more recent sales nearby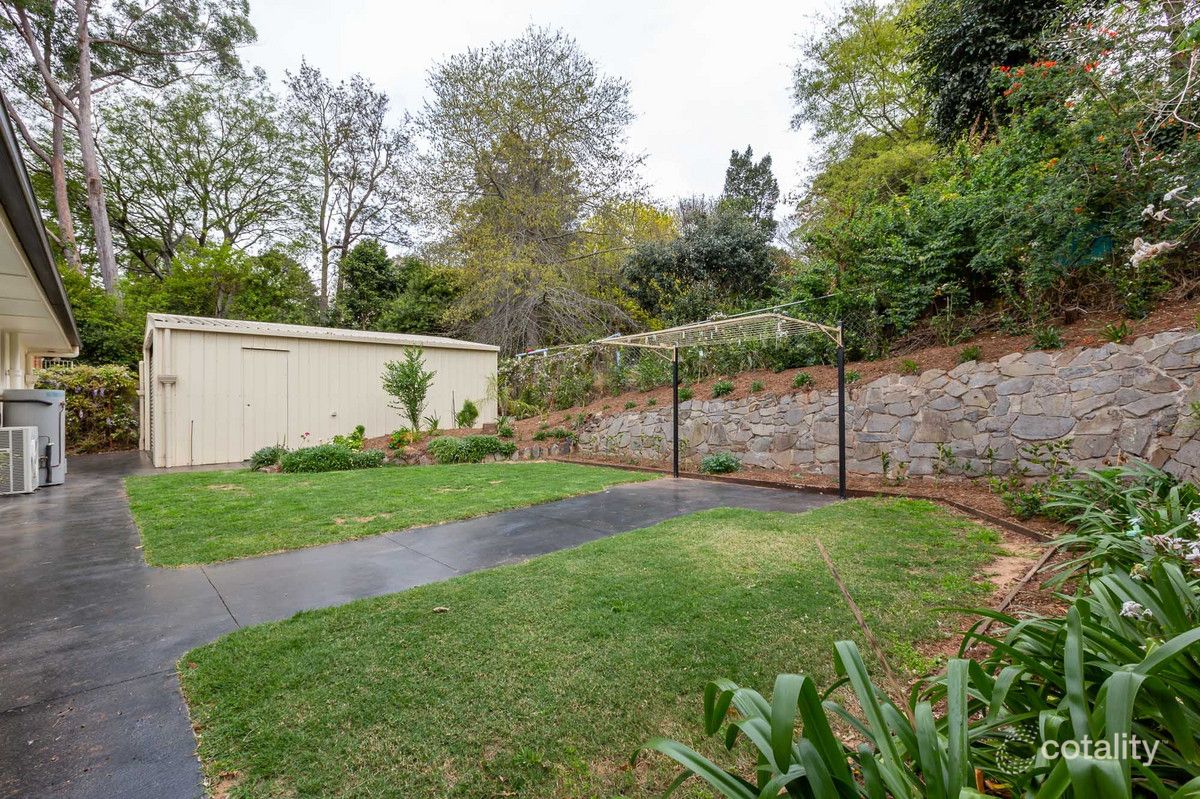 0

 0
 0
Similar properties For Sale nearby
See more properties for sale nearby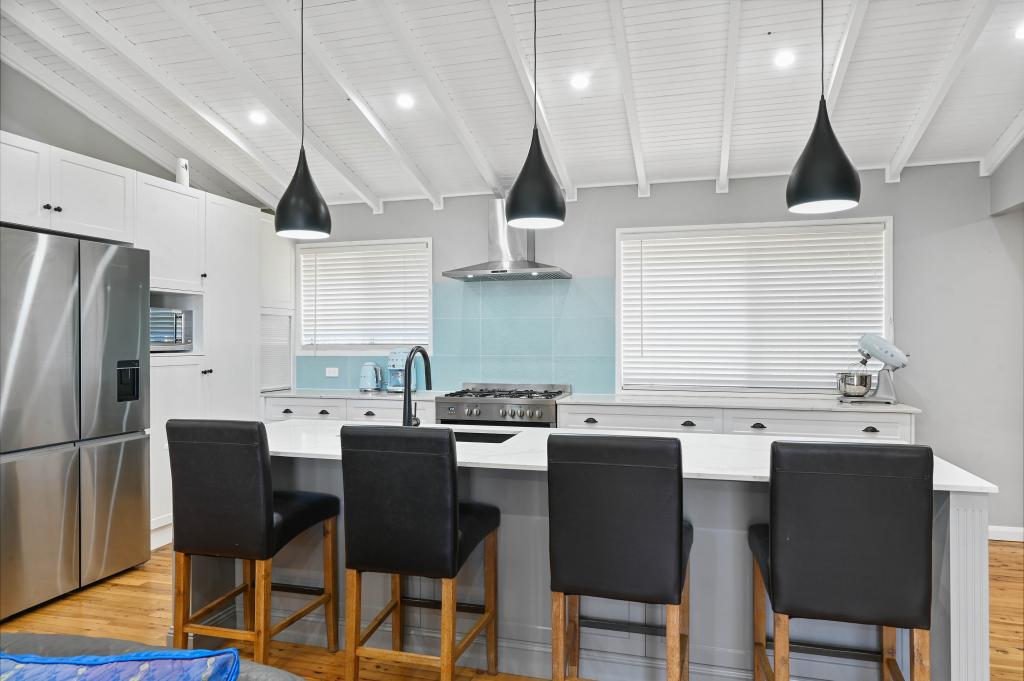 0


 0

 0
Similar properties For Rent nearby
See more properties for rent nearby 0
 0
About Mount Lofty 4350
The size of Mount Lofty is approximately 9.6 square kilometres. There are 8 parks, covering nearly 35.5% of the total area. The population of Mount Lofty in 2016 was 3775 people. By 2021 the population was 3825 showing a population growth of 1.3% in the area during that time. The predominant age group in Mount Lofty is 10-19 years. Households in Mount Lofty are primarily childless couples and are likely to be repaying $1800 - $2399 per month on mortgage repayments. In general, people in Mount Lofty work in a professional occupation.In 2021, 72.90% of the homes in Mount Lofty were owner-occupied compared with 73.00% in 2016.
Mount Lofty has 1,864 properties. Over the last 5 years, Houses in Mount Lofty have seen a 83.51% increase in median value, while Units have seen a 102.62% increase. As at 30 September 2026:
- The median value for Houses in Mount Lofty is $1,178,421 while the median value for Units is $629,695.
- Houses have a median rent of $630 while Units have a median rent of $500.
Suburb Insights for Mount Lofty 4350
Market Insights
Mount Lofty Trends for Houses
N/A
N/A
View TrendN/A
N/A
Mount Lofty Trends for Units
N/A
N/A
View TrendN/A
N/A
Neighbourhood Insights
© Copyright 2026. RP Data Pty Ltd trading as Cotality (Cotality). All rights reserved. No reproduction, distribution, or transmission of the copyrighted materials is permitted. The information is deemed reliable but not guaranteed.
While Cotality uses commercially reasonable efforts to ensure the Cotality Data is current, Cotality does not warrant the accuracy, currency or completeness of the Cotality Data and to the full extent permitted by law excludes all loss or damage howsoever arising (including through negligence) in connection with the Cotality Data.
This product uses cookies and other similar technologies to improve and customise your browsing experience, to tailor content and adverts, and for analytics and metrics regarding visitor usage on this product and other media. We may share cookie and analytics information with third parties for the purposes of advertising. By continuing to use our website, you consent to cookies being used. View our Privacy Policy here.
X
