
4/46A Mackenzie StreetMount Lofty QLD 4350
Property Details for 4/46a Mackenzie St, Mount Lofty
4/46a Mackenzie St, Mount Lofty is a 6 bedroom, 4 bathroom House with 3 parking spaces and was built in 2000. The property has a land size of 1004m2 and floor size of 360m2. While the property is not currently for sale or for rent, it was last sold in July 2026. There are other 6 bedroom House sold in Mount Lofty in the last 12 months.
Last Listing description (July 2026)
Positioned within the tightly held Parkwood Estate, overlooking the valley, this beautifully renovated residence offers a rare opportunity to secure not only an exceptional family home, but a lifestyle that is rarely found in Toowoomba. Set within an exclusive gated community of 20 residences, Parkwood combines privacy, security and a genuine sense of community with sweeping East and Southern views and beautifully maintained grounds. Residents enjoy exclusive access to a full-size tennis court, private garden allotments, productive avocado and macadamia trees, and direct gated access to the 313-hectare Jubilee Park, all while being only minutes from East Toowoomba's leading schools, Queens Park, boutique cafs and the CBD.
Perfectly orientated to capture a prized North-East aspect, this impressive residence offers an extraordinary 557m approx. of internal living on a beautifully landscaped 1,004m allotment approx. Flooded with natural light, the home enjoys sweeping valley views from its expansive living spaces and private master retreat.
Thoughtfully renovated throughout, the home showcases premium finishes including engineered 15/4mm European oak flooring, beautifully renovated bathrooms and a stunning designer kitchen appointed with Bosch appliances, a generous walk-in pantry complete with a cool room 1.25 x 1.35m (ID). Designed for effortless family living and entertaining, the expansive floorplan flows seamlessly to covered outdoor entertaining areas overlooking the north-facing swimming pool, manicured gardens and private gazebo. Whether relaxing beside the internal gas fireplace, entertaining around the Buschbeck outdoor fireplace or simply enjoying the birdsong and peaceful surrounds, every space has been carefully designed to embrace its remarkable setting.
Spanning two expansive levels, the thoughtfully designed floorplan provides exceptional flexibility for growing families and multi-generational living. The upper level is dedicated to the family, offering four generous bedrooms including a luxurious master retreat complete with a walk-in wardrobe, beautifully renovated ensuite featuring a freestanding bath and a versatile adjoining room that can be utilised as a private sitting room, parents' retreat or dedicated home office.
The ground floor centres around an expansive open-plan living and dining space, complemented by a separate family room, media room and a privately positioned guest suite complete with its own bathroom and walk in robe - could easily be turned into a separate self contained living for Air BNB or aging parents.
An adjoining workshop and/or storeroom off the generous sized garage, together with exceptional built-in storage throughout, further enhance the home's outstanding functionality. Finished with zoned ducted air conditioning, 13.3kW solar, three-phase power and extensive rainwater storage, filtered for drinking, this is a residence that perfectly balances luxury, practicality and lifestyle.
At a glance:
557m of internal living on a beautifully landscaped 1,004m allotment
Exclusive gated Parkwood Estate comprising just 20 residences
Elevated North-East position with sweeping valley views
Fully renovated throughout with premium finishes
Engineered 15/4mm European oak flooring throughout
North-facing swimming pool with resort style entertaining & covered outdoor entertaining overlooking the pool plus an outdoor hot/cold shower
Established landscaped gardens with mature wisteria wrapping around the East end of the home
Four upstairs bedrooms all with built in wardrobes, plus a versatile sitting room, parents' retreat or home office adjoining the master suite
Luxurious master suite with walk-in wardrobe and beautifully renovated ensuite featuring a freestanding bath and views from every angle
Ground floor guest suite with separate bathroom and walk-in wardrobe could be upgraded to a dual living space
Three separate living areas including an expansive living room, family room and media/billiards room
Spacious open-plan kitchen, meals and dining area
Internal gas fireplace & Buschbeck outdoor fireplace
Designer kitchen with Bosch appliances, gas cooktop and dishwasher
Generous walk-in pantry with adjoining full-sized cool room
Renovated laundry with powder room
Internal access to the garage with adjoining workshop and storeroom featuring built-in workbenches
Additional garden 5.3m x 2.4m storage shed
Extensive built-in storage throughout the home
Full ducted air conditioning with 8 zones
Ducted vacuum system throughout the home
13.3kW solar system and three-phase power
Large 3,000L filtered rainwater tank system servicing the home and an underground 20,000L tank for the garden
Exclusive Parkwood Estate Lifestyle
Secure gated entry providing privacy and peace of mind
Full-size residents tennis court (friends can play too)
Private garden allotments for residents
Landscaped common areas professionally maintained year-round
Resident avocado and macadamia trees within the common grounds
Direct keyed access into the 313-hectare Jubilee Park
More than 26 kilometres of walking, running and mountain bike trails accessed directly from the estate
Over the road from 6 hectare Boyce garden, forest and park
Beautifully maintained grounds creating a genuine lock-up-and-leave lifestyle
$3,000 per annum (approx) body corporate levies cover security, maintenance of common grounds and facilities
Disclaimer:
Advertising Disclaimer: We have in preparing this information used our best endeavours to ensure that the information contained herein is true and accurate, but accept no responsibility and disclaim all liability in respect of any errors, omissions, inaccuracies or misstatements that may occur. Prospective purchasers should make their own enquiries to verify the information contained herein.
Property History for 4/46a Mackenzie St, Mount Lofty, QLD 4350
- 16 Jul 2026Sold for $2,150,000
- 02 Jul 2026Listed for Sale Coming Soon
- 26 Apr 2015Sold for $795,000

Recent sales nearby
See more recent sales nearby/assets/perm/udemvvhsvai6ndyykggk4yjgxy?signature=029e51e4b83c882bd61f3dd1b2c376499a09f0b0b348e3ad02fef9eb93150254) 0
0

/assets/perm/l55qoio3yqi6na3t7gbsh53hgi?signature=6284246cebbb6b51af439faf9d1733aa056954bcdbad44688e5c0b427d2e2295) 0
0/assets/perm/2w2gnx7gfei6zh22puexxyqeuq?signature=62b0213d60d296b7a3436fcf2a83bb7306075255d42b68be43cbad583d3dfbe4) 0
0Similar properties For Sale nearby
See more properties for sale nearby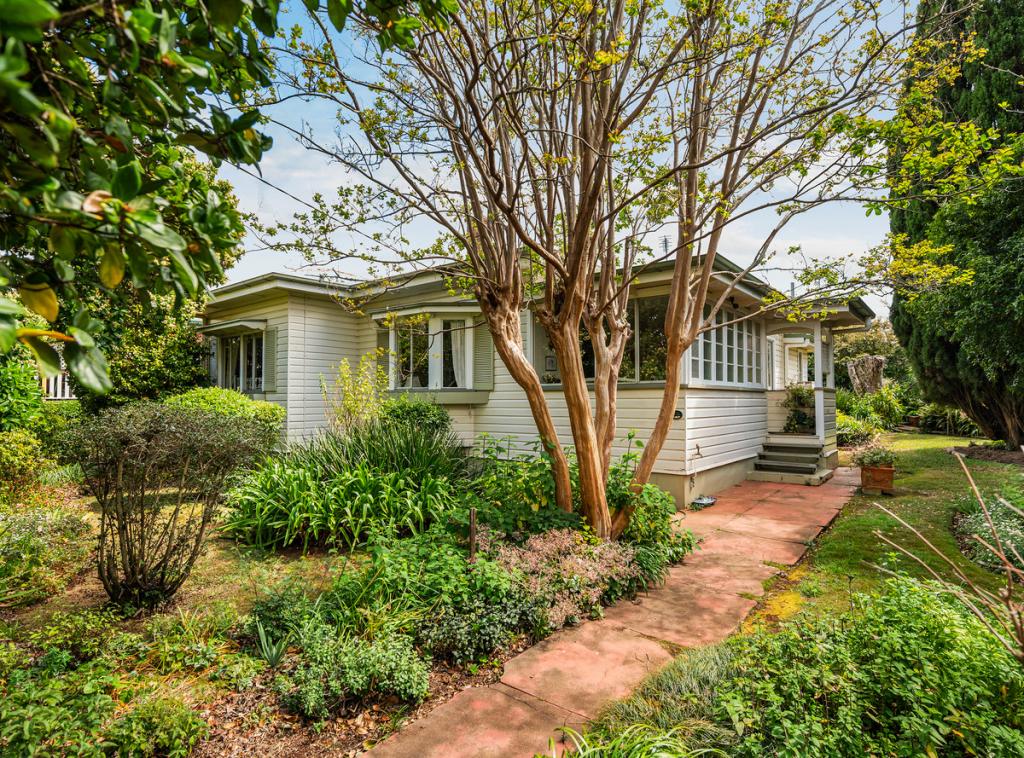 0
0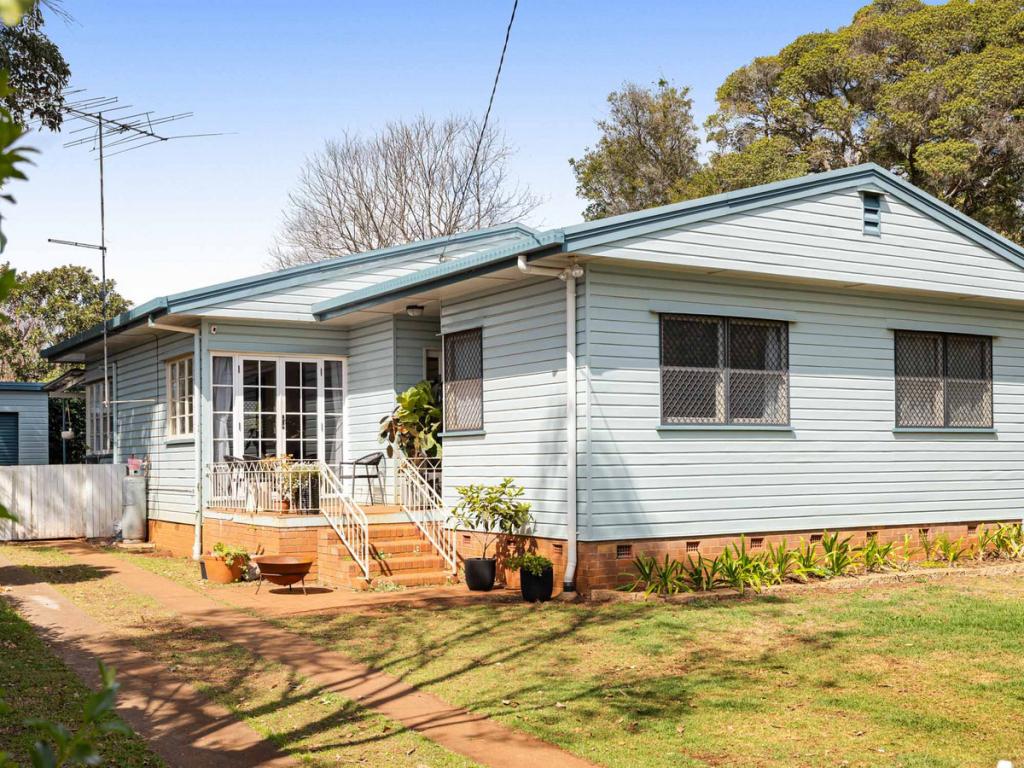 0
0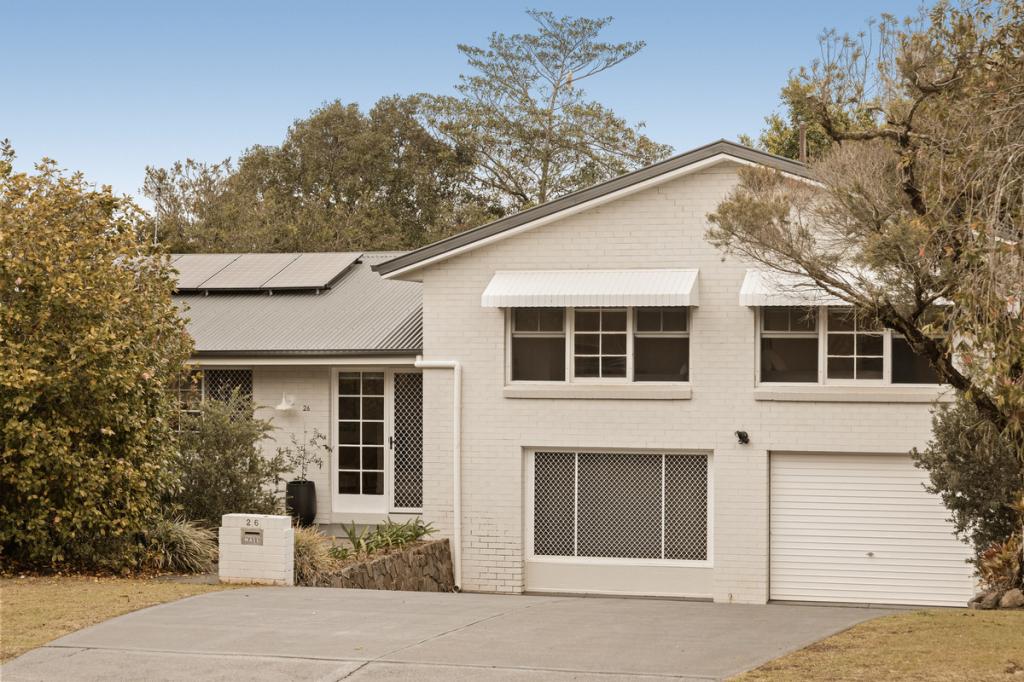 0
0Similar properties For Rent nearby
See more properties for rent nearby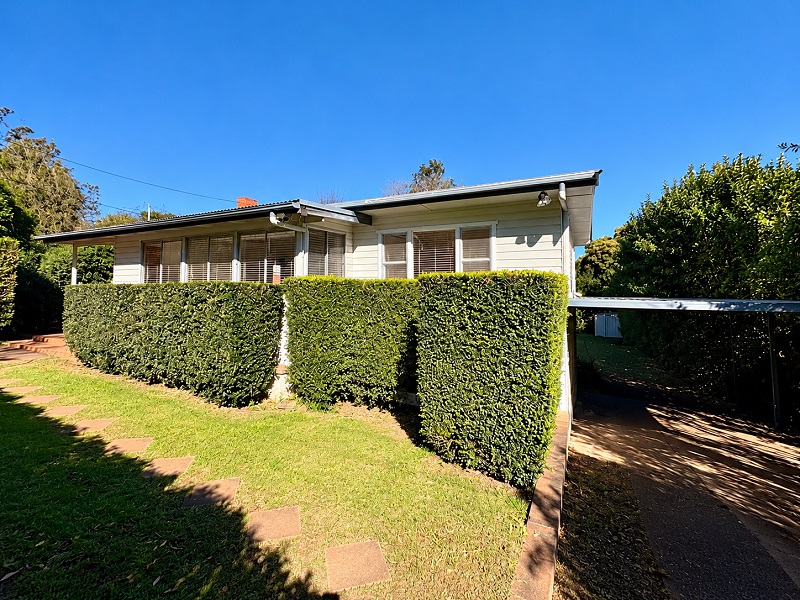 0
0 0
0 0
0About Mount Lofty 4350
The size of Mount Lofty is approximately 9.6 square kilometres. There are 8 parks, covering nearly 35.5% of the total area. The population of Mount Lofty in 2016 was 3775 people. By 2021 the population was 3825 showing a population growth of 1.3% in the area during that time. The predominant age group in Mount Lofty is 10-19 years. Households in Mount Lofty are primarily childless couples and are likely to be repaying $1800 - $2399 per month on mortgage repayments. In general, people in Mount Lofty work in a professional occupation.In 2021, 72.90% of the homes in Mount Lofty were owner-occupied compared with 73.00% in 2016.
Mount Lofty has 1,865 properties. Over the last 5 years, Houses in Mount Lofty have seen a 83.51% increase in median value, while Units have seen a 102.62% increase. As at 30 September 2026:
- The median value for Houses in Mount Lofty is $1,178,421 while the median value for Units is $629,695.
- Houses have a median rent of $630 while Units have a median rent of $500.
Suburb Insights for Mount Lofty 4350
Market Insights
Mount Lofty Trends for Houses
N/A
N/A
View TrendN/A
N/A
Mount Lofty Trends for Units
N/A
N/A
View TrendN/A
N/A
Neighbourhood Insights
© Copyright 2026. RP Data Pty Ltd trading as Cotality (Cotality). All rights reserved. No reproduction, distribution, or transmission of the copyrighted materials is permitted. The information is deemed reliable but not guaranteed.
While Cotality uses commercially reasonable efforts to ensure the Cotality Data is current, Cotality does not warrant the accuracy, currency or completeness of the Cotality Data and to the full extent permitted by law excludes all loss or damage howsoever arising (including through negligence) in connection with the Cotality Data.
This product uses cookies and other similar technologies to improve and customise your browsing experience, to tailor content and adverts, and for analytics and metrics regarding visitor usage on this product and other media. We may share cookie and analytics information with third parties for the purposes of advertising. By continuing to use our website, you consent to cookies being used. View our Privacy Policy here.
X
