
37 Collins StreetMount Lofty QLD 4350
Property Details for 37 Collins St, Mount Lofty
37 Collins St, Mount Lofty is a 5 bedroom, 3 bathroom House with 4 parking spaces and was built in 1930. The property has a land size of 493m2 and floor size of 81m2. While the property is not currently for sale or for rent, it was last sold in December 2022.
Last Listing description (October 2026)
DWELLING:
Spacious family living, caravan-capable vehicle accommodation and low-maintenance ease rarely come together so seamlessly, yet this beautifully designed Mount Lofty residence delivers all three in an enviable location.
A beautiful custom build with an exceptional eye for detail; this home offers a considered blend of character, functionality and modern comfort. The lower level features a bedroom, bathroom, dedicated study, mudroom and laundry, alongside a generous open-plan kitchen and dining area complemented by a separate living room and expansive rear alfresco, ideal for relaxed entertaining. Upstairs, four additional bedrooms with the main suite serving as a standout retreat. A striking picture window, flanked by louvres, captures a beautiful outlook across the treetops, while a substantial bulkhead creates a natural division within the room, framing the bed towards the outlook. Custom shelving at the entry and a bespoke walk-in wardrobe with tailored cabinetry further enhance the space, while the ensuite showcases refined joinery, a convenient laundry chute plus elegant nickel tapware. Additional linen storage and a convenient kitchenette with bar fridge recess complete the upstairs accommodation, offering extra practicality for family living and guests.
GARDEN:
Positioned on a 493m2 allotment, this two-storey residence is designed to capture outlooks over beautiful mature trees beyond the north-facing rear yard. The alfresco area features a spotted gum-lined ceiling and floor and slimline Bromic outdoor heaters, with large bi-fold doors creating that connection between indoor and outdoor living. A double garage is complemented by additional vehicle accommodation, including an approximately 3.0m high clearance door ideal for caravans and boats. With both internal and external access, generous storage options and drive-through access to a rear shed, also fitted with high-clearance doors, the property offers exceptional versatility for vehicles, recreational equipment and storage.
LOCATION:
While Mount Lofty speaks for itself, a Collins Street address brings added distinction. Ideally located within walking distance of everyday conveniences, the home is just 180m from Burrow Cafe and the TAFE Queensland campus. Queens Park and the Toowoomba Botanic Gardens are only a short two-minute drive away. Highly regarded east-side schools including Fairholme College, Toowoomba Anglican School and Toowoomba Grammar School are all close by, while the property also sits within the sought-after catchment zones for Toowoomba East State School and Toowoomba State High School. Wendland Fine Foods, Toowoomba Thai and Eastside Markets are also just moments from your doorstep.
Extra Features....
Constructed in 2025
Total floor area 330m2 (approx.)
2700mm ceilings to the lower level & 2550mm top level
Zoned MyPlace Daiken 16kw ducted air conditioning
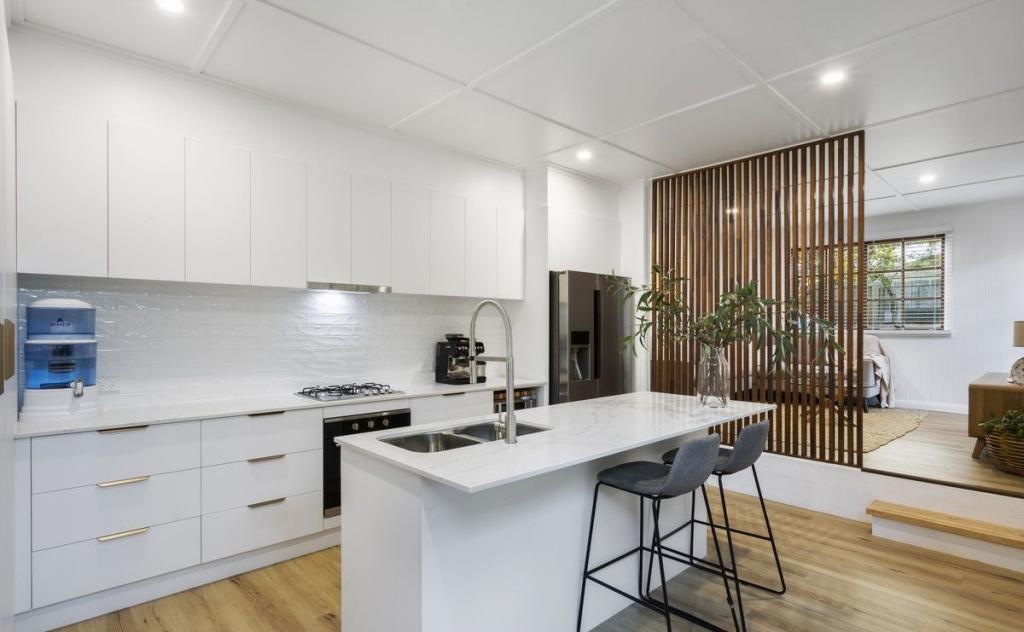
Kitchen: NEFF induction cooktop and rangehood, NEFF built-in oven with steam function, with an integrated Bosch dishwasher within the island
Super White Dolomite Natural Stone Island bench and splashback
Butlers Pantry: NEFF dishwasher, sink and full-height pantry cabinetry
Integrated Storage: Double integrated bins within both the kitchen island and butlers pantry, and integrated robo-vaccum storage with charging
Rectified tiles in bathrooms
Thermonet underfloor heating in all x3 bathrooms
Felton NZ digital shower mixers (ensuite)
Integrated laundry chute (ensuite)
Luxury wool carpet in bedrooms
Laundry & mudroom with "hidden" door
Linen room & kitchenette with "hidden" door
Custom-built wine cellar with "hidden" door
Spotted Gum decking, and ceiling in alfresco area
Rinnai gas on demand hot water system
Mains gas connected
2 x 5,000l steel slimline rainwater tanks (Plumbed to laundry, toilets & yard)
Garage with 3.3m ceiling height & 3.0m opening front and rear
6.0m x 6.0m Shed with 2.6m door opening
NBN connected (Fibre to the Premises)
Disclaimer: Whilst every care is taken to ensure the accuracy of the information contained in this marketing, Ecology Property will not be held accountable for any errors. All interested parties should complete their own research before making a decision to purchase.
Property History for 37 Collins St, Mount Lofty, QLD 4350
- 14 Oct 2026Listed for Sale Price Guide Above $1,800,000
- 12 Dec 2022Sold for $490,000
- 16 Nov 2022Listed for Sale Offers Over $469,000

Recent sales nearby
See more recent sales nearby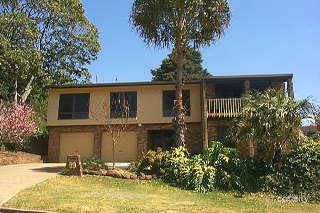 0

 0

Similar properties For Sale nearby
See more properties for sale nearby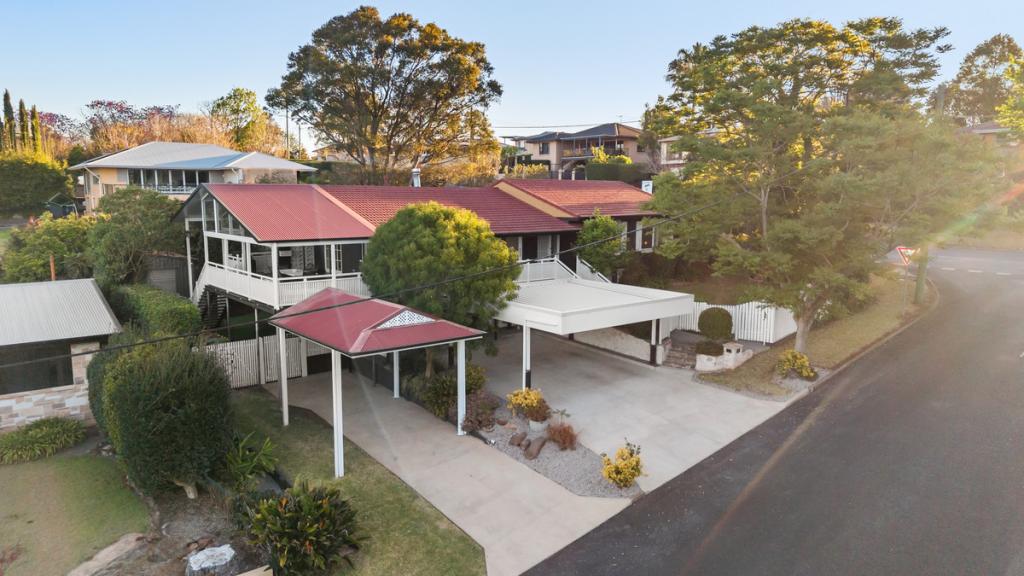 0
 0
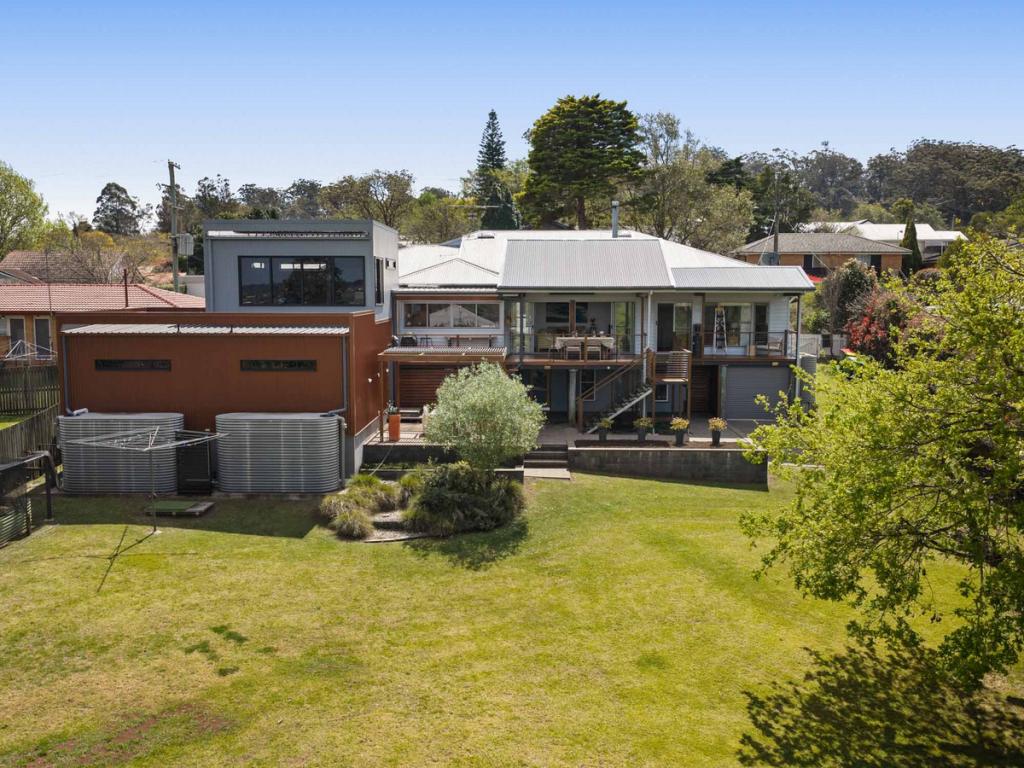 0
Similar properties For Rent nearby
See more properties for rent nearby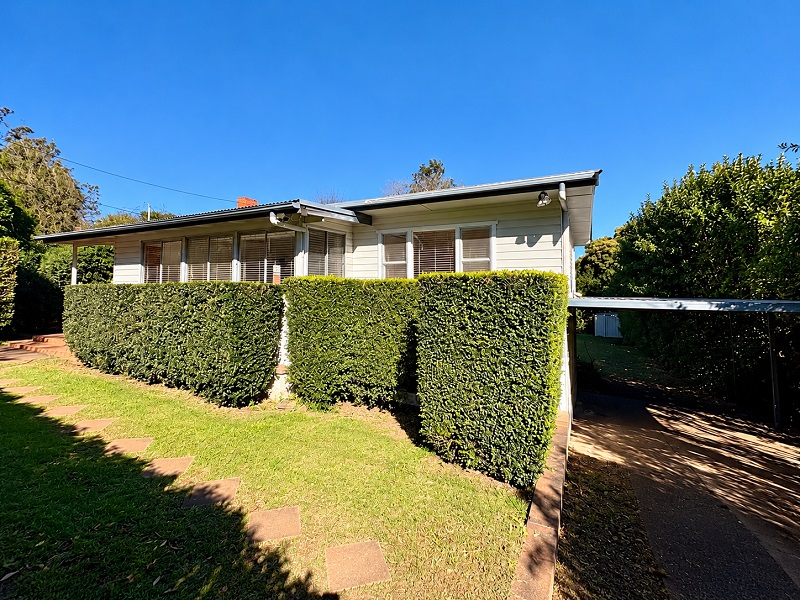 0
 0
 0
About Mount Lofty 4350
The size of Mount Lofty is approximately 9.6 square kilometres. There are 8 parks, covering nearly 35.5% of the total area. The population of Mount Lofty in 2016 was 3775 people. By 2021 the population was 3825 showing a population growth of 1.3% in the area during that time. The predominant age group in Mount Lofty is 10-19 years. Households in Mount Lofty are primarily childless couples and are likely to be repaying $1800 - $2399 per month on mortgage repayments. In general, people in Mount Lofty work in a professional occupation.In 2021, 72.90% of the homes in Mount Lofty were owner-occupied compared with 73.00% in 2016.
Mount Lofty has 1,864 properties. Over the last 5 years, Houses in Mount Lofty have seen a 83.51% increase in median value, while Units have seen a 102.62% increase. As at 30 September 2026:
- The median value for Houses in Mount Lofty is $1,178,421 while the median value for Units is $629,695.
- Houses have a median rent of $630 while Units have a median rent of $500.
Suburb Insights for Mount Lofty 4350
Market Insights
Mount Lofty Trends for Houses
N/A
N/A
View TrendN/A
N/A
Mount Lofty Trends for Units
N/A
N/A
View TrendN/A
N/A
Neighbourhood Insights
© Copyright 2026. RP Data Pty Ltd trading as Cotality (Cotality). All rights reserved. No reproduction, distribution, or transmission of the copyrighted materials is permitted. The information is deemed reliable but not guaranteed.
While Cotality uses commercially reasonable efforts to ensure the Cotality Data is current, Cotality does not warrant the accuracy, currency or completeness of the Cotality Data and to the full extent permitted by law excludes all loss or damage howsoever arising (including through negligence) in connection with the Cotality Data.
This product uses cookies and other similar technologies to improve and customise your browsing experience, to tailor content and adverts, and for analytics and metrics regarding visitor usage on this product and other media. We may share cookie and analytics information with third parties for the purposes of advertising. By continuing to use our website, you consent to cookies being used. View our Privacy Policy here.
X
