
40 Vista CrescentMount Kynoch QLD 4350
Property Details for 40 Vista Cres, Mount Kynoch
40 Vista Cres, Mount Kynoch is a 4 bedroom, 2 bathroom House with 2 parking spaces. The property has a land size of 602m2. While the property is not currently for sale or for rent, it was last sold in December 2023.
Last Listing description (August 2026)
MAPS: Search Halcyon Street, Mount Kynoch. Vista Crescent is accessed via Halcyon Street, however, as Habitat is a new estate, Vista Crescent may not yet appear on all mapping/navigation services.
There is something incredibly special about being the first family to call a home your own. The first Christmas morning, the first birthday celebration, the first family dinner around the table and the first quiet Sunday spent simply enjoying being home. Welcome to 40 Vista Crescent, Mount Kynoch, a brand-new home where every memory is still waiting to be made.
Built in 2026 by local Nicor builders and positioned within the sought-after Habitat Estate, this beautifully crafted home brings together space, quality and thoughtful design. Set on a generous 602m2 block with double gate side access, it has been created for a family to move straight in, settle down and make it completely their own.
The home offers a rare combination of luxury, practicality and future potential. High ceilings, generous proportions and an abundance of natural light create an immediate sense of space, while the timeless Hamptons-inspired finishes give the home a warmth and elegance that will continue to impress for years to come.
At the heart of the home is the striking kitchen, beautifully appointed with stone benchtops, soft-close cabinetry, an induction cooktop, electric oven and a generous walk-in pantry. The oversized feature skylight is a true centrepiece, filling the kitchen and living areas with natural light and fresh air. Complete with three remote windows, flyscreens and automatic rain sensors, it is an architectural feature that elevates the space and makes everyday living feel truly special.
The kitchen flows seamlessly into the expansive open-plan family and dining area, creating an inviting central space where family life naturally unfolds. From relaxed breakfasts and busy weekday mornings to long dinners with friends, this is a home designed for connection. Sliding glass doors open to the covered alfresco, extending the living space outdoors and creating the perfect setting for entertaining, quiet morning coffees or evenings spent unwinding as the day draws to a close.
When everyone needs their own space, the separate lounge/media room provides the perfect retreat for family movie nights or a quiet evening in, while the dedicated study creates a private space for working from home, homework or managing everyday family life.
Privately positioned, the main bedroom has been designed as a luxurious retreat. The spacious walk-in wardrobe is complemented by an impressive ensuite featuring dual vanities, stone benchtops, floor-to-ceiling tiles, soft-close cabinetry and an oversized walk-in shower. Three additional bedrooms include built-in wardrobes and are serviced by a stylish family bathroom with a separate shower and bath, while the additional powder room provides convenience for both family and guests.
With high ceilings, ducted air conditioning, generous proportions, a double garage with epoxy flooring and internal access, and timeless Hamptons inspired finishes throughout, every detail has been carefully considered to create a home that feels both impressive and welcoming.
Brand new means there are no memories here yet. No marks on the walls measuring how quickly the kids have grown, no favourite spot around the dining table and no stories attached to the backyard. Those are yours to create.
Outside, the secure backyard provides space for children and pets to enjoy, while the covered alfresco creates a natural extension of the home for entertaining and relaxed outdoor living. Double-gate side access offers excellent flexibility, with room to create the shed you have always wanted for the caravan, trailer, tools and all the weekend toys, without compromising the appeal of the yard.
The location adds even more convenience to everyday living, with Northpoint Shopping Centre just a 5-minute drive away, while schools, parks, cafés and the Toowoomba CBD are all within a short drive. Highfields is also approximately 10 minutes away, placing its growing selection of shops, schools, cafés, medical services and everyday conveniences within easy reach, while still enjoying the modern lifestyle and relaxed surrounds of the Habitat estate.
40 Vista Crescent is more than a beautiful new home. It is a fresh beginning, ready for the people who will fill it with life, laughter and memories for many years to come. Prepare to fall in love!
General rates: approx. $1,352.97 gross per half year
Water rates: approx. $377.41 net per half year (01/01/26 to 30/06/26)
Primary school state catchment: Highfields State School
High school state catchment: Toowoomba State High School
Advertising Disclaimer: We have in preparing this information used our best endeavours to ensure that the information contained herein is true and accurate but accept no responsibility and disclaim all liability in respect of any errors, omissions, inaccuracies or misstatements that may occur. Prospective purchasers should make their own enquiries to verify the information contained herein.
Property History for 40 Vista Cres, Mount Kynoch, QLD 4350
- 08 Jul 2026Listed for Sale Offers Over $1,199,000
- 22 Dec 2023Sold for $310,000

Recent sales nearby
See more recent sales nearby/assets/perm/xtqf2d55zmi6nlcelxsx5obggy?signature=1e259e663f170d55cd8cfc68e2223317656282363ea9c6fd3f63a64bb2d28ad9) 0
0

Similar properties For Sale nearby
See more properties for sale nearby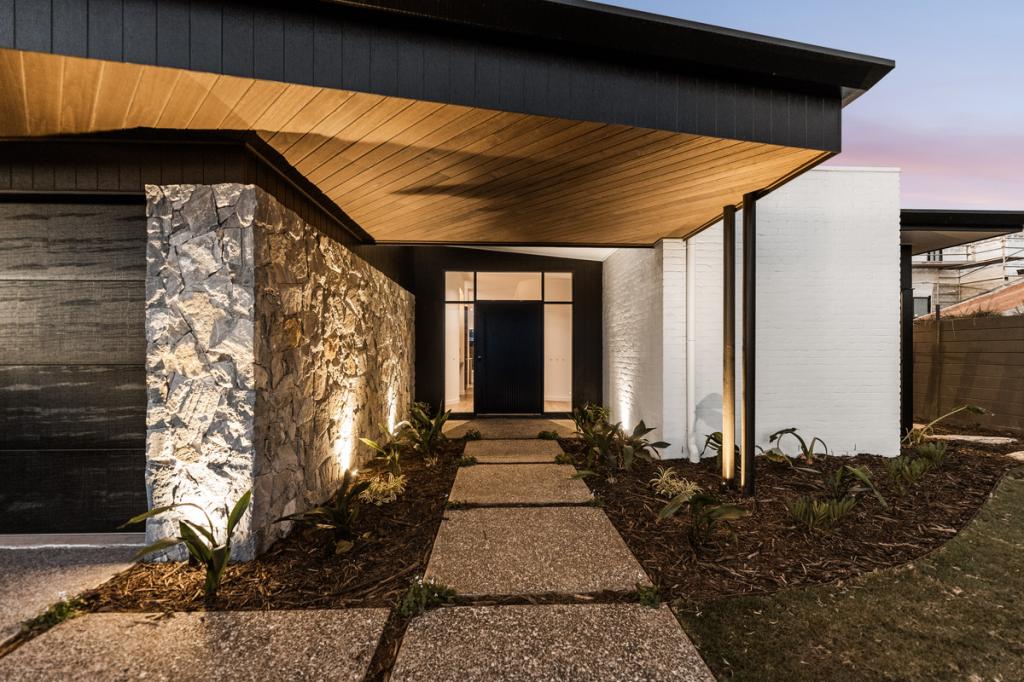 0
0
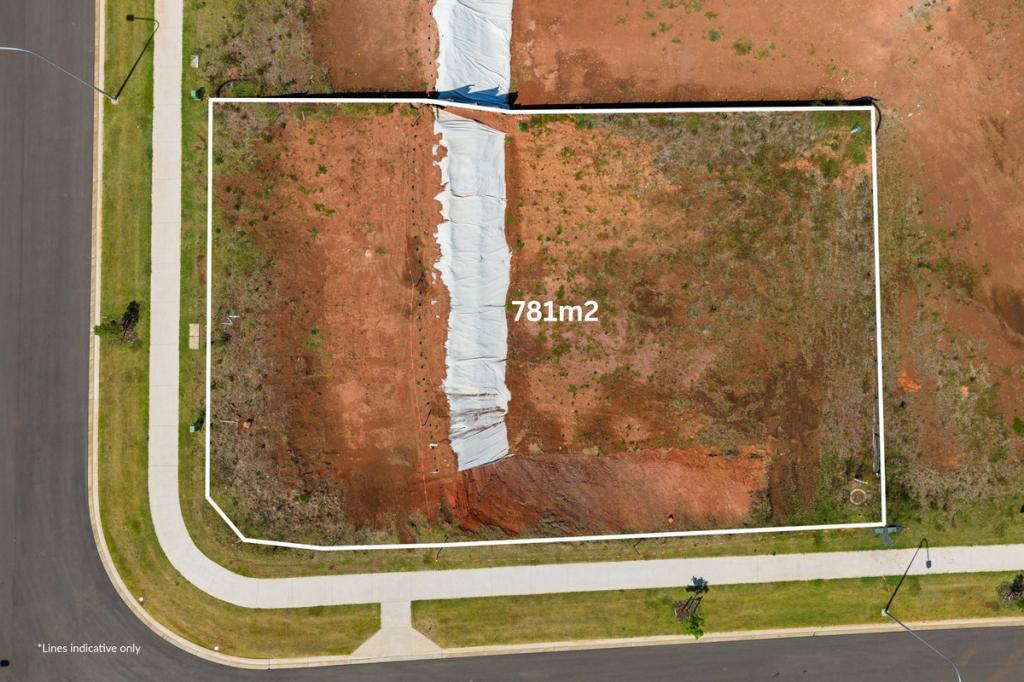 0
0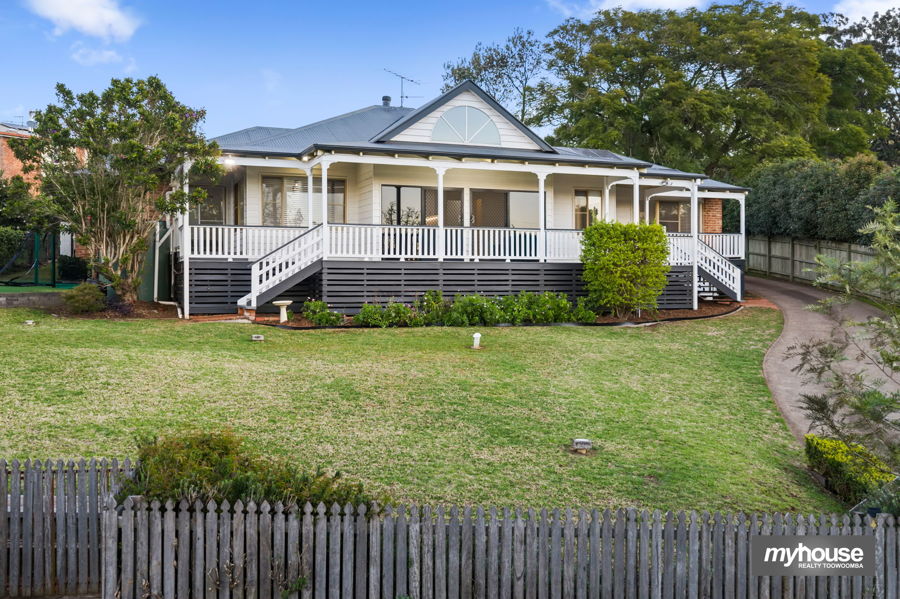 0
0
Similar properties For Rent nearby
See more properties for rent nearby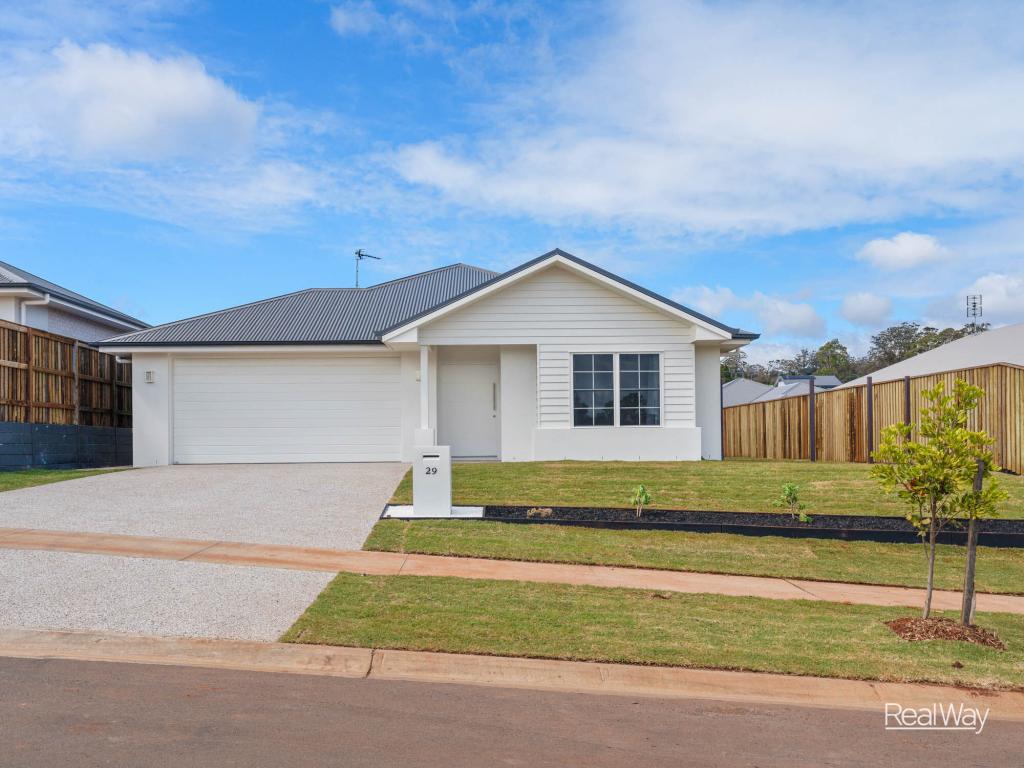 0
0
 0
0 0
0About Mount Kynoch 4350
The size of Mount Kynoch is approximately 3.3 square kilometres. There is 1 park, covering nearly 0.5% of the total area. The population of Mount Kynoch in 2016 was 237 people. By 2021 the population was 271 showing a population growth of 14.4% in the area during that time. The predominant age group in Mount Kynoch is 20-29 years. Households in Mount Kynoch are primarily couples with children and are likely to be repaying $1400 - $1799 per month on mortgage repayments. In general, people in Mount Kynoch work in a professional occupation.In 2021, 50.60% of the homes in Mount Kynoch were owner-occupied compared with 47.60% in 2016.
Mount Kynoch has 205 properties. Over the last 5 years, Houses in Mount Kynoch have seen a 103.44% increase in median value, while Units have seen a 173.68% increase. As at 31 July 2026:
- The median value for Houses in Mount Kynoch is $862,347 while the median value for Units is $786,043.
- Houses have a median rent of $420.
Suburb Insights for Mount Kynoch 4350
Market Insights
Mount Kynoch Trends for Houses
N/A
N/A
View TrendN/A
N/A
Mount Kynoch Trends for Units
N/A
N/A
View TrendN/A
N/A
Neighbourhood Insights
© Copyright 2026. RP Data Pty Ltd trading as Cotality (Cotality). All rights reserved. No reproduction, distribution, or transmission of the copyrighted materials is permitted. The information is deemed reliable but not guaranteed.
While Cotality uses commercially reasonable efforts to ensure the Cotality Data is current, Cotality does not warrant the accuracy, currency or completeness of the Cotality Data and to the full extent permitted by law excludes all loss or damage howsoever arising (including through negligence) in connection with the Cotality Data.
This product uses cookies and other similar technologies to improve and customise your browsing experience, to tailor content and adverts, and for analytics and metrics regarding visitor usage on this product and other media. We may share cookie and analytics information with third parties for the purposes of advertising. By continuing to use our website, you consent to cookies being used. View our Privacy Policy here.
X
