
17 Halcyon StreetMount Kynoch QLD 4350
Property Details for 17 Halcyon St, Mount Kynoch
17 Halcyon St, Mount Kynoch is a 4 bedroom, 2 bathroom House with 2 parking spaces. The property has a land size of 790m2. While the property is not currently for sale or for rent, it was last sold in March 2024.
Last Listing description (July 2026)
DWELLING:
One of the first newly built homes offered for sale in Habitat Mt Kynoch, this north-facing residence has been expertly built by respected local builders, Urbane Build - in collaboration with 'Big House Little House' building design studio and Darling Interiors. Showcasing a clean modernist aesthetic, the home pairs natural textures and warm, engaging interiors with high-end finishes throughout. The contemporary kitchen features Bosch cooking appliances, soft-close cabinetry and stone benchtops, while the moody bathrooms make a bold statement with mosaic tiles, brushed gunmetal tapware and stone-top vanities. The main bathroom also includes a wet-room style shower with a freestanding bath and separate toilet. Offering four bedrooms with built-in wardrobes, the home has been designed for family living, with the main bedroom privately positioned at the front and complete with a walk-in wardrobe and additional custom storage cabinetry, while the remaining three bedrooms are located at the rear. The kitchen, dining and living areas overlook the backyard and the estates expansive treetop green space, creating a peaceful setting filled with light and greenery.
GARDEN:
LOCATION:
Located a short drive to the north of the Toowoomba CBD; Habitat Mt Kynoch sits within minutes of beautiful cycling and walking trails, quality primary and high schools, popular parks such as Queens Park and Toowoomba Botanical Gardens; plus, so much more. The planned retail & medical areas at the entrance of the estate will become a local centre for the owners within Habitat Mt Kynoch, offering an unrivalled level of convenience within picturesque natural surroundings and picture perfect sunsets.
Extra Features....
Constructed in 2026 by Urbane Build
Designed by Big House Little House
Interiors & Selections by Darling Interiors
Total floor area 263m2 (approx.)
2550mm (8.6ft) ceilings
Ducted and zoned reverse cycle air conditioning
Electric hot water system
Easy care vinyl plank flooring
5.0Kw solar system
1 x 5,000l rainwater tank
NBN available (Fibre to the Premises)
Disclaimer: Whilst every care is taken to ensure the accuracy of the information contained in this marketing, Ecology Property will not be held accountable for any errors. All interested parties should complete their own research before making a decision to purchase.
Property History for 17 Halcyon St, Mount Kynoch, QLD 4350
- 07 Jul 2026Listed for Rent $950 / week
- 27 May 2026Listed for Sale Price Guide Above $1,300,000
- 06 Mar 2024Sold for $380,000

Recent sales nearby
See more recent sales nearby/assets/perm/xtqf2d55zmi6nlcelxsx5obggy?signature=1e259e663f170d55cd8cfc68e2223317656282363ea9c6fd3f63a64bb2d28ad9) 0
0

Similar properties For Sale nearby
See more properties for sale nearby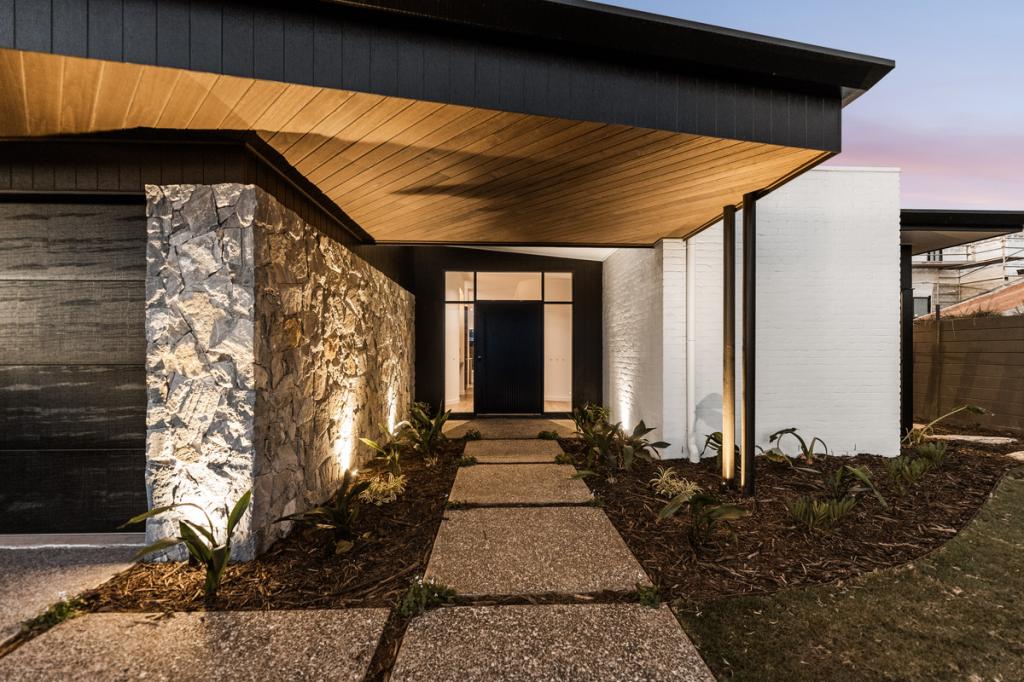 0
0
 0
0 0
0
Similar properties For Rent nearby
See more properties for rent nearby
 0
0 0
0 0
0About Mount Kynoch 4350
The size of Mount Kynoch is approximately 3.3 square kilometres. There is 1 park, covering nearly 0.5% of the total area. The population of Mount Kynoch in 2016 was 237 people. By 2021 the population was 271 showing a population growth of 14.4% in the area during that time. The predominant age group in Mount Kynoch is 20-29 years. Households in Mount Kynoch are primarily couples with children and are likely to be repaying $1400 - $1799 per month on mortgage repayments. In general, people in Mount Kynoch work in a professional occupation.In 2021, 50.60% of the homes in Mount Kynoch were owner-occupied compared with 47.60% in 2016.
Mount Kynoch has 205 properties. Over the last 5 years, Houses in Mount Kynoch have seen a 103.44% increase in median value, while Units have seen a 173.68% increase. As at 31 July 2026:
- The median value for Houses in Mount Kynoch is $862,347 while the median value for Units is $786,043.
- Houses have a median rent of $420.
Suburb Insights for Mount Kynoch 4350
Market Insights
Mount Kynoch Trends for Houses
N/A
N/A
View TrendN/A
N/A
Mount Kynoch Trends for Units
N/A
N/A
View TrendN/A
N/A
Neighbourhood Insights
© Copyright 2026. RP Data Pty Ltd trading as Cotality (Cotality). All rights reserved. No reproduction, distribution, or transmission of the copyrighted materials is permitted. The information is deemed reliable but not guaranteed.
While Cotality uses commercially reasonable efforts to ensure the Cotality Data is current, Cotality does not warrant the accuracy, currency or completeness of the Cotality Data and to the full extent permitted by law excludes all loss or damage howsoever arising (including through negligence) in connection with the Cotality Data.
This product uses cookies and other similar technologies to improve and customise your browsing experience, to tailor content and adverts, and for analytics and metrics regarding visitor usage on this product and other media. We may share cookie and analytics information with third parties for the purposes of advertising. By continuing to use our website, you consent to cookies being used. View our Privacy Policy here.
X
