
7 Carthonia StreetMount Gravatt East QLD 4122



Property Details for 7 Carthonia St, Mount Gravatt East
7 Carthonia St, Mount Gravatt East is a 3 bedroom, 2 bathroom House with 1 parking spaces. The property has a land size of 658m2. While the property is not currently for sale or for rent, it was last sold in June 2026. There are other 3 bedroom House sold in Mount Gravatt East in the last 12 months.
Last Listing description (June 2026)
DO NOT MISS THIS RARE OPPORTUNITY TO SECURE IN ONE OF MOUNT GRAVATT EAST'S MOST TIGHTLY HELD POCKETS, THIS PROPERTY IS SURE TO IMPRESS! WITH CURRENT LONG TERM OWNERS HAVING HAD A SIGNIFICANT CHANGE IN CIRCUMSTANCES! THE OWNERS MUST HAVE THIS PROPERTY SOLD ON OR BEFORE THE 24/06/2026* - DON'T MISS THIS EXCEPTIONAL OPPORTUNITY!
Auction via In-Room and Online - 24/06/2026 @ 6:00pm, if not sold prior
Auction Location - Ray White Mount Gravatt (1450 Logan Road, Mount Gravatt)
(Phone & Online Registrations must be complete by 3:00pm day of the auction)
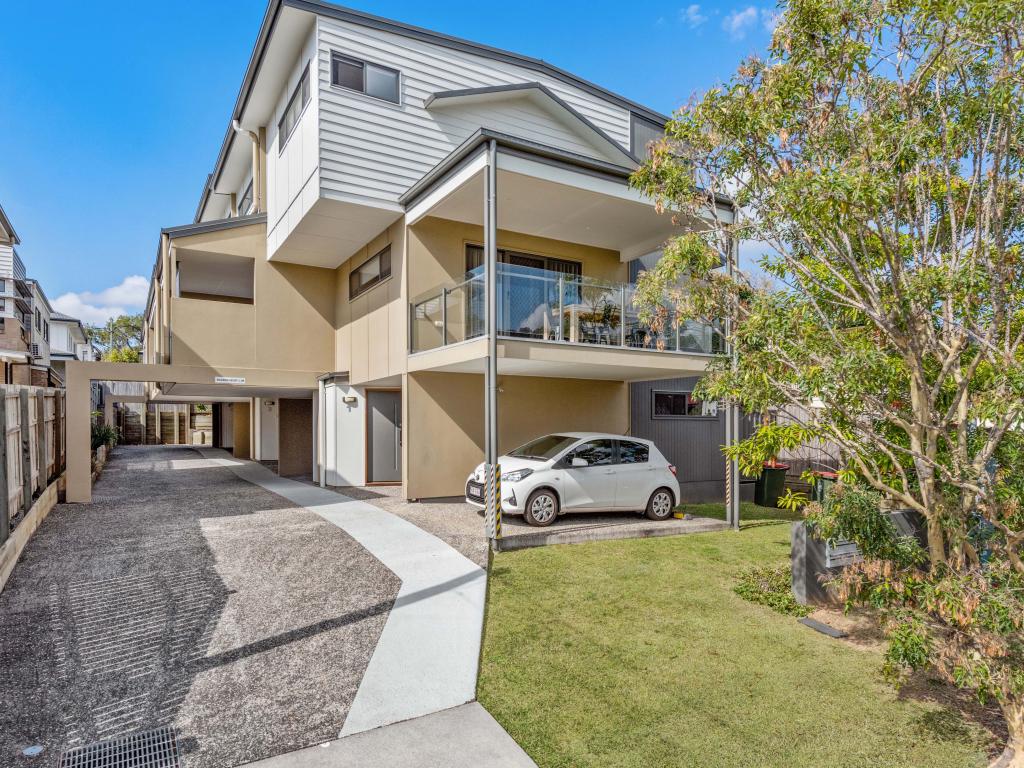
Welcome to 7 Carthonia Street, Mount Gravatt East - an exceptional opportunity to secure a quality property in one of the suburb's most tightly held and peaceful enclaves.
Positioned within the sought after Cavendish Road State High School catchment, this address combines family-friendly living with outstanding convenience. Local shops, major road networks, and everyday amenities are all just moments away, ensuring effortless connectivity. Set on a generous 658m² allotment, the property sits in a quiet, low traffic street while still offering close proximity to major shopping centres, leafy parks, and reliable public transport options. This rare combination of privacy and accessibility provides broad appeal and impressive potential for future renovation, extension, or redevelopment (subject to council approval).
Stepping through the front door, you are welcomed into a spacious lounge room featuring beautifully polished timber floors that immediately set a warm and inviting tone. An elevated, well positioned deck extends from this space-an ideal setting to greet guests or unwind while taking in sweeping natural views.
Inside, the home opens to a generous openplan living, dining, and kitchen zone, offering flexibility to configure the layout to suit your lifestyle. Flowing seamlessly from this central hub, an impressive covered patio expands the living space outdoors-perfect for year round entertaining or relaxing in the privacy of your backyard.
Down the hallway, three well proportioned bedrooms with wardrobes awaits. The master bedroom stands out with its larger footprint, air conditioning, and built-in robes. A well appointed family bathroom services the bedrooms, designed with everyday comfort and practicality in mind. Additional convenience is provided by a separate laundry and toilet located downstairs, along with ample storage options.
Downstairs presents an exceptional opportunity to tailor the home to your needs, featuring a second toilet, laundry, and multiple multipurpose room. Whether utilised as additional living, a home office, guest accommodation or recreational space, this level offers endless lifestyle possibilities along with a secure garage offers parking or the potential to create a workshop ensuring every inch of space is maximised.
The backyard presents a true blank canvas-complete with side access, elevated outlooks, and enhanced privacy thanks to surrounding greenery. Whether you envision a custom landscaped retreat, an expansive entertaining area, or a family friendly outdoor haven, the possibilities are both exciting and abundant.
Key Features Include:
• Freshly Painted
• Rear Access via Front and Side Yard
• New curtains
• Polished floors
• Ceiling fan in master bedroom and lounge
• Generous sized bedrooms
• Spacious lounge
• Stainless steel appliances
• Ceramic cooktop
• Ample bench/cupboard space
• Large storage space (under house)
• Internal laundry downstairs
• Fully fenced
• Clothesline
• Balcony/Deck
Location:
• 2 minute drive to TAFE Queensland Mt Gravatt
• 4 minute drive to Metropol Shopping Centre
• 4 minute drive to Mt Gravatt Plaza
• 5 minute drive to Wishart Square
• 6 minute drive to Westfield Carindale
• 7 minute drive to Mt Gravatt Showgrounds
• 7 minute drive to The Village Upper Mt Gravatt
• 8 minute drive to Westfield Garden City
School Catchment:
Mount Gravatt East State School - 4 minute drive
Cavendish Road State High School - 4 minute drive
*subject to reserve price
^direct line
PARKING FOR OUR IN-ROOM AUCTIONS:
• Anytime Fitness carpark (entrance via Bothwell Street) provides 2-hour parking and pedestrian laneway shortcut up to Logan Road
• Central Fair Shopping Centre (entrance via Creek Road, after the bus stop)
• Side streets such as Bothwell Street, Selborne Street, Gowrie Street etc
This property is being sold by auction or without a price and therefore a price guide cannot be provided. This website may have filtered the property into a price bracket for website functionality purposes. Whilst every effort has been made to ensure the accuracy of information contained about this property, it does not constitute any warranty or representation by the vendor or agent. All information contained herein is gathered from sources we consider to be reliable. All interested parties must solely rely on their own inspections, enquiries and searches with all relevant authorities.
Property History for 7 Carthonia St, Mount Gravatt East, QLD 4122
- 19 Jun 2026Sold for $1,348,000
- 04 Jun 2026Listed for Sale SIGNIFICANT CHANGE MEANS WE ARE SELLING
- 26 Mar 2001Sold for $165,000

Recent sales nearby
See more recent sales nearby/assets/perm/d7fcxgf6nmi6nnlp75ouwq2rkq?signature=570ed7d2fce24cc83c882469b9bad8c2302373cbe2d19a80bc7965c02d11f954) 0
0/assets/perm/rtk5bwf45yi6nik2je7suw5ryy?signature=4b0915566dc7fdd764cea58d37b2201c6423352321332057950c41b3238d6078) 0
0
Similar properties For Sale nearby
See more properties for sale nearby
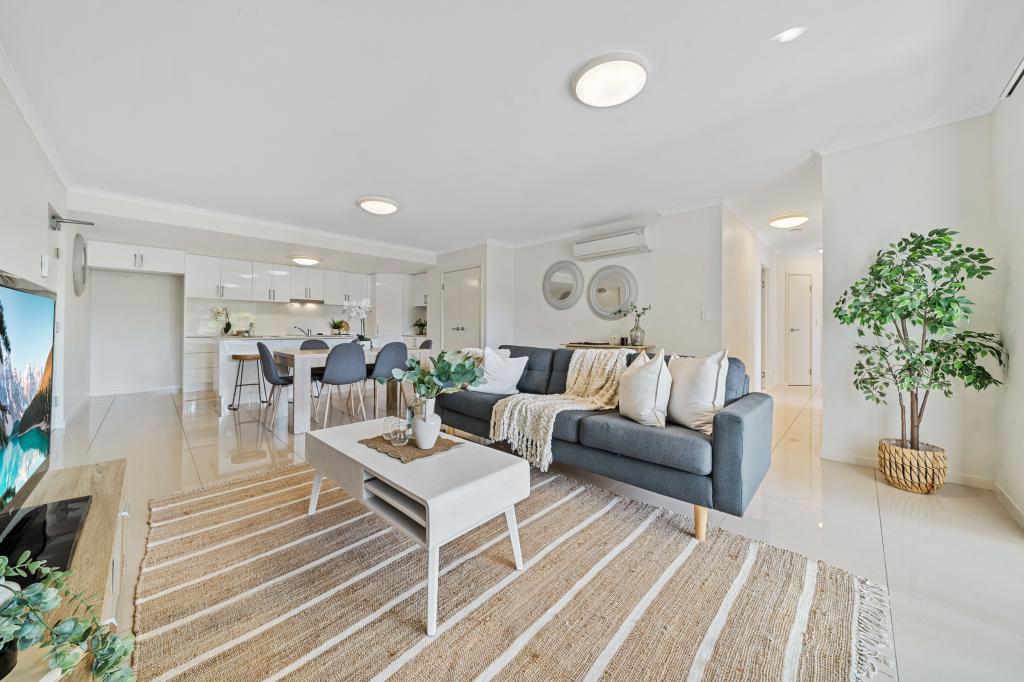 0
0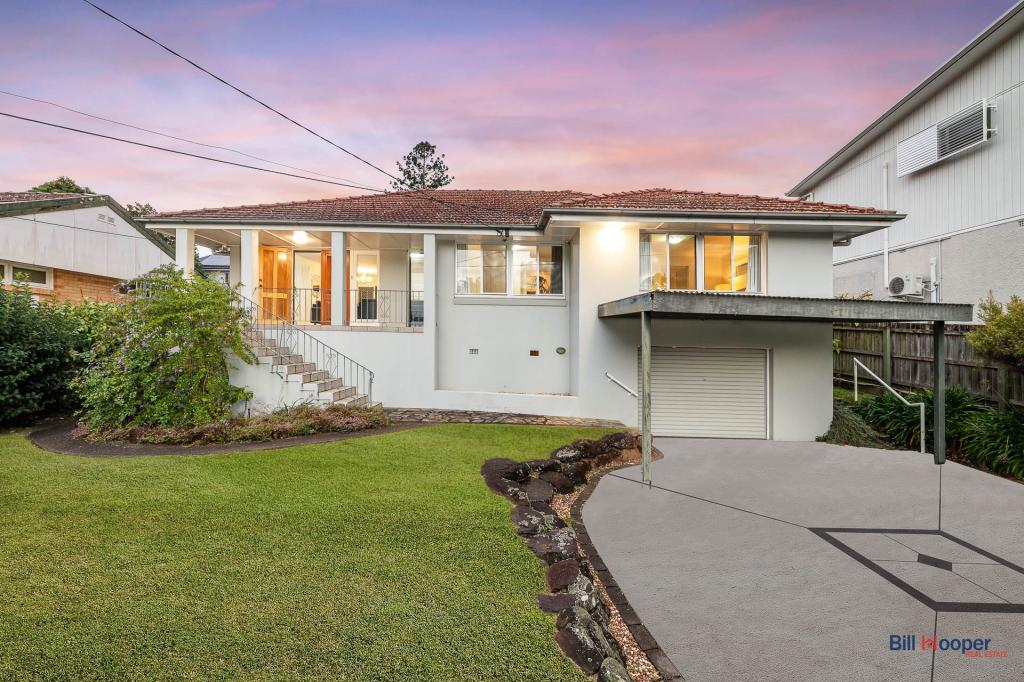 0
0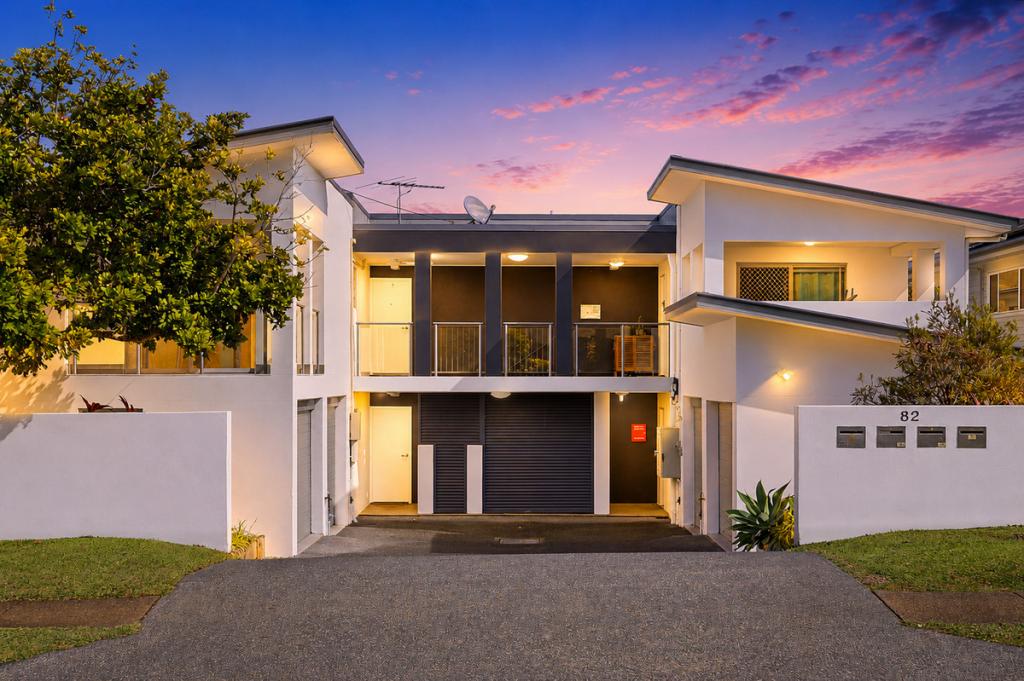 0
0

Similar properties For Rent nearby
See more properties for rent nearby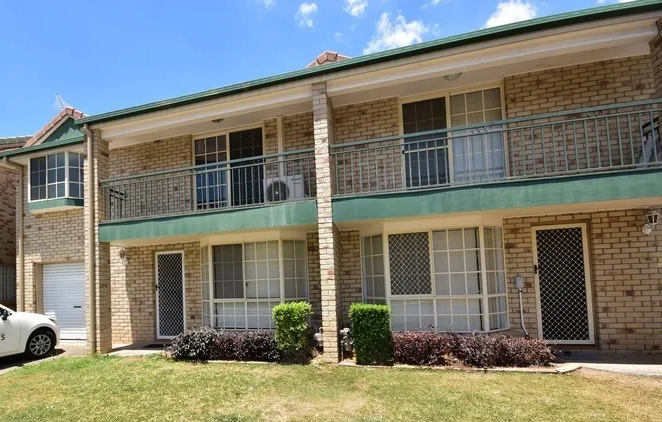 0
0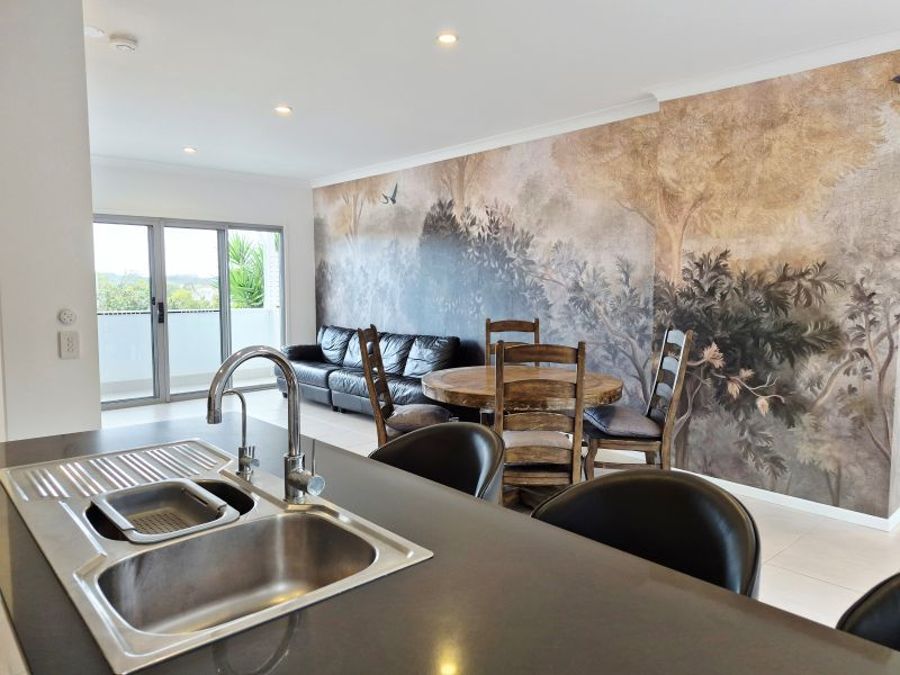 0
0
 0
0About Mount Gravatt East 4122
The size of Mount Gravatt East is approximately 4.6 square kilometres. There are 14 parks, covering nearly 5.9% of the total area. The population of Mount Gravatt East in 2016 was 11838 people. By 2021 the population was 12428 showing a population growth of 5.0% in the area during that time. The predominant age group in Mount Gravatt East is 30-39 years. Households in Mount Gravatt East are primarily couples with children and are likely to be repaying $1800 - $2399 per month on mortgage repayments. In general, people in Mount Gravatt East work in a professional occupation.In 2021, 60.70% of the homes in Mount Gravatt East were owner-occupied compared with 60.30% in 2016.
Mount Gravatt East has 5,511 properties. Over the last 5 years, Houses in Mount Gravatt East have seen a 68.77% increase in median value, while Units have seen a 96.94% increase. As at 31 July 2026:
- The median value for Houses in Mount Gravatt East is $1,397,175 while the median value for Units is $889,307.
- Houses have a median rent of $725 while Units have a median rent of $680.
Suburb Insights for Mount Gravatt East 4122
Market Insights
Mount Gravatt East Trends for Houses
N/A
N/A
View TrendN/A
N/A
Mount Gravatt East Trends for Units
N/A
N/A
View TrendN/A
N/A
Neighbourhood Insights
© Copyright 2026. RP Data Pty Ltd trading as Cotality (Cotality). All rights reserved. No reproduction, distribution, or transmission of the copyrighted materials is permitted. The information is deemed reliable but not guaranteed.
While Cotality uses commercially reasonable efforts to ensure the Cotality Data is current, Cotality does not warrant the accuracy, currency or completeness of the Cotality Data and to the full extent permitted by law excludes all loss or damage howsoever arising (including through negligence) in connection with the Cotality Data.
This product uses cookies and other similar technologies to improve and customise your browsing experience, to tailor content and adverts, and for analytics and metrics regarding visitor usage on this product and other media. We may share cookie and analytics information with third parties for the purposes of advertising. By continuing to use our website, you consent to cookies being used. View our Privacy Policy here.
X
