
49 Eyre StreetMount Gravatt East QLD 4122
Property Details for 49 Eyre St, Mount Gravatt East
49 Eyre St, Mount Gravatt East is a 4 bedroom, 3 bathroom House with 2 parking spaces and was built in 2013. The property has a land size of 405m2 and floor size of 243m2. While the property is not currently for sale or for rent, it was last sold in September 2018.
Last Listing description (October 2018)
THE CURRENT OWNERS OF THIS NEAR NEW HOME HAVE ALREADY BUILT ANOTHER PROPERTY AND CAN NO LONGER AFFORD TO HOLD THIS STUNNING HOME. SITUATED IN ONE OF PREMIER STREETS IN MT GRAVATT EAST WITH STUNNING VIEWS.
Positioned on the plateau of Eyre Street, this stunning split level home inspires quality living combined with a carefully thought out design to suit the largest of families and take full advantage of the spectacular views.
Entering the home you are welcomed by the inviting hallway featuring ample natural light, high ceilings and a stunning timber staircase leading to the upper level of the home which flows seamlessly onto the spacious deck offering panoramic mountain views stretching as far as Stradbroke Island and the Port of Brisbane; enhancing an overwhelming sense of freshness, light and space.
At the heart of the home lies an expansive chefs kitchen opening to the combined living and dining areas, providing a central point for nights of entertaining or family dinners. Delivering both function and style, the gourmet kitchen features a spacious butler's pantry with additional sink & dishwasher, dual oven, 5 burner gas cooktop, stone benchtops, quality stainless steel appliances, a breakfast bar, a dishwasher and ample storage and bench space.
Ascend further up the stairway and you will be met with the spacious media room and master bedroom. The master bedroom features the luxury of a fully fitted out walk-in wardrobe, high ceilings, extra-large windows and an ensuite with a double vanity and dual shower heads including a tranquil rainfall showerhead. Also on the upper level is a spacious study nook and convenient powder room.
The lower level of the home is cleverly designed with family living in mind with a second living room with access to the lower deck and pool as well as the remaining three bedrooms, one with the convenience of an ensuite. All bedrooms feature built in wardrobes, ceiling fans and take advantage of the spectacular views.
Servicing the lower level is the main bathroom with a separate shower and bath plus a separate toilet for added convenience.
Completing the home is the internal laundry and double lock up garage with internal access and a large storage cupboard, all on a fully fenced 405m2 block.
Summary of features:
Panoramic mountain views stretching as far as Stradbroke Island and the Port of Brisbane
Four bedrooms, all with ceiling fans, two with ensuites
Master bedroom also features fully fitted walk in wardrobe, high ceilings and extra large windows
3 Bathrooms plus a powder room
Ducted air conditioning throughout
Second living space
Media room
Keyless entry
Chefs kitchen with butlers pantry, dual oven, 5 burner gas cooktop, stone benchtops, quality stainless steel appliances, a breakfast bar and a dishwasher.
Internal laundry
Double lock up garage with internal access
Direct access from upper deck to pool and backyard
Study nook
Fully fenced 405m2 block
1.1km* to Mount Gravatt East Primary School catchment
870m* to Mount Gravatt State High School catchment
1.9km* to Griffith University Mt Gravatt Campus
360m* to Mt Gravatt Plaza (Coles & Woolworths)
3km* to Westfield Garden City
3.6km* to Westfield Carindale
8.9km* to Brisbane City
170m* to public transport
Direct line*
Property History for 49 Eyre St, Mount Gravatt East, QLD 4122
- 14 Sep 2018Sold for $975,000
- 02 Aug 2018Listed for Sale OFFERS OVER $948,000
- 28 Sep 2011Listed for Sale $559,000

Recent sales nearby
See more recent sales nearby
/assets/perm/qpflehv6aii6ne6ml6ahvtl64y?signature=15258958b7f021ee46339f554ebeacedd7a8effa94a460cdd3fed8ea85180126) 0
0
/assets/perm/57ssuiai4ui65k2rcpdzcgc7r4?signature=a5841038f0c14bd7030f58ce6b201ff52680d0d4f0e9e67eb21c5de3f364d54d) 0
0

Similar properties For Sale nearby
See more properties for sale nearby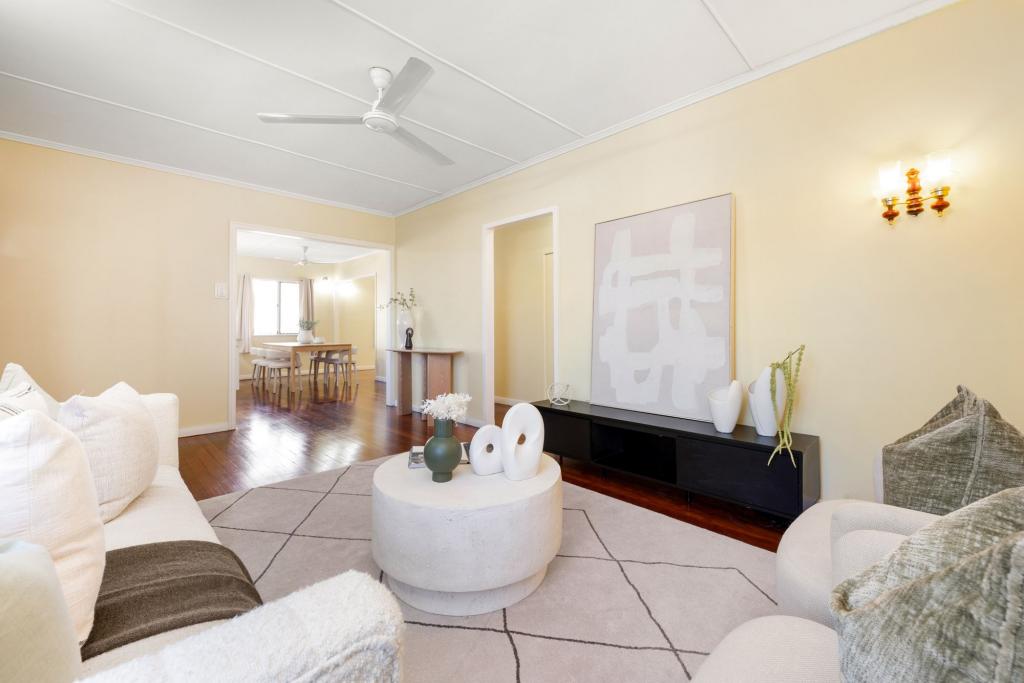 0
0
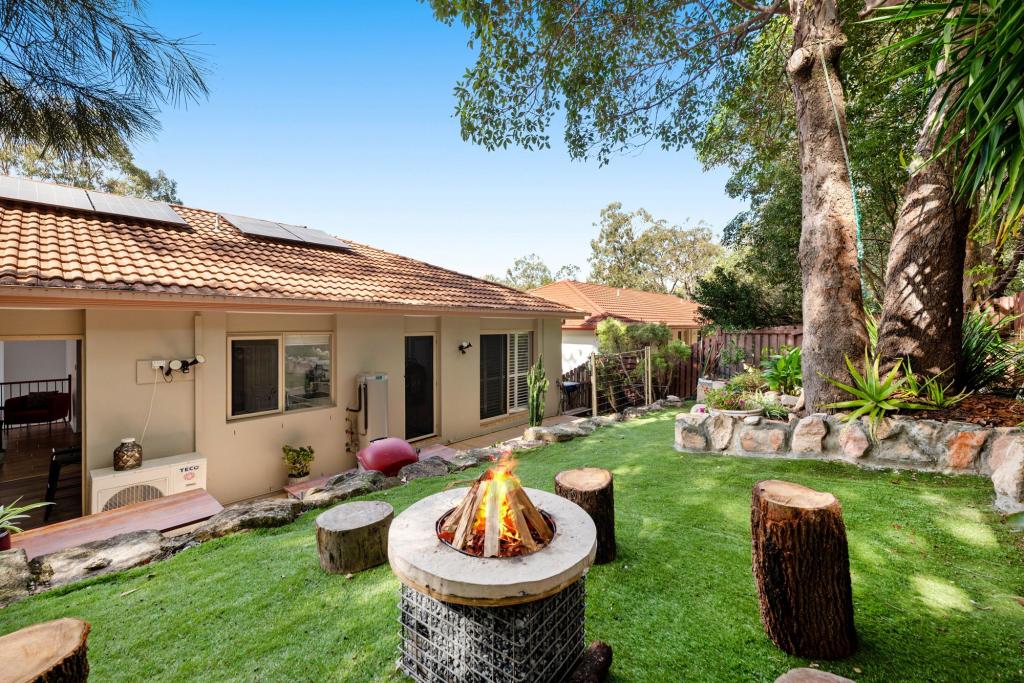 0
0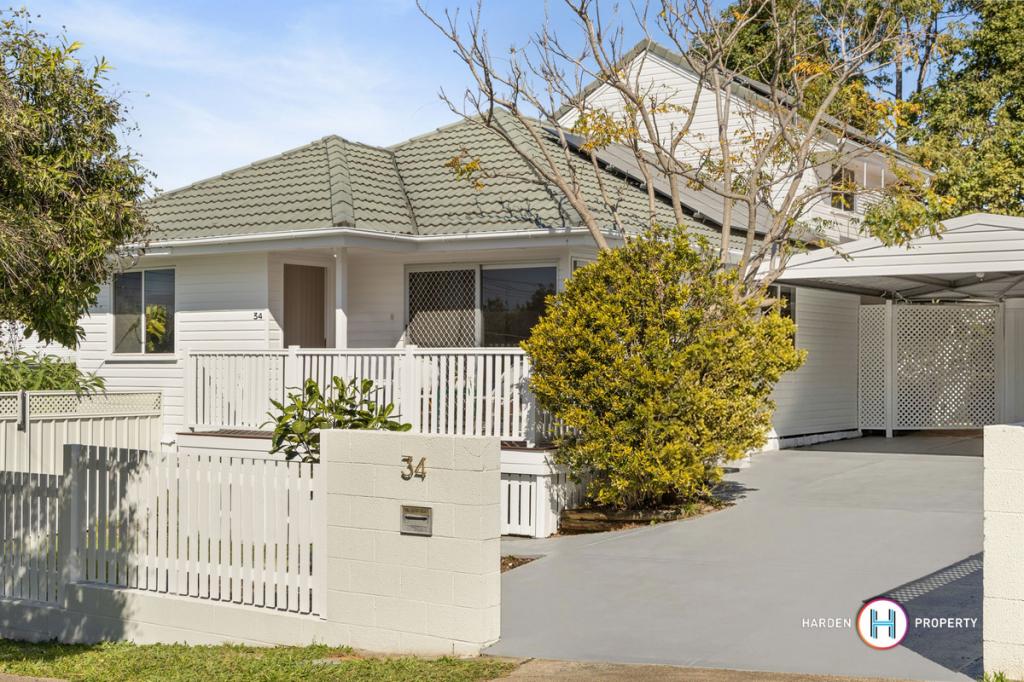 0
0Similar properties For Rent nearby
See more properties for rent nearby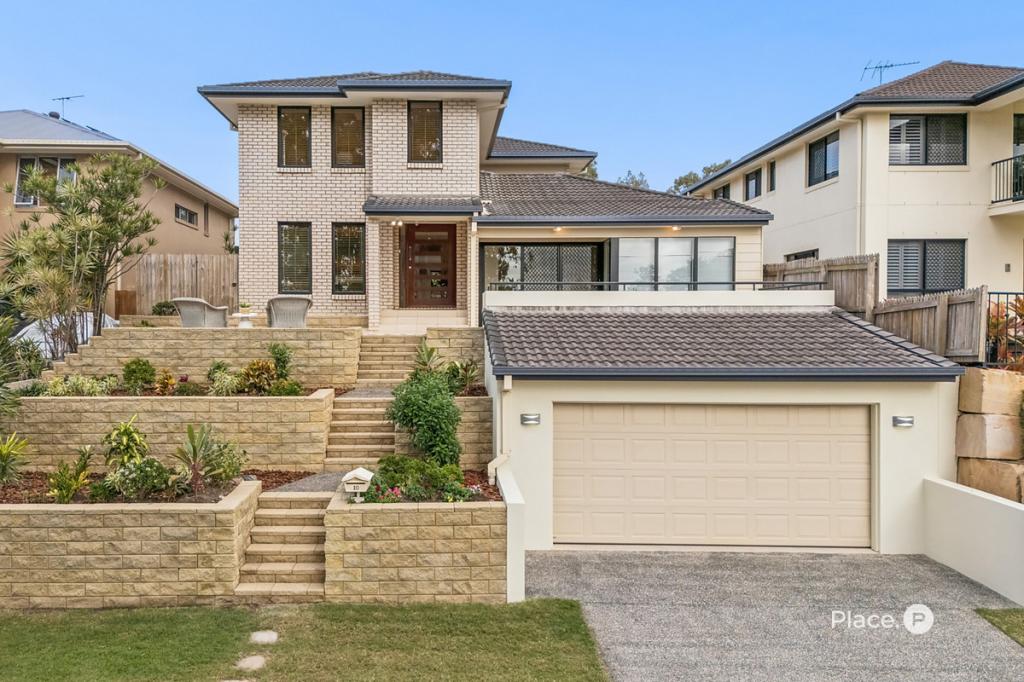 0
0

 0
0
 0
0
About Mount Gravatt East 4122
The size of Mount Gravatt East is approximately 4.6 square kilometres. There are 14 parks, covering nearly 5.9% of the total area. The population of Mount Gravatt East in 2016 was 11838 people. By 2021 the population was 12428 showing a population growth of 5.0% in the area during that time. The predominant age group in Mount Gravatt East is 30-39 years. Households in Mount Gravatt East are primarily couples with children and are likely to be repaying $1800 - $2399 per month on mortgage repayments. In general, people in Mount Gravatt East work in a professional occupation.In 2021, 60.70% of the homes in Mount Gravatt East were owner-occupied compared with 60.30% in 2016.
Mount Gravatt East has 5,507 properties. Over the last 5 years, Houses in Mount Gravatt East have seen a 68.77% increase in median value, while Units have seen a 96.94% increase. As at 31 July 2026:
- The median value for Houses in Mount Gravatt East is $1,397,175 while the median value for Units is $889,307.
- Houses have a median rent of $725 while Units have a median rent of $680.
Suburb Insights for Mount Gravatt East 4122
Market Insights
Mount Gravatt East Trends for Houses
N/A
N/A
View TrendN/A
N/A
Mount Gravatt East Trends for Units
N/A
N/A
View TrendN/A
N/A
Neighbourhood Insights
© Copyright 2026. RP Data Pty Ltd trading as Cotality (Cotality). All rights reserved. No reproduction, distribution, or transmission of the copyrighted materials is permitted. The information is deemed reliable but not guaranteed.
While Cotality uses commercially reasonable efforts to ensure the Cotality Data is current, Cotality does not warrant the accuracy, currency or completeness of the Cotality Data and to the full extent permitted by law excludes all loss or damage howsoever arising (including through negligence) in connection with the Cotality Data.
This product uses cookies and other similar technologies to improve and customise your browsing experience, to tailor content and adverts, and for analytics and metrics regarding visitor usage on this product and other media. We may share cookie and analytics information with third parties for the purposes of advertising. By continuing to use our website, you consent to cookies being used. View our Privacy Policy here.
X
