
35 Bevan StreetMount Gravatt East QLD 4122



Property Details for 35 Bevan St, Mount Gravatt East
35 Bevan St, Mount Gravatt East is a 6 bedroom, 3 bathroom House with 2 parking spaces. The property has a land size of 680m2. While the property is not currently for sale or for rent, it was last sold in July 2026. There are other 6 bedroom House sold in Mount Gravatt East in the last 12 months.
Last Listing description (July 2026)
The first impression is impossible to ignore. Rising proudly behind manicured lawns, hedges and established gardens, the home's substantial proportions immediately signal that this is a residence designed for family living on a grand scale.
Yet the true measure of a great family home is not its size alone. It is how effortlessly it accommodates the rhythm of everyday life. Growing families, visiting guests, quiet moments of retreat and large-scale entertaining have all been thoughtfully considered here, creating a home that feels every bit as functional as it is impressive.
The timeless cream brick facade, black window frames and beautifully maintained presentation create an enduring sense of quality, while the wide brick-paved driveway leads to an oversized remote double garage offering valuable additional storage alongside secure vehicle accommodation. Side access further enhances the home's practicality, providing space for trailers, recreational vehicles or additional family needs.
Inside, the scale continues to unfold. Designed across two expansive levels, the floorplan offers an exceptional balance of connection and separation. The upper level is dedicated to family accommodation, featuring five generously proportioned bedrooms including a spacious master retreat complete with a large walk-in robe, dual vanity ensuite and private balcony. Capturing leafy outlooks across neighbouring green spaces, local birdlife, it is a peaceful place to begin and end each day.
A central family retreat further enhances the upper level, creating the ideal space for a children's lounge, study zone or additional living area.
At ground level, flexibility remains a defining feature. An additional bedroom provides excellent guest accommodation or multi-generational living options, while a separate media room offers yet another space for movie nights, games or quiet relaxation.
At the centre of it all sits the recently renovated kitchen, completed in late 2025. Thoughtfully designed with dark tones, clean lines and extensive cabinetry, it strikes the perfect balance between sophistication and warmth. An oversized island bench anchors the space, providing ample preparation area, casual dining options and a natural gathering point for family and friends.
Large bifold doors create a seamless transition between indoors and out, opening the living spaces onto an expansive covered entertaining area that feels like a true extension of the home.
Overlooking the sparkling saltwater swimming pool and outdoor shower, this is a setting made for Queensland living. Whether hosting family celebrations, summer gatherings or simply enjoying a quiet afternoon poolside, the connection between the home and its outdoor spaces has been exceptionally well considered.
Established hedging provides privacy and greenery, while additional grassed and paved areas offer flexibility for children, pets or future outdoor enhancements. Adding even further versatility, the lower level also incorporates a unique cellar and storage area, providing a rare bonus space that could be utilised in countless ways.
Positioned within one of Mount Gravatt East's most desirable family pockets, the location delivers outstanding convenience just over 10 kilometres from Brisbane CBD. Residents enjoy easy access to Westfield Carindale, local dining precincts, parklands, sporting facilities and major transport corridors. Families will also appreciate being within the highly sought-after Cavendish Road State High School catchment, alongside close proximity to a number of Brisbane's most respected private schools.
With strong owner-occupier demand, ongoing infrastructure investment and continued growth across Brisbane's eastern suburbs, this location remains one of the city's most enduring lifestyle destinations.
Key Highlights:
• Alarm system enhancing everyday comfort and peace of mind
• Ceiling fans and split system air conditioning throughout the home for year-round comfort
• Oversized remote double garage with valuable additional storage capacity
• Private master balcony perfectly positioned to capture cooling breezes and elevated outlooks
• Multiple living and retreat zones allowing family members to spread out without feeling disconnected
A home of this scale, flexibility and family-focused design is a rare offering, delivering the space, lifestyle and versatility that growing families spend years searching for.
Disclaimer: Whilst every care is taken in the preparation of the information contained in this marketing, Torres Property will not be held liable for any errors in typing or information. All interested parties should rely upon their own enquiries in order to determine whether or not this information is in fact accurate.
Property History for 35 Bevan St, Mount Gravatt East, QLD 4122
- 11 Jul 2026Sold for $2,444,000
- 04 Jun 2026Listed for Sale Sold at Auction $2,444,000
- 23 Mar 2019Sold for $1,175,000

Recent sales nearby
See more recent sales nearby/assets/perm/urypxc73dii6tnobwfzfmiohqi?signature=ea7fad4d295d18b094952ecb29bf0d18af3407109961638997880b31e9ec8c42) 0
0
/assets/perm/5v6tfqx6j4i63aqbb4ugzijiby?signature=a1576c5629ccf8a2495ebf64dd069a8cb8f8bad0b0514cf266d0d521493d3bca) 0
0/assets/perm/q6raigx7qmi6pfvqsx7x2aq4zu?signature=9cc76219f7d94e85b0526875d351942964d509f681fa71fe8880c3f69f0196a7) 0
0

Similar properties For Sale nearby
See more properties for sale nearby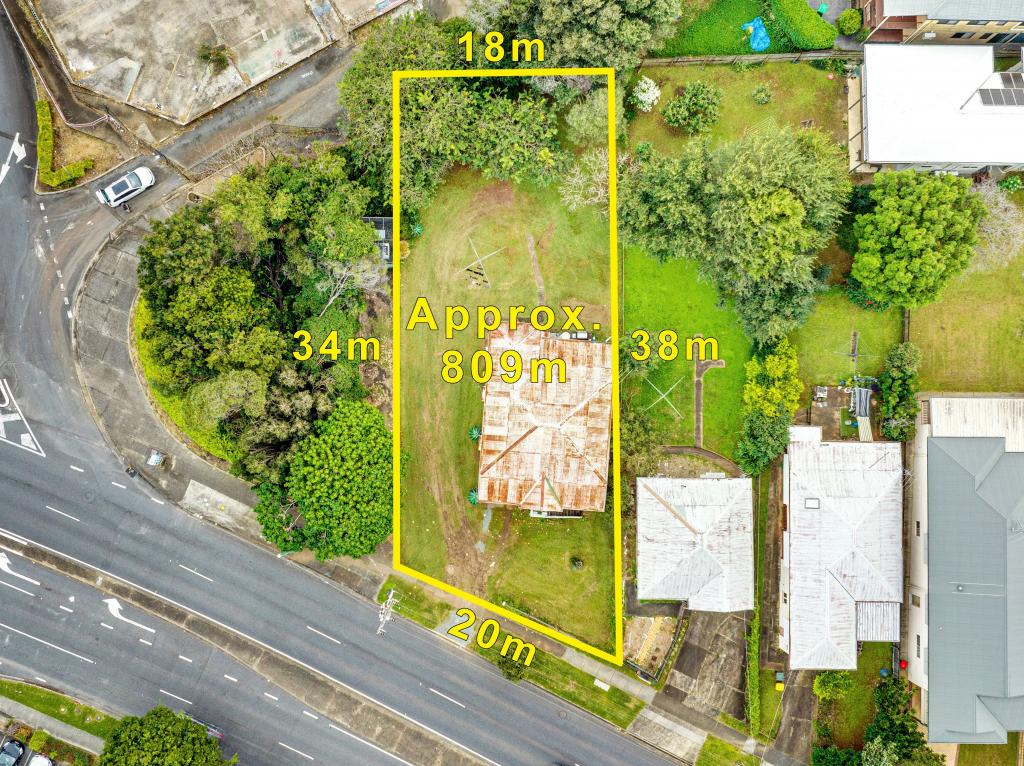 0
0

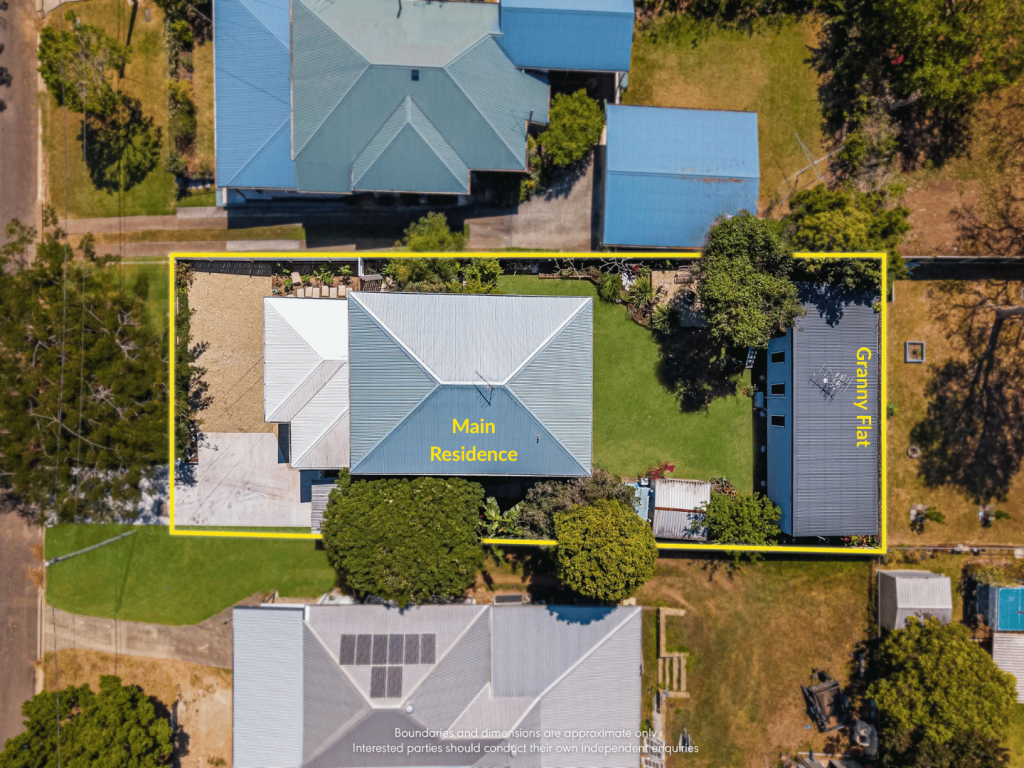 0
0
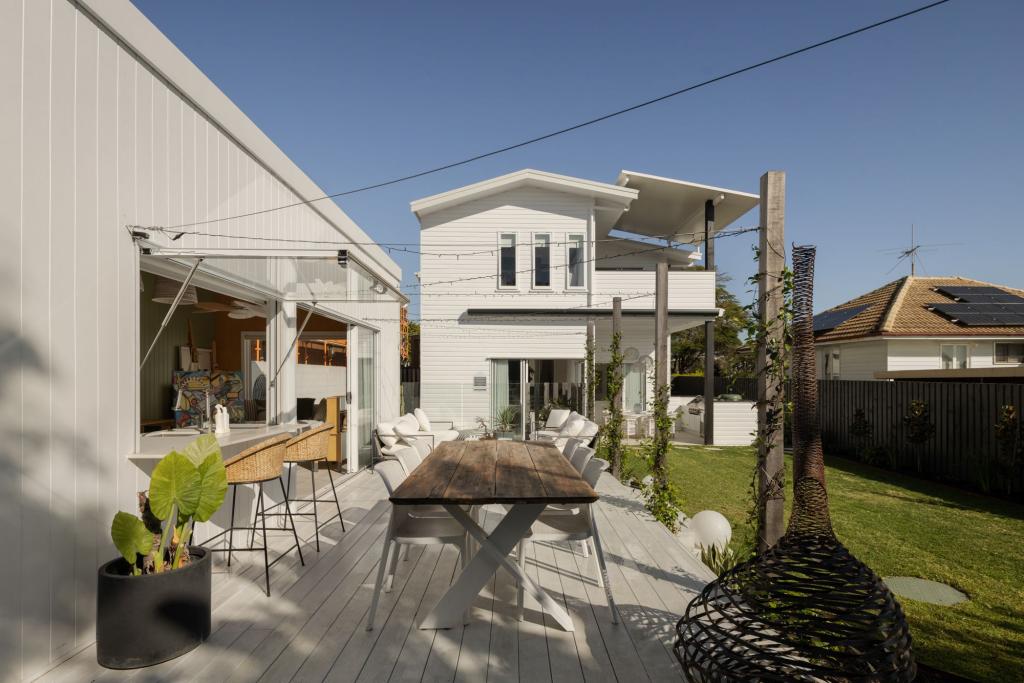 0
0
Similar properties For Rent nearby
See more properties for rent nearby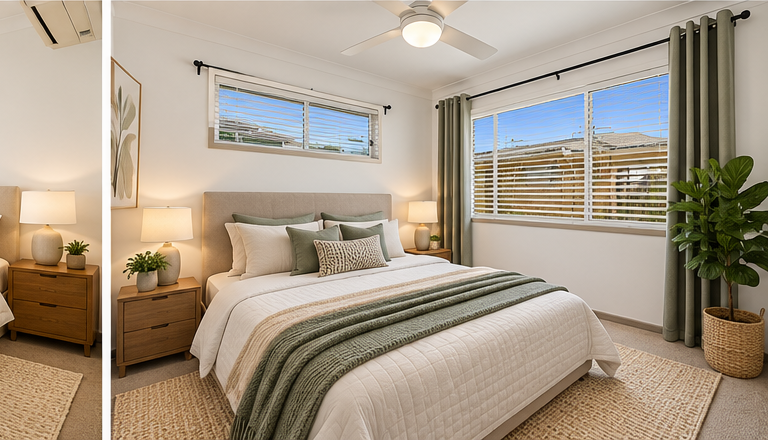 0
0
 0
0

 0
0
About Mount Gravatt East 4122
The size of Mount Gravatt East is approximately 4.6 square kilometres. There are 14 parks, covering nearly 5.9% of the total area. The population of Mount Gravatt East in 2016 was 11838 people. By 2021 the population was 12428 showing a population growth of 5.0% in the area during that time. The predominant age group in Mount Gravatt East is 30-39 years. Households in Mount Gravatt East are primarily couples with children and are likely to be repaying $1800 - $2399 per month on mortgage repayments. In general, people in Mount Gravatt East work in a professional occupation.In 2021, 60.70% of the homes in Mount Gravatt East were owner-occupied compared with 60.30% in 2016.
Mount Gravatt East has 5,571 properties. Over the last 5 years, Houses in Mount Gravatt East have seen a 60.34% increase in median value, while Units have seen a 95.51% increase. As at 31 August 2026:
- The median value for Houses in Mount Gravatt East is $1,378,947 while the median value for Units is $898,965.
- Houses have a median rent of $735 while Units have a median rent of $675.
Suburb Insights for Mount Gravatt East 4122
Market Insights
Mount Gravatt East Trends for Houses
N/A
N/A
View TrendN/A
N/A
Mount Gravatt East Trends for Units
N/A
N/A
View TrendN/A
N/A
Neighbourhood Insights
© Copyright 2026. RP Data Pty Ltd trading as Cotality (Cotality). All rights reserved. No reproduction, distribution, or transmission of the copyrighted materials is permitted. The information is deemed reliable but not guaranteed.
While Cotality uses commercially reasonable efforts to ensure the Cotality Data is current, Cotality does not warrant the accuracy, currency or completeness of the Cotality Data and to the full extent permitted by law excludes all loss or damage howsoever arising (including through negligence) in connection with the Cotality Data.
This product uses cookies and other similar technologies to improve and customise your browsing experience, to tailor content and adverts, and for analytics and metrics regarding visitor usage on this product and other media. We may share cookie and analytics information with third parties for the purposes of advertising. By continuing to use our website, you consent to cookies being used. View our Privacy Policy here.
X
