
20/56 Rise StreetMount Gravatt East QLD 4122
Property Details for 20/56 Rise St, Mount Gravatt East
20/56 Rise St, Mount Gravatt East is a 2 bedroom, 2 bathroom Townhouse with 1 parking spaces and was built in 1995. The property has a land size of 178m2 and floor size of 95m2. While the property is not currently for sale or for rent, it was last sold in October 2024.
Last Listing description (November 2024)
This stunning 3-level townhouse has 2x bedrooms and 2.5x bathrooms and is located in the heart of Mt Gravatt East in a private complex with a sparkling resort-style pool and spa. What a fantastic way to beat the summer heat without the hassle of pool maintenance!
30+ like-minded owner/occupiers who take pride in their residences and their lifestyle will be your new neighbours here. Recently refreshed with a repointed roof and painted external walls, this gated community is so sought after, one of the neighbouring townhouses here recently sold in just a few days. Don't miss out on this one!
Impressive external features include a rendered brick construction which enhances its insulation and sound proofing, and 2.7-metre-high ceilings, both of which are very rare in townhouses. Solar panels can also be added to increase your potential power bill savings even more.
A unique feature of this townhouse is its elevated views that span suburban outlooks to mountain-tops, and can be seen from virtually every window. It's also conveniently located minutes from shops, childcare, schools, parks, and a commute to the Brisbane CBD of under 30 minutes.
A welcoming exterior greets you with a leafy garden and a lovely stained glass feature window. Inside to the left is the single lock-up garage (there is also ample driveway and visitor parking outside). It offers secure access directly to the inside of the home, and is almost 3 metres high so could house an RV while you park your car on the driveway.
Interiors are light and airy, and with its 3-level build on an elevated block, balmy breezes are guaranteed. A neutral colour palette will suit a variety of interior design styles and allow you to add your own unique highlights to the mix.
An open plan living room features a tiled dining room which extends through to a study nook and a cosily-carpeted lounge. This is also air conditioned so you'll be well prepared for a long, hot summer! The refreshed kitchen has a pantry, dishwasher, a servery to the dining room, room for a double-door fridge, and ample bench space and storage cabinetry. The lounge leads out to a big balcony with views galore - this is the ultimate in seamless, integrated indoor/outdoor living.
Heading up the staircase (with its convenient under-stair storage) is the top level which boasts a bedroom with built-ins and a ceiling fan, and a big air conditioned master with an ensuite, a 'his-and-hers' walk-in robe and balcony access that is shared with the second bedroom. Again, views galore! This is an ideal haven for a morning coffee or a sunset-inspired drink at the end of a busy day. There is also a 2-way bathroom accessible from both rooms. Close one of the doors and the second bedroom will essentially have its own ensuite.
Down two flights to the bottom level is lots of under-house storage. This area also has the ability to create another living space. It is the ideal way to enhance your property's value with a few residents within the complex having done that already. Your home, your choice!
Schools and daycare nearby include Holland Park Creche & Family Centre, Mt Gravatt State School, Mt Gravatt East State School and Mt Gravatt State High School. Shopping opportunities can be found at
Mt Gravatt Plaza, Mt Gravatt Central and Westfield Mt Gravatt. The Brisbane CBD is under 30 minutes away, and Toohey Forest Park right on your doorstep. Spend your weekends exploring this 260-hectare wonderland with its walking and cycling tracks and BBQ and picnic areas.
PROPERTY FEATURES:
+ 3-level townhouse has 2x bedrooms, 2x bathrooms
+ Set in a private complex with a resort-style pool and spa
+ Private, gated community with only 30 residences
+ Recently refreshed roof and exteriors
+ Rendered brick construction
+ 2.7-metre-high ceilings
+ Views from every room
+ Ample parking in single lock-up garage and on the driveway
+ Light, airy, breezy interiors
+ Level 1: Under-house storage and opportunity for additional living space
+ Level 2: Open plan living/dining with AC, kitchen with modern appliances, balcony with views
+ Level 3: 2 bedrooms with balcony access including master with walk-in and 2x bathrooms
+ Close to shops, schools, parks and under 30 minutes to the Brisbane CBD
1st home paradise or investor haven. Get your hands on this beautiful home it is gone. Hurry!
PS: On open home day, drive through the gates to townhouse number 20 and park in one of the many visitor parking lots outside the property.
Disclaimer: All information contained herewith, including but not limited to the general property description, price and the address, is provided to Ray White Springwood & Shailer Park by third parties. We have obtained this information from sources we believe to be reliable; however, we cannot guarantee its accuracy. The information contained herewith should not be relied upon and you should make your own enquiries and seek advice in respect of this property or any property on this website.
Property History for 20/56 Rise St, Mount Gravatt East, QLD 4122
- 04 Oct 2024Sold for $675,000
- 25 Sep 2024Listed for Sale U/C PRIOR AUCTION
- 29 Mar 2023Sold for $530,000

Recent sales nearby
See more recent sales nearby/assets/perm/3kn2s6ozryi6xjivcgtmjq47oy?signature=7c2774d0087a5c27c08d7c76ace978f6911aafa23c8f7bd56992eaba4c0e4dfb) 0
0
/assets/perm/5g7jedmvvyi6vnotz6e5kygsdi?signature=12b19eb056be137ffe1d855b19158838722bbc0f22de8f004f39724a8e4b9431) 0
0

/assets/perm/drai555lnei6vjzys7wramev2a?signature=abf4a940df5a11f83bacd96de467c9409ad6f19183d28e4ae44d7b504724829c) 0
0
Similar properties For Sale nearby
See more properties for sale nearby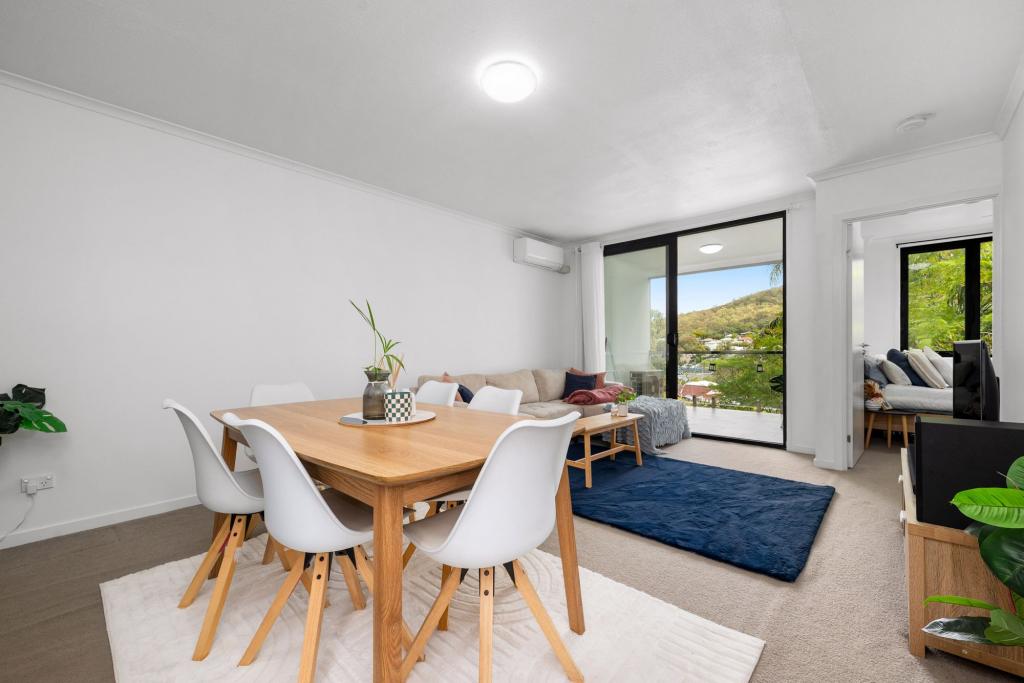 0
0
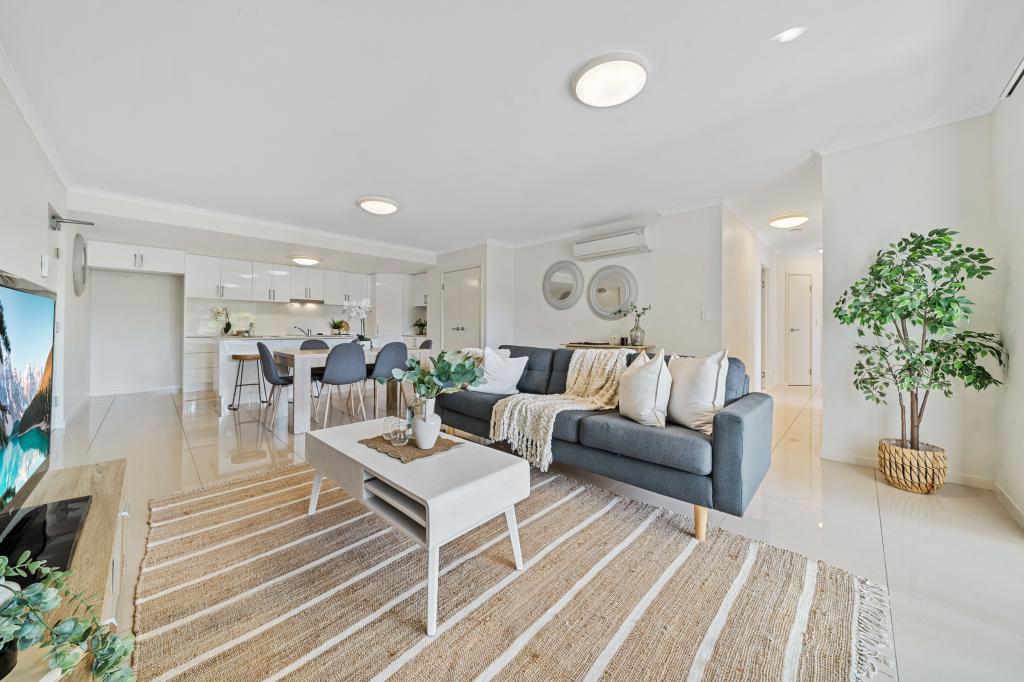 0
0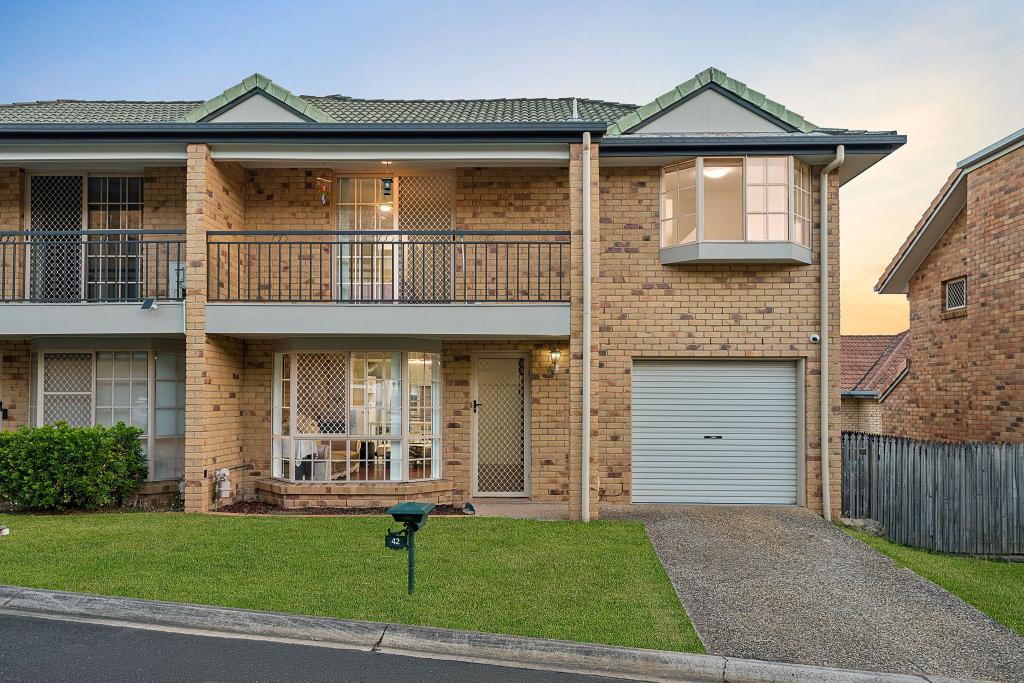 0
0Similar properties For Rent nearby
See more properties for rent nearby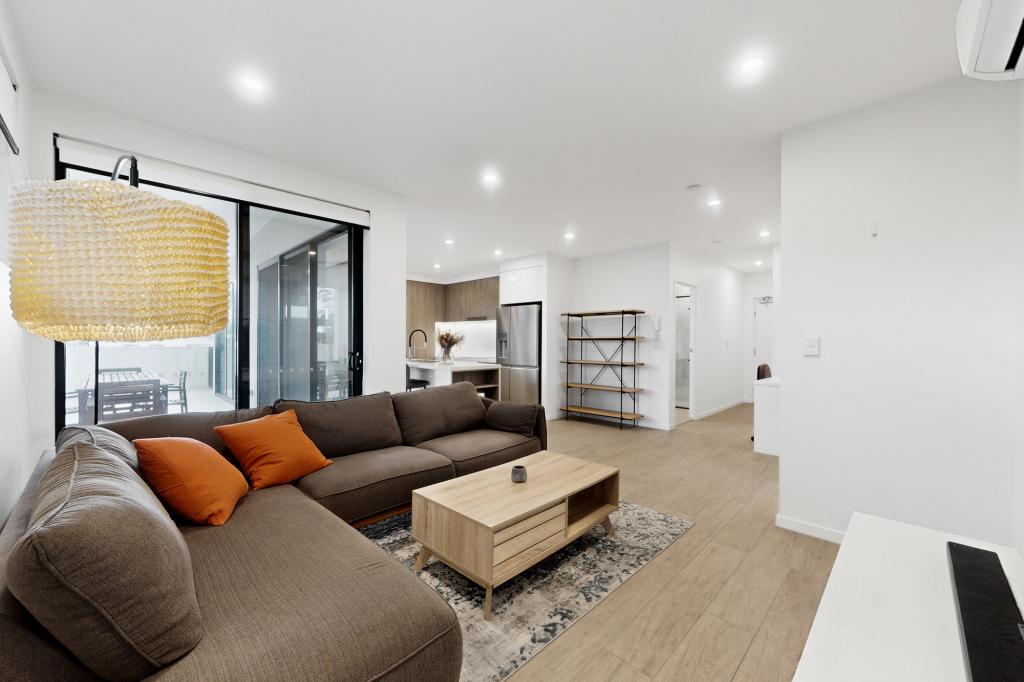 0
0 0
0 0
0About Mount Gravatt East 4122
The size of Mount Gravatt East is approximately 4.6 square kilometres. There are 14 parks, covering nearly 5.9% of the total area. The population of Mount Gravatt East in 2016 was 11838 people. By 2021 the population was 12428 showing a population growth of 5.0% in the area during that time. The predominant age group in Mount Gravatt East is 30-39 years. Households in Mount Gravatt East are primarily couples with children and are likely to be repaying $1800 - $2399 per month on mortgage repayments. In general, people in Mount Gravatt East work in a professional occupation.In 2021, 60.70% of the homes in Mount Gravatt East were owner-occupied compared with 60.30% in 2016.
Mount Gravatt East has 5,582 properties. Over the last 5 years, Houses in Mount Gravatt East have seen a 60.34% increase in median value, while Units have seen a 95.51% increase. As at 31 August 2026:
- The median value for Houses in Mount Gravatt East is $1,378,947 while the median value for Units is $898,965.
- Houses have a median rent of $735 while Units have a median rent of $675.
Suburb Insights for Mount Gravatt East 4122
Market Insights
Mount Gravatt East Trends for Houses
N/A
N/A
View TrendN/A
N/A
Mount Gravatt East Trends for Units
N/A
N/A
View TrendN/A
N/A
Neighbourhood Insights
© Copyright 2026. RP Data Pty Ltd trading as Cotality (Cotality). All rights reserved. No reproduction, distribution, or transmission of the copyrighted materials is permitted. The information is deemed reliable but not guaranteed.
While Cotality uses commercially reasonable efforts to ensure the Cotality Data is current, Cotality does not warrant the accuracy, currency or completeness of the Cotality Data and to the full extent permitted by law excludes all loss or damage howsoever arising (including through negligence) in connection with the Cotality Data.
This product uses cookies and other similar technologies to improve and customise your browsing experience, to tailor content and adverts, and for analytics and metrics regarding visitor usage on this product and other media. We may share cookie and analytics information with third parties for the purposes of advertising. By continuing to use our website, you consent to cookies being used. View our Privacy Policy here.
X
