
2/19 Springwood StreetMount Gravatt East QLD 4122
Property Details for 2/19 Springwood St, Mount Gravatt East
2/19 Springwood St, Mount Gravatt East is a 3 bedroom, 2 bathroom Unit with 2 parking spaces and was built in 2017. The property has a land size of 164m2 and floor size of 95m2. While the property is not currently for sale or for rent, it was last sold in March 2024.
Last Listing description (October 2024)
Nestled within the charming locale of Mount Gravatt East, this sophisticated Hampton Style townhouse presents an ideal opportunity for discerning owner-occupiers or savvy investors seeking a low-maintenance dwelling without compromising on style or comfort. Designed to afford you more leisure time and less upkeep, this residence promises a lifestyle of effortless enjoyment.
Upon entry, the ground floor welcomes you with a convenient 2-car tandem garage boasting a tidy laundry area, with ample space along the side for optional additional storage solutions. Ascending the staircase, you're greeted by the heart of the home ? a bright and airy open-plan living and kitchen area exuding contemporary elegance. The kitchen is a chef's delight, adorned with sleek stone benchtops, complemented by a chic tile splashback, and equipped with European stainless steel appliances. A spacious family fridge finds its place seamlessly within the layout, while soft-close drawers and plentiful storage options enhance functionality. The adjoining living space seamlessly transitions to a private alfresco balcony, perfect for enjoying the outdoors in comfort and style. Completing this level is a convenient powder room, adding to the home's practicality.
Ascending to the top floor reveals a tranquil sanctuary comprising all the bedrooms, with the master bedroom epitomising luxury and comfort. This grand retreat boasts generous proportions, a private modern ensuite, and a personal balcony overlooking the serene greenery of the neighbourhood. The remaining bedrooms offer ample space and comfort, with built-in wardrobes, ceiling fans, and ducted air conditioning ensuring year-round comfort.
Key features of this impeccable residence include:
- Gourmet designer kitchens with stunning stone benchtops, soft-close drawers, and modern pendant lighting.
- Spacious breakfast bar for casual dining and entertaining.
- European stainless steel appliances, including a dishwasher, catering to culinary enthusiasts.
- Luxurious master bedroom retreat with ensuite, ceiling fan, and expansive built-in wardrobe.
- Comfortable second and third bedrooms with built-in robes, ceiling fans.
- Stylish bathrooms featuring large showers, neutral colour schemes, and elegant vanities.
- Striking facade spanning three levels
- Timber staircase
- Expansive entertainer balcony and courtyard, perfect for outdoor gatherings.
- Ducted air conditioning with multiple zones for personalised comfort.
- Timber-look tile flooring throughout the kitchen and living areas
- Tandem parking for two vehicles - Plenty of storage
Conveniently situated, residents enjoy easy access to an array of amenities, with popular cafes and restaurants just around the corner, promising a lifestyle of unparalleled convenience and comfort. Don't miss out on the opportunity to make this exquisite townhouse your own ? schedule a viewing today and experience luxury living at its finest.
Please note photos are digitally staged.
Property History for 2/19 Springwood St, Mount Gravatt East, QLD 4122
- 08 Mar 2024Sold for $800,000
- 02 Mar 2024Listed for Sale Contact Agent
- 12 Sep 2017Listed for Rent $530 / week

Recent sales nearby
See more recent sales nearby/assets/perm/h2ntazdxmyi6zfs2ihtifib7x4?signature=44aa9724fa1583edb7869aa74f837ed17e12a55e8cd5efe473f5bac31100c4ff) 0
0

/assets/perm/lghtspaefei6vm6ixek7hgsvuy?signature=2826cd38316d77e92cb40f06628250e1917363f72beee64a56acf7b5280da085) 0
0
/assets/perm/yuvbfpp4qui6ve77f7r6kuix6m?signature=dbc52f17abac28a4c815f000c421f79b0673c9a316ca1794b79c03760204a481) 0
0
Similar properties For Sale nearby
See more properties for sale nearby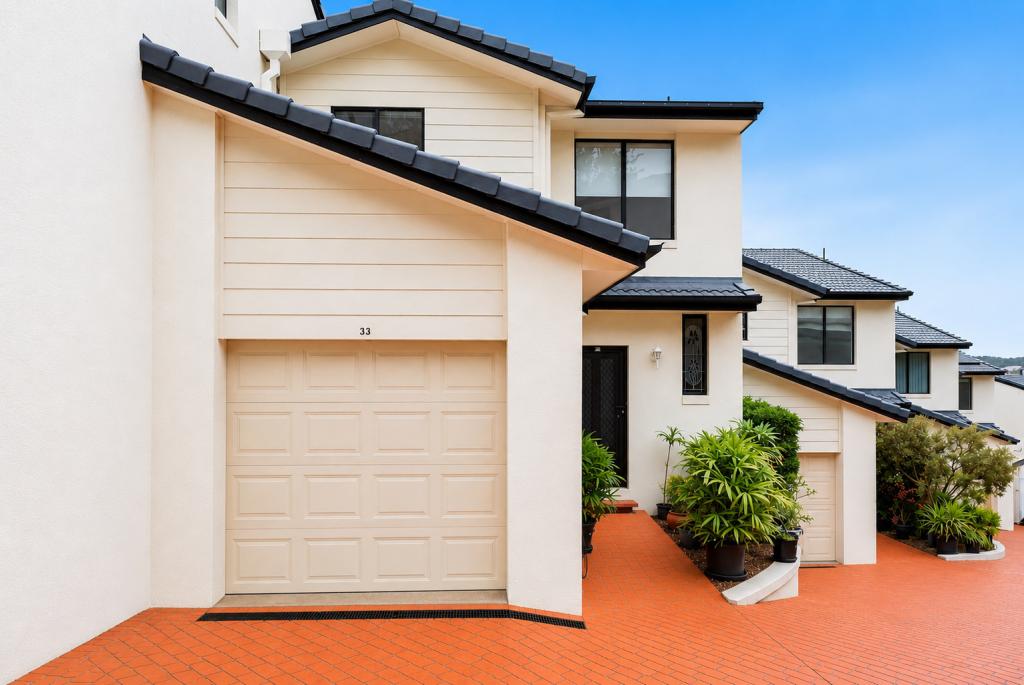 0
0

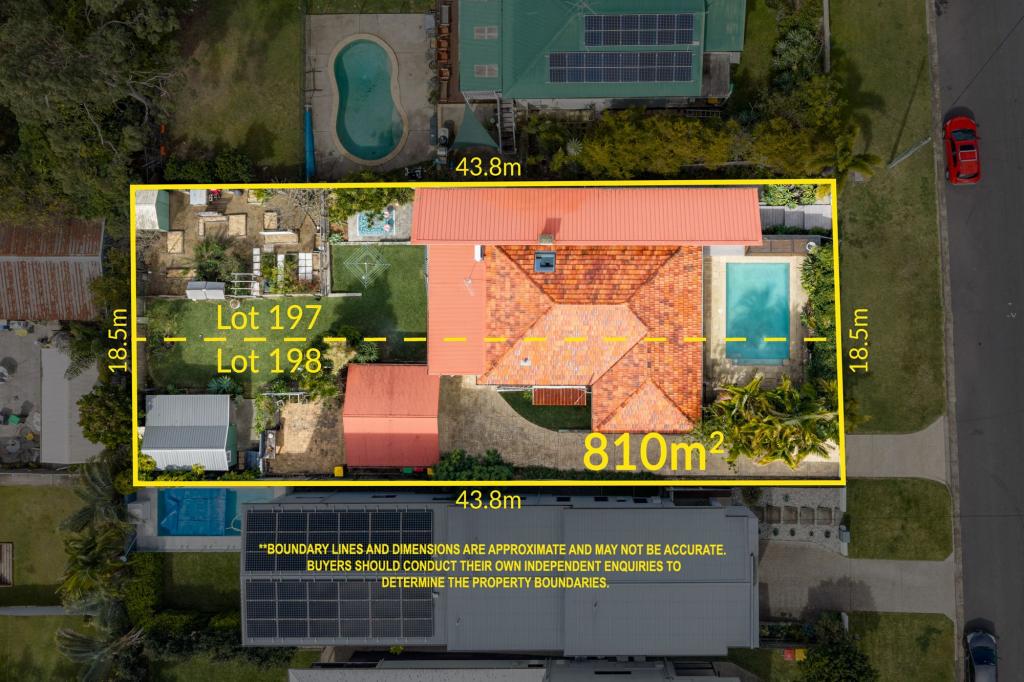 0
0
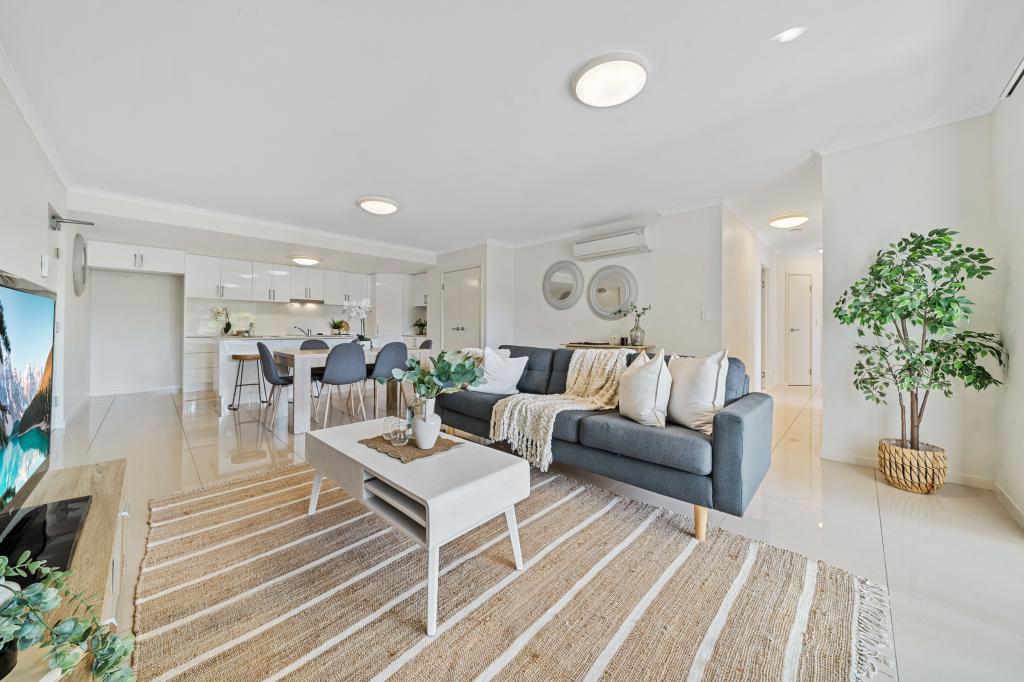 0
0Similar properties For Rent nearby
See more properties for rent nearby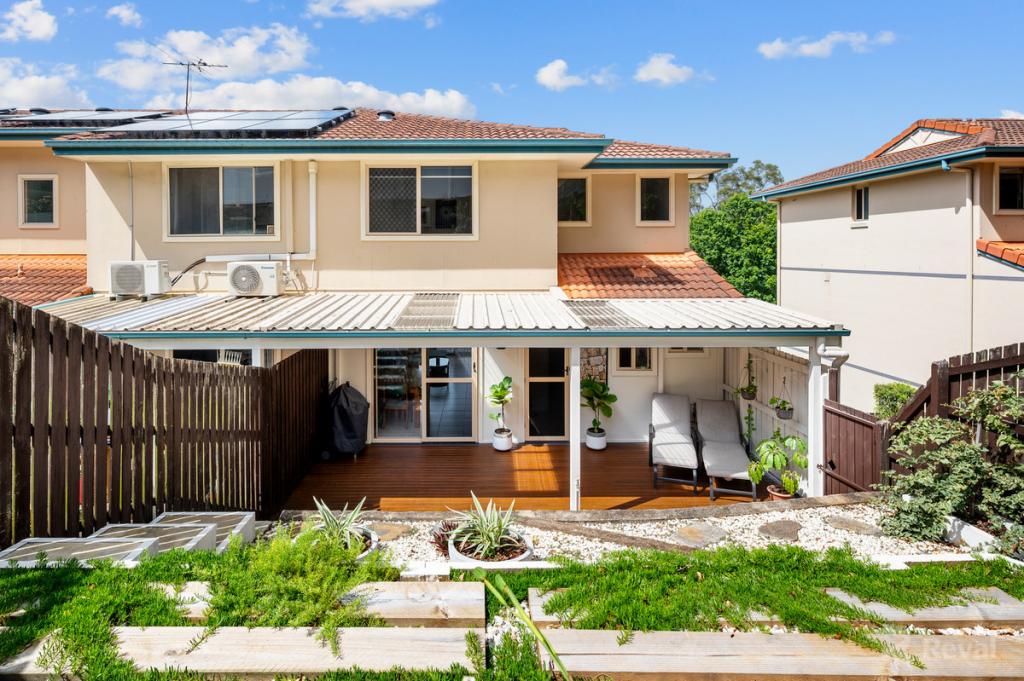 0
0
 0
0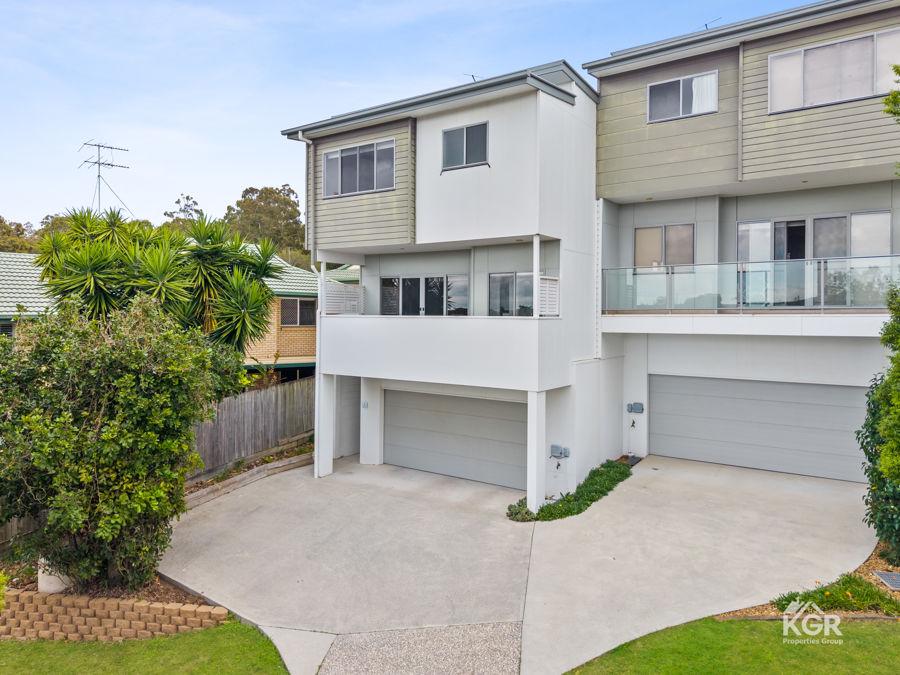 0
0
About Mount Gravatt East 4122
The size of Mount Gravatt East is approximately 4.6 square kilometres. There are 14 parks, covering nearly 5.9% of the total area. The population of Mount Gravatt East in 2016 was 11838 people. By 2021 the population was 12428 showing a population growth of 5.0% in the area during that time. The predominant age group in Mount Gravatt East is 30-39 years. Households in Mount Gravatt East are primarily couples with children and are likely to be repaying $1800 - $2399 per month on mortgage repayments. In general, people in Mount Gravatt East work in a professional occupation.In 2021, 60.70% of the homes in Mount Gravatt East were owner-occupied compared with 60.30% in 2016.
Mount Gravatt East has 5,506 properties. Over the last 5 years, Houses in Mount Gravatt East have seen a 68.77% increase in median value, while Units have seen a 96.94% increase. As at 31 July 2026:
- The median value for Houses in Mount Gravatt East is $1,397,175 while the median value for Units is $889,307.
- Houses have a median rent of $725 while Units have a median rent of $680.
Suburb Insights for Mount Gravatt East 4122
Market Insights
Mount Gravatt East Trends for Houses
N/A
N/A
View TrendN/A
N/A
Mount Gravatt East Trends for Units
N/A
N/A
View TrendN/A
N/A
Neighbourhood Insights
© Copyright 2026. RP Data Pty Ltd trading as Cotality (Cotality). All rights reserved. No reproduction, distribution, or transmission of the copyrighted materials is permitted. The information is deemed reliable but not guaranteed.
While Cotality uses commercially reasonable efforts to ensure the Cotality Data is current, Cotality does not warrant the accuracy, currency or completeness of the Cotality Data and to the full extent permitted by law excludes all loss or damage howsoever arising (including through negligence) in connection with the Cotality Data.
This product uses cookies and other similar technologies to improve and customise your browsing experience, to tailor content and adverts, and for analytics and metrics regarding visitor usage on this product and other media. We may share cookie and analytics information with third parties for the purposes of advertising. By continuing to use our website, you consent to cookies being used. View our Privacy Policy here.
X
