
68 Fortitude StreetMount Crosby QLD 4306
Property Details for 68 Fortitude St, Mount Crosby
68 Fortitude St, Mount Crosby is a 5 bedroom, 2 bathroom House with 3 parking spaces and was built in 2011. The property has a land size of 7676m2 and floor size of 205m2. While the property is not currently for sale or for rent, it was last sold in April 2022.
Last Listing description (October 2026)
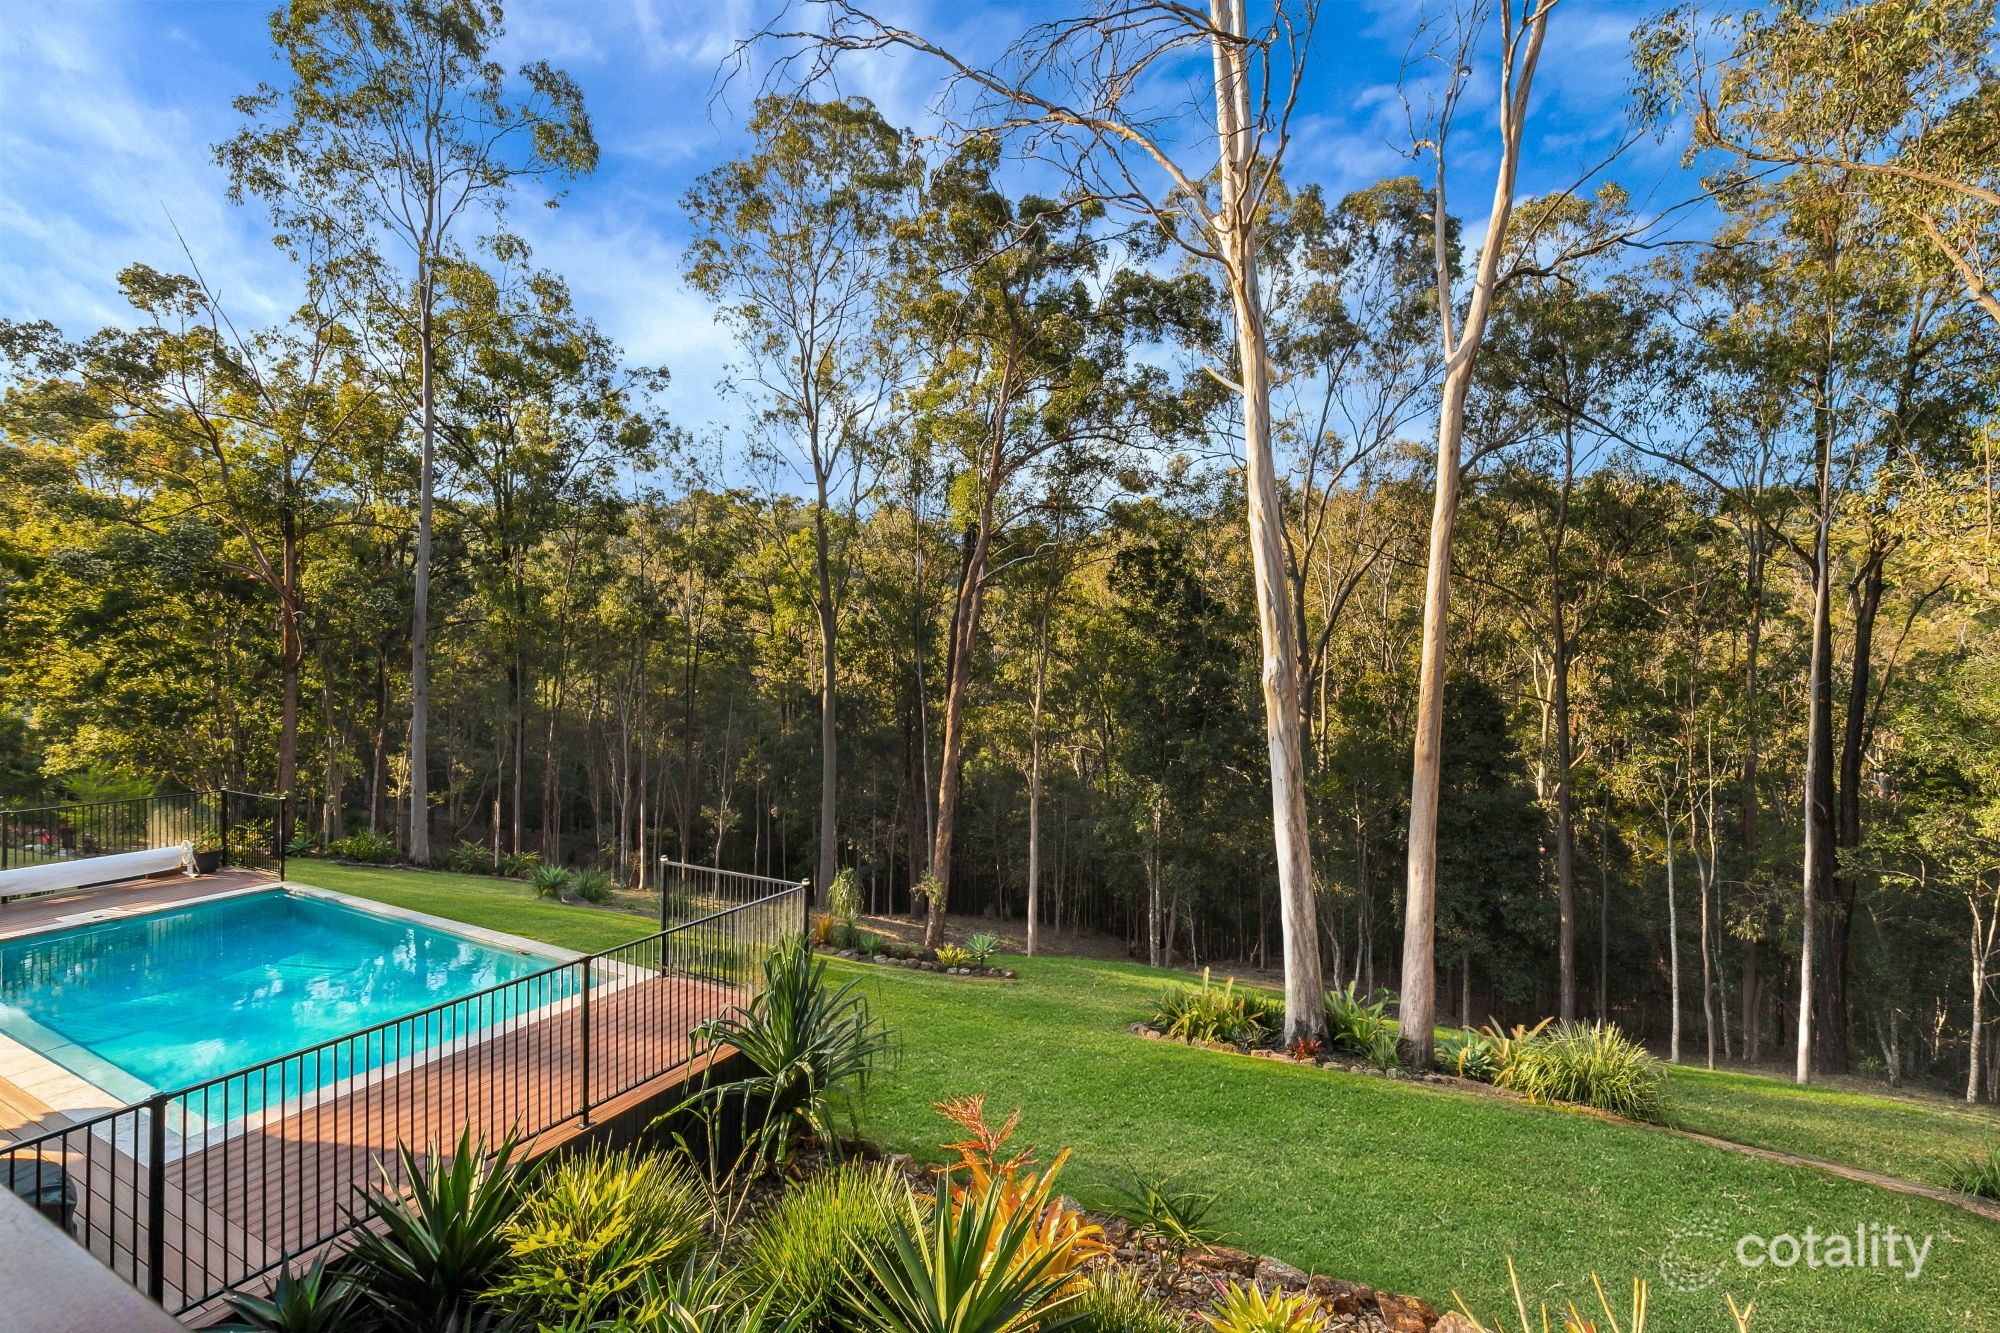
Escape to space, privacy, and serene natural surroundings in this charming family home positioned in a quiet Mount Crosby street. Perfectly suited for those who appreciate room to spread out without compromising on lifestyle convenience, this residence combines comfortable indoor living domains with an expansive outdoor footprint. The light-filled open-plan lounge and dining area forms a warm, welcoming center for the home, framed by large windows that capture green elevated views across the local neighborhood.At the heart of the residence sits a practical, functional kitchen complete with ample bench space and smart cabinetry storage to make daily meal preparation a breeze. Step outside to discover an expansive covered outdoor entertaining patio that overlooks a sprawling, leafy backyard - an absolute ideal setting for hosting weekend gatherings or relaxing in the afternoon breeze. Accommodation includes well-proportioned bedrooms with built-in storage serviced by a central family bathroom, offering a relaxed and practical floor plan for low-maintenance living.Property features:- 5 spacious bedrooms, including a master suite with a double walk-through robe, and a fifth bedroom ideally positioned near the entrance as a home office- 2 modern, well-appointed bathrooms including the primary master ensuite- Chef's kitchen featuring an American Walnut island bench, 900mm electric oven, 5-burner induction cooktop, integrated dishwasher, plumbed fridge space, and soft-close storage- Multiple living areas including an open-plan family zone and a closed-off media/retreat space- Expansive outdoor entertaining deck, private balcony, and an undercover shade area for rainy day play- Enclosed yard with a large grassed play area, built-in mini-playground, and dedicated fire pit zone- Reverse-cycle air conditioning installed throughout living spaces and bedrooms- Security screens fitted to windows and doors- Undercover parking for at least 4 vehicles, specifically designed with extra height clearance to accommodate boats, caravans, or high-clearance vehicles- Lockable storage room and dedicated workshop spaceLease Details:- Lease term: 12 month lease preferred- Utilities: The tenant is responsible for payment &/or connecting their utilities, these being water, gas, electricity, internet & phone.- Lawns and gardens: All lawns to be maintained by the tenants. Please note this includes the easement, which will also be the tenant's responsibility to maintain.- Property will be leased unfurnishedLocation Highlights:- 1.2km to local bus services connecting to major transit hubs (approx. 2-minute drive)- 2.5km to local primary and secondary schooling options (approx. 4-minute drive)- 4.8km to local village shopping centers and supermarkets (approx. 6-minute drive)- 15.0km to Ipswich CBD shopping, dining, and medical precincts (approx. 18-minute drive)- 28.0km to Brisbane CBD (approx. 32-minute drive)To Apply:- Applications are accepted through 2Apply; please contact us for more details.To book a time to inspect, simply click on the 'Book an Inspection Time' button. By registering, you'll be instantly informed of any updates, changes, or cancellations for your appointment.For any further questions please 'Get in Touch' via the link to your right - or call us on 07 3606 8300. All information provided in this advertisement has been prepared to the best of our knowledge and in good faith. Some images may have been virtually staged or digitally enhanced using AI for illustrative purposes. Furnishings, curtains, colours, dcor and other visual elements shown may differ from the property as presented in person. Prospective tenants are encouraged to inspect the property, make their own enquiries and conduct independent due diligence to verify all details. Living Here Cush Partners accepts no responsibility for any inaccuracies, errors, omissions or differences between virtually/AI staged images and the property's actual presentation.
Property History for 68 Fortitude St, Mount Crosby, QLD 4306
- 23 Sep 2026Listed for Rent - Price not available
- 26 Aug 2026Listed for Sale $1,290,000 +
- 12 Apr 2022Sold for $882,500

Recent sales nearby
See more recent sales nearby 0


 0

 0


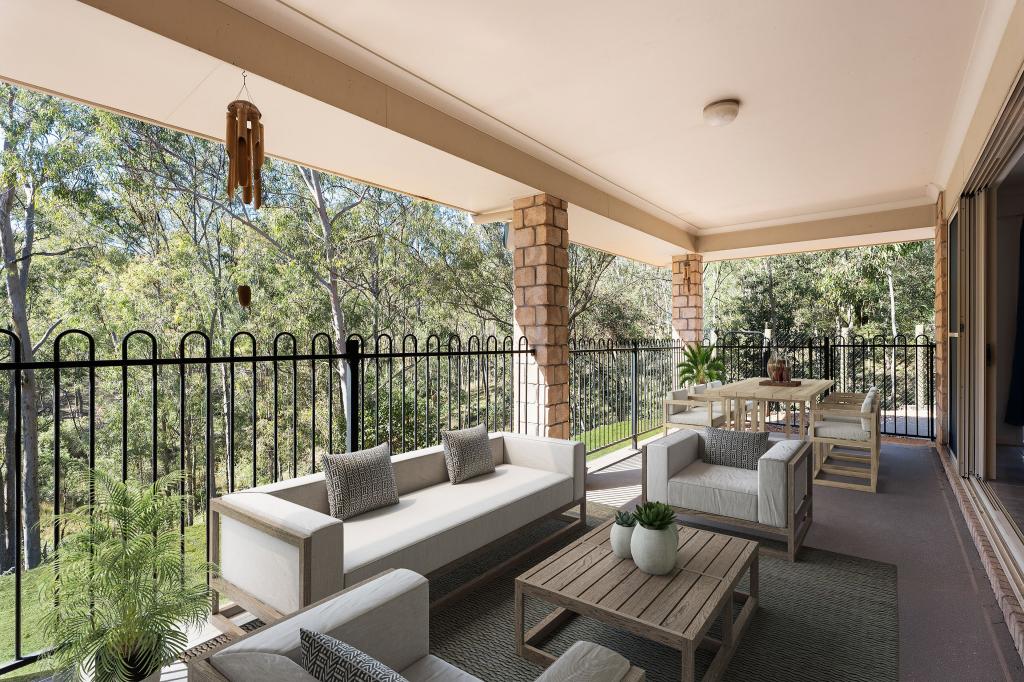
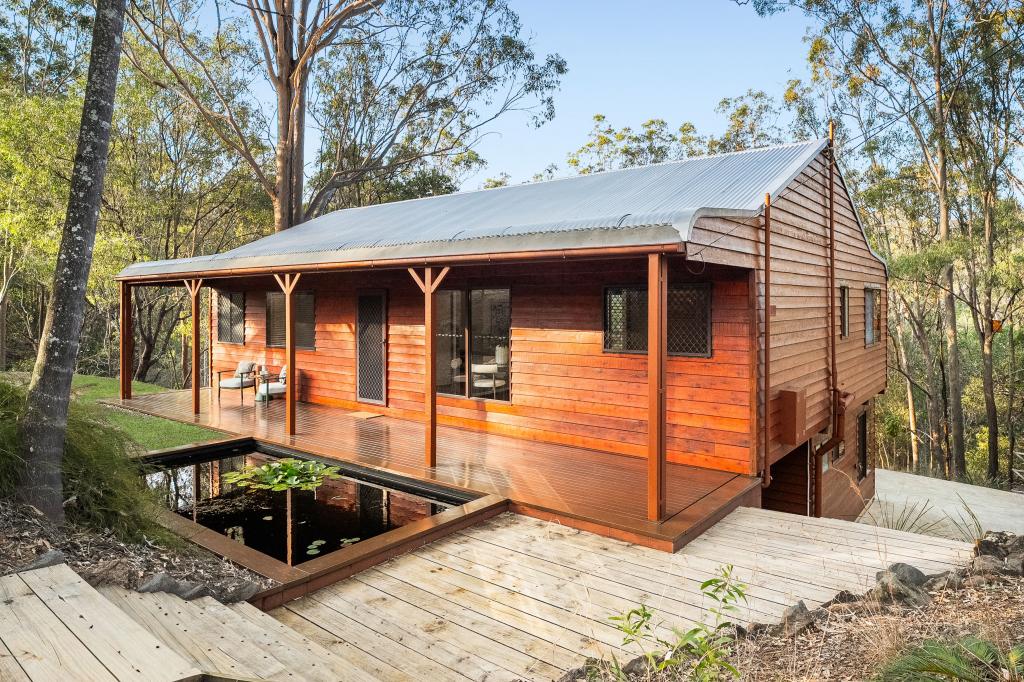
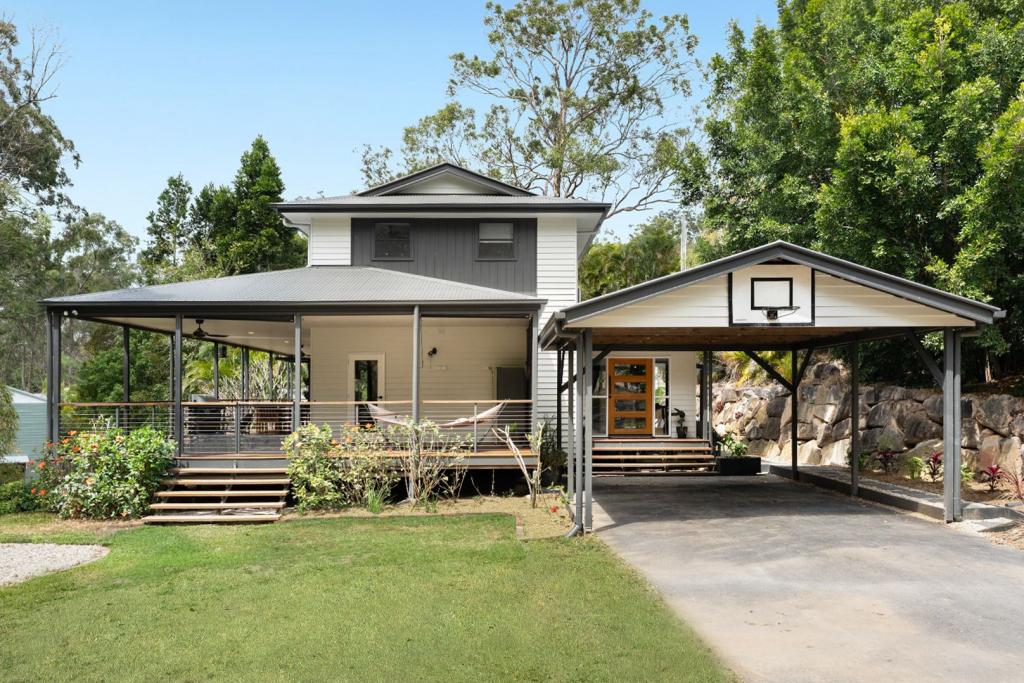
Similar properties For Sale nearby
See more properties for sale nearby
 0
 0
 0
About Mount Crosby 4306
The size of Mount Crosby is approximately 15.3 square kilometres. There are 10 parks, covering nearly 6.5% of the total area. The population of Mount Crosby in 2016 was 1832 people. By 2021 the population was 1860 showing a population growth of 1.5% in the area during that time. The predominant age group in Mount Crosby is 10-19 years. Households in Mount Crosby are primarily couples with children and are likely to be repaying $1800 - $2399 per month on mortgage repayments. In general, people in Mount Crosby work in a professional occupation.In 2021, 92.10% of the homes in Mount Crosby were owner-occupied compared with 89.60% in 2016.
Mount Crosby has 686 properties. Over the last 5 years, Houses in Mount Crosby have seen a 57.17% increase in median value. As at 30 September 2026:
- The median value for Houses in Mount Crosby is $1,227,125 while the median value for Units is $125,321.
- Houses have a median rent of $700.
Suburb Insights for Mount Crosby 4306
Market Insights
Mount Crosby Trends for Houses
N/A
N/A
View TrendN/A
N/A
Mount Crosby Trends for Units
N/A
N/A
View TrendN/A
N/A
Neighbourhood Insights
© Copyright 2026. RP Data Pty Ltd trading as Cotality (Cotality). All rights reserved. No reproduction, distribution, or transmission of the copyrighted materials is permitted. The information is deemed reliable but not guaranteed.
While Cotality uses commercially reasonable efforts to ensure the Cotality Data is current, Cotality does not warrant the accuracy, currency or completeness of the Cotality Data and to the full extent permitted by law excludes all loss or damage howsoever arising (including through negligence) in connection with the Cotality Data.
This product uses cookies and other similar technologies to improve and customise your browsing experience, to tailor content and adverts, and for analytics and metrics regarding visitor usage on this product and other media. We may share cookie and analytics information with third parties for the purposes of advertising. By continuing to use our website, you consent to cookies being used. View our Privacy Policy here.
X
