
5/48 Wickham StreetMorningside QLD 4170


Property Details for 5/48 Wickham St, Morningside
5/48 Wickham St, Morningside is a 3 bedroom, 2 bathroom Unit with 2 parking spaces and was built in 2005. The property has a land size of 187m2 and floor size of 110m2. While the property is not currently for sale or for rent, it was last sold in August 2026. There are other 3 bedroom Unit sold in Morningside in the last 12 months.
Last Listing description (September 2026)
Modern Townhouse Living with Private Alfresco Entertaining - Seven Hills SS catchment, stroll to Blue Poppy, Corso & CBD links
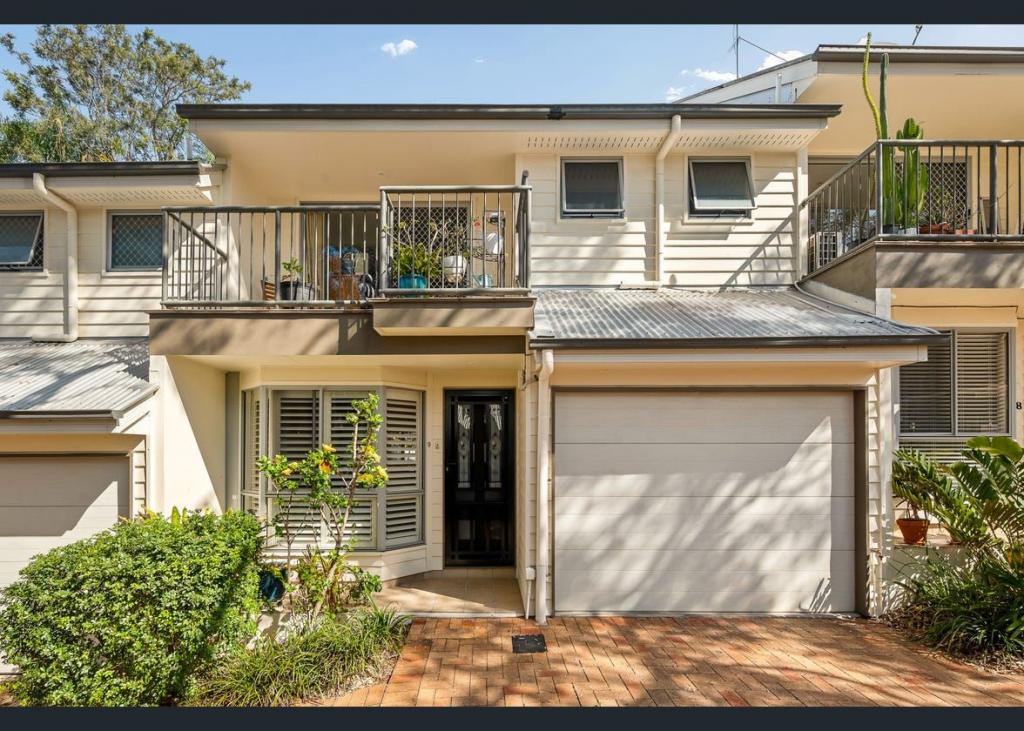
Thoughtfully designed across three well-considered levels, this contemporary townhouse combines generous outdoor entertaining, well-zoned living and accommodation, and the walkable lifestyle that continues to make Morningside such a sought-after address. A private street entrance and landscaped courtyard create a welcoming first impression, while the practical floorplan ensures the home is every bit as functional as it is inviting.
Secure pedestrian access from Wickham Street opens into a private landscaped courtyard, while convenient vehicle access is provided via Elwell Street to the remote tandem garage. The generous alfresco entertaining area and low-maintenance garden create a welcoming outdoor retreat for weekend gatherings, pets or little ones to enjoy. Sliding glass doors connect the courtyard with the open plan living and dining area, while the well-appointed shaker-style kitchen offers modern appliances, excellent storage and an east-facing balcony that welcomes the morning sun. A conveniently positioned powder room completes this level.
Privately positioned on the upper floor, the spacious main bedroom features split system air conditioning, ceiling fan, mirrored built-in robes, ensuite and its own balcony with east-facing treetop views. Completing the upper level are two additional bedrooms with ceiling fans and shared balcony access, together with a contemporary central bathroom.
The lower level delivers excellent functionality with a remote tandem garage featuring vehicle access via Elwell Street and private internal entry, EV charger, dedicated laundry facilities and a powered storage room, providing valuable space for bikes, sporting equipment, tools or additional household storage.
Highlights:
Three-bedroom tri-level townhouse with private street entrance
Landscaped courtyard with generous alfresco entertaining and low maintenance garden
Open plan living and dining flowing directly to the outdoor entertaining area
Shaker-style kitchen with modern appliances, excellent storage and east-facing balcony
Solar panels
Spacious main bedroom with split system air conditioning, ceiling fan, mirrored built-in robes, ensuite and private balcony with leafy outlook
Two additional bedrooms with ceilings fans and shared balcony access
Remote tandem garage with EV charger
Internal laundry plus powered storage room
Walk to Morningside train station, city-bound buses, cafes and local shopping
Within the Seven Hills State School and Balmoral State High School catchments
Handy to dining hotspots like Flour & Chocolate, Sarmic, and Rabbit Hole Caf, it's an enviable lock-and-leave lifestyle within minutes of Morningside Central shops, gyms, parks, and just metres from bus services to the CBD. Families will appreciate the sought-after Seven Hills State School and Balmoral State High School catchment, and proximity to excellent schools at CHAC, St Oliver Plunkett's primary and Lourdes Hill, you're also nearby to Oxford Street, Hawthorne cafes, cinemas, and bars, plus gateway airport, trains, and city links.
Body Corp $5,600 p/a approx
Property History for 5/48 Wickham St, Morningside, QLD 4170
- 07 Aug 2026Sold for $1,135,000
- 27 Jul 2026Listed for Sale UNDER CONTRACT
- 17 Mar 2014Sold for $512,000

Recent sales nearby
See more recent sales nearby/assets/perm/6ubl3pwrqii6nkigfp7c4wm5m4?signature=d4f306c6cf4c2d54ccb5d6de108826f8df0f847de84a815683c6b096d28580b1) 0
0
/assets/perm/lfr2b4h2lqi63odo6w4cs2beeu?signature=ceee2824fe1e59a0e4cb6a0ed7197c6105c9dddffcbbcc3437460ca9abc4190e) 0
0/assets/perm/gorvjlwxaei6ncwtkezekth5fy?signature=0fd59d0b6f716738b160637ffbd6d805dc90054776c2bba5c9b6a10711fff444) 0
0Similar properties For Sale nearby
See more properties for sale nearby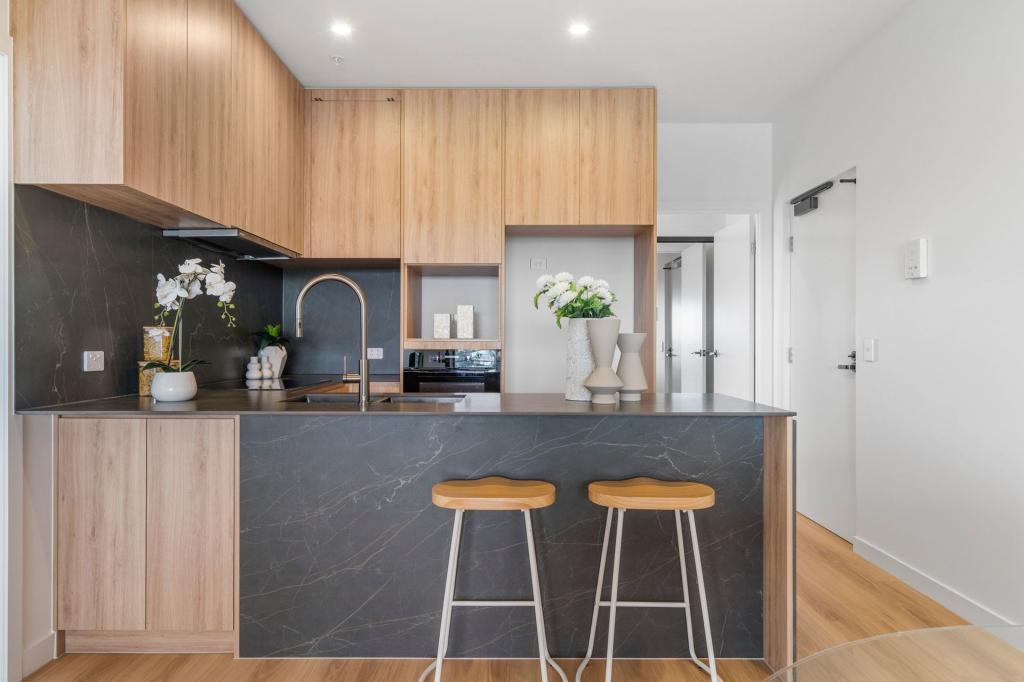 0
0

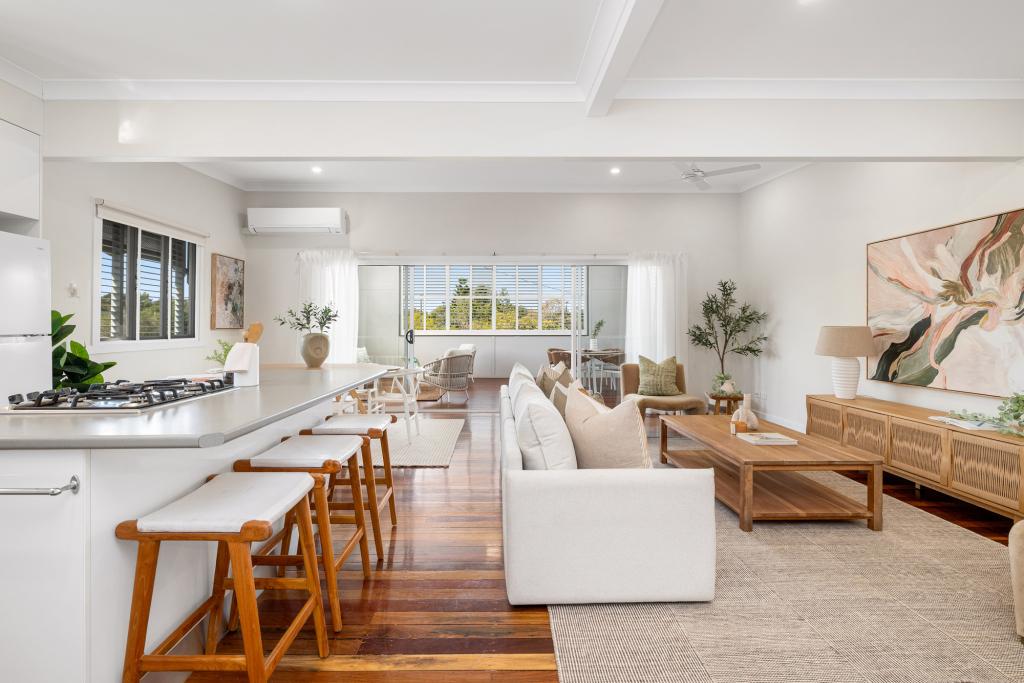 0
0
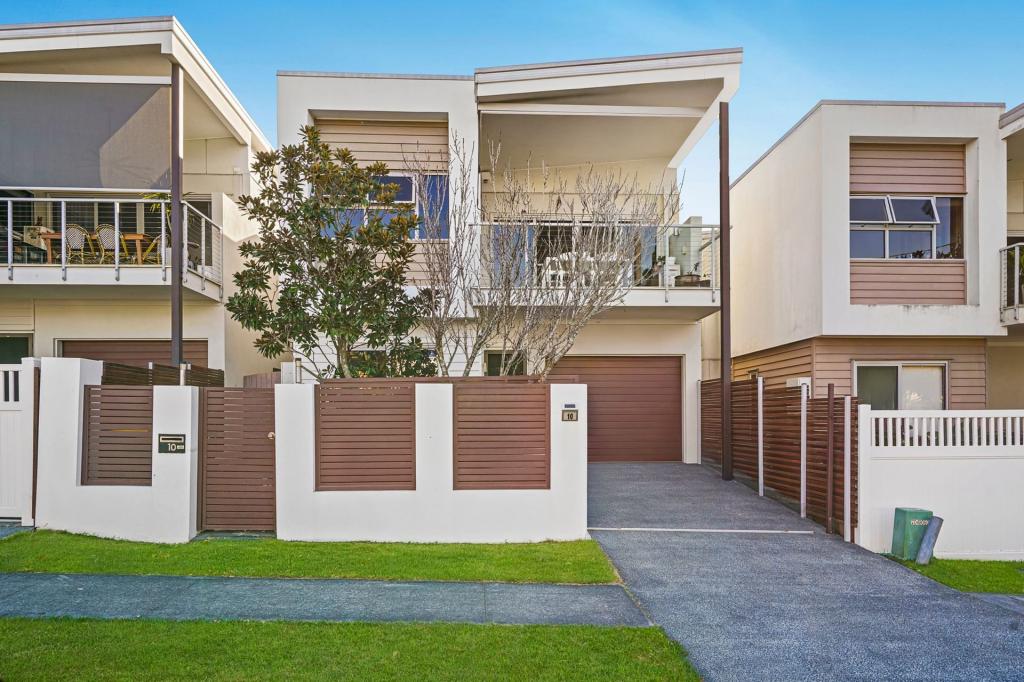 0
0Similar properties For Rent nearby
See more properties for rent nearby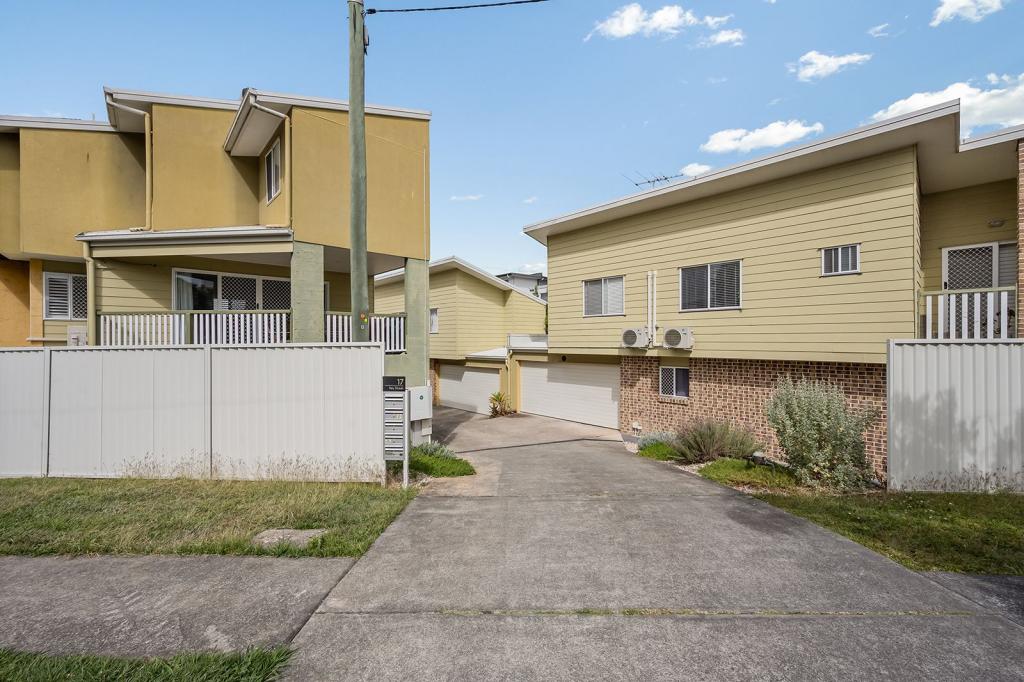 0
0
 0
0 0
0
About Morningside 4170
The size of Morningside is approximately 5.4 square kilometres. There are 16 parks, covering nearly 8.9% of the total area. The population of Morningside in 2016 was 10481 people. By 2021 the population was 11755 showing a population growth of 12.2% in the area during that time. The predominant age group in Morningside is 30-39 years. Households in Morningside are primarily childless couples and are likely to be repaying $1800 - $2399 per month on mortgage repayments. In general, people in Morningside work in a professional occupation.In 2021, 51.40% of the homes in Morningside were owner-occupied compared with 48.30% in 2016.
Morningside has 6,574 properties. Over the last 5 years, Houses in Morningside have seen a 54.22% increase in median value, while Units have seen a 93.74% increase. As at 31 August 2026:
- The median value for Houses in Morningside is $1,657,879 while the median value for Units is $965,383.
- Houses have a median rent of $800 while Units have a median rent of $700.
Suburb Insights for Morningside 4170
Market Insights
Morningside Trends for Houses
N/A
N/A
View TrendN/A
N/A
Morningside Trends for Units
N/A
N/A
View TrendN/A
N/A
Neighbourhood Insights
© Copyright 2026. RP Data Pty Ltd trading as Cotality (Cotality). All rights reserved. No reproduction, distribution, or transmission of the copyrighted materials is permitted. The information is deemed reliable but not guaranteed.
While Cotality uses commercially reasonable efforts to ensure the Cotality Data is current, Cotality does not warrant the accuracy, currency or completeness of the Cotality Data and to the full extent permitted by law excludes all loss or damage howsoever arising (including through negligence) in connection with the Cotality Data.
This product uses cookies and other similar technologies to improve and customise your browsing experience, to tailor content and adverts, and for analytics and metrics regarding visitor usage on this product and other media. We may share cookie and analytics information with third parties for the purposes of advertising. By continuing to use our website, you consent to cookies being used. View our Privacy Policy here.
X
