
155 Victoria StreetMorningside QLD 4170
Property Details for 155 Victoria St, Morningside
155 Victoria St, Morningside is a 4 bedroom, 2 bathroom House with 2 parking spaces and was built in 1979. The property has a land size of 698m2 and floor size of 186m2. While the property is not currently for sale or for rent, it was last sold in March 2011.
Last Listing description (April 2011)
With an extensive, quality renovation newly completed, this beautifully presented post-war home now offers timeless appeal, all modern conveniences and gorgeous spaces in which to live, dine, relax and entertain family and friends in absolute style.
Every last facet of this property has been thoughtfully addressed, from the open plan living and dining areas, through to the outdoor entertainment options, even right down to the fully functional study nook & the European-style laundry.
This is apparent from the very outset with the homes characteristic facade finished in classic cream but complemented with dark timber detailing to give it a thoroughly modern twist. Surrounded by a privacy screen fence it sits resplendent upon Victoria Street, presenting a commanding appeal to all who pass by.
Stepping inside the home only further heightens the elegant, yet welcoming vibe with the whole interior a delightful combination of traditional features and modern style.
The air-conditioned main living and dining area occupies the very centre of the house, with its open plan design providing a free flowing conduit between all other rooms. Like much of the home, this space enjoys beautifully polished timber floors, light-filled living and high ceilings complete with the original beautifully ornate cornices.
A generous deck sits at one end of this space, creating a beautiful space to sit and relax or as an alternate dining zone all overlooking the leafy greenery of the surrounding streets from its elevated position.
The galley-style kitchen sits at the opposite end of the home, again displaying the quality and meticulous finish of the renovation through its stone benches, stainless steel appliances and white cabinetry.
The thoughtful addition of a servery window links this preparation zone to the alfresco dining area outside, ideal for entertaining as it is positioned at the rear of the property allowing for peace, quiet and absolute privacy.
Even this outdoor area has been completed to the same exacting standards as the rest of the home, paved in elegant dark tiles with lights and a ceiling fan for extra comfort. The European-style laundry can also be found here which is ideal, as it can double as a wet bar when entertaining on a larger scale.
Back inside, the four good size bedrooms can each be found leading off the central living zone. This allows for a good separation between the rooms, providing each family member with their own space.
The bedrooms are all of good size, with two of the four boasting built-ins. The family bathroom is well located, with an integrated bath/shower and finished in neutral tones.
The master room enjoys the use of its own ensuite, and as further testimony to the excellence of this homes design, a door off the main living area means that it can double as a powder room when needed.
There is also a study that boasts a lovely light and airy feel, a wall of built-ins and glass doors which can close the room off from the rest of the home without making it feel removed. Finally, plentiful storage can be found underneath the home with additional space at the rear of the dual car carport.
Surrounded by 698sqm of well-maintained, landscaped gardens, this home really is a tranquil retreat where pets and children can play in safety behind the high fence, adults can entertain in absolute style and the family can relax together amidst such timeless, elegant surrounds.
All the work has been done. Now, all there is left to do is simply move in and enjoy all this area has to offer with shops and eateries all within walking distance, public transport nearby, the CBD is just ten minutes away and the home is a two minute drive from the popular cafes and restaurants of Oxford St.
THE LOCATION
Morningside is a lovely, leafy inner-city suburb of Brisbane at just 10 minutes from the city. Residents are also close to the beautiful riverside suburbs of Bulimba and Hawthorne with all the fabulous eateries and community spirit they have to offer.
Wynnum Road runs through Morningside, ensuring plenty of shopping opportunities with a lovely village feel in this predominantly residential area.
Morningside is well served by public transport with its own train station and bus service as well as CityCat terminals in both nearby Bulimba and East Brisbane.
As to education, there are several good schools in the area, including nearby Morningside Primary, Lourdes Hill College, St Peters and Pauls Primary and the Norman Park Community Pre-school.
There are also a number of parks and recreation grounds both in and around the suburb with Morningside Park with its Bowls Club just a few minutes away along Thynne Road.
Historically speaking, Morningside started off as a rural area with small dairy and tobacco farms before becoming a popular residential area in the post-war boom. Also at the corner of Bennetts and Wynnum Roads is the historic Bulimba Cemetery (also known as the Balmoral Cemetery) dating from 1875.
For a copy of the Sustainability Declaration, please contact the Agent.
Property History for 155 Victoria St, Morningside, QLD 4170
- 01 Mar 2011Sold for $730,000
- 14 Feb 2011Listed for Sale Mid $700,000s
- 11 Jan 2010Sold for $590,000

Recent sales nearby
See more recent sales nearby/assets/perm/n5xvp4ydpmi6vkjvwgqjglhyky?signature=56f14bf49ada7cc6f1d40a76ddda71fe871fc5f2be9b9c313621172498df89e2) 0
0
/assets/perm/37nlvuu6vqi6zddzk4l64dehuq?signature=fb40cd8ff971cbf7ac20202275e8af98cd963d52613de5f1e94856866587bbc6) 0
0/assets/perm/l7wazdl5gqi63iuohphkhglzqm?signature=f015ca831a7742b5738bd8563ff07ab2235d31ada42591a96d2953426be2935b) 0
0

Similar properties For Sale nearby
See more properties for sale nearby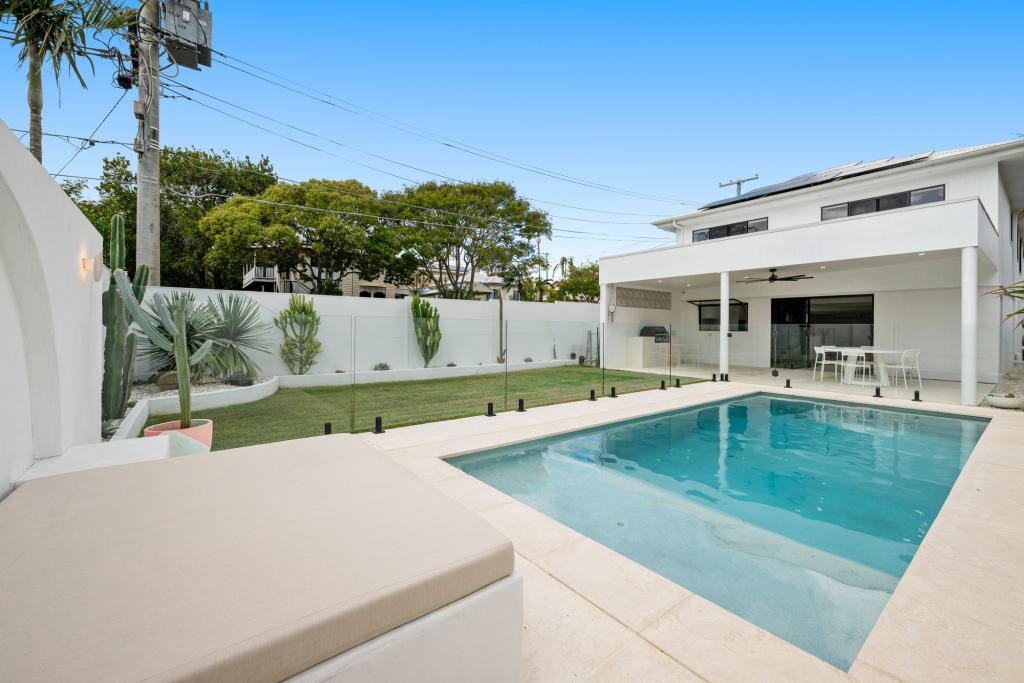 0
0
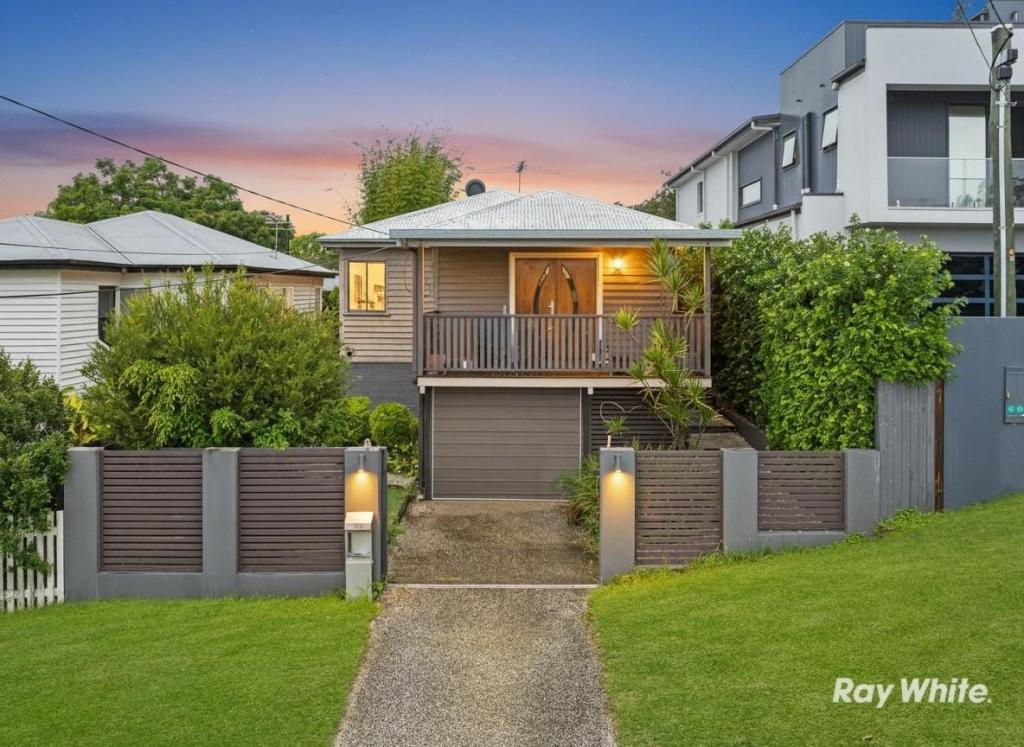 0
0
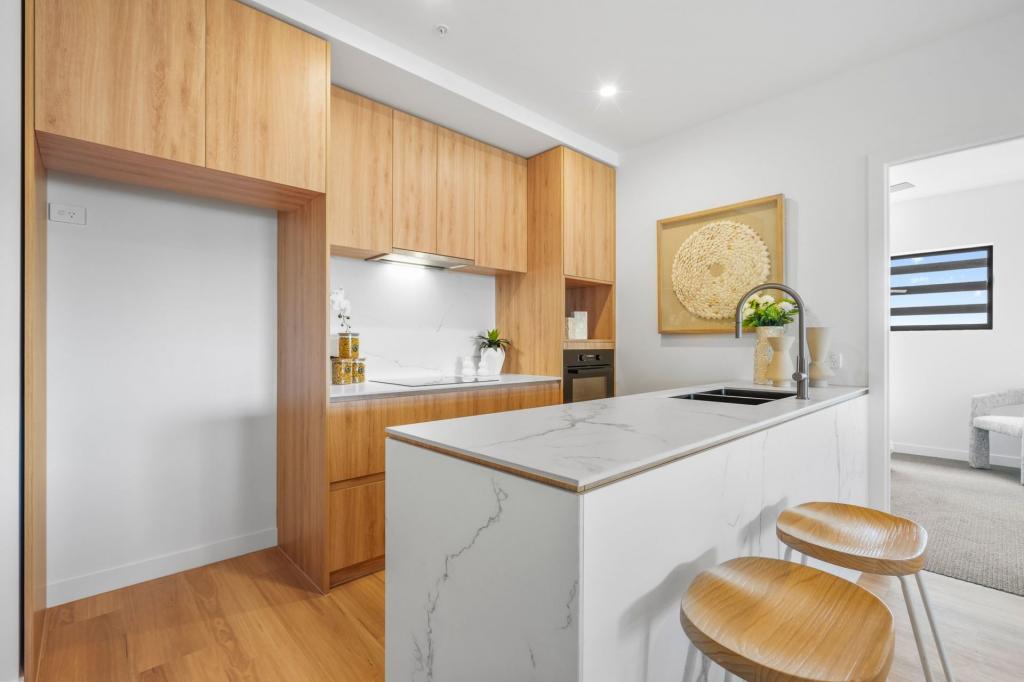 0
0

Similar properties For Rent nearby
See more properties for rent nearby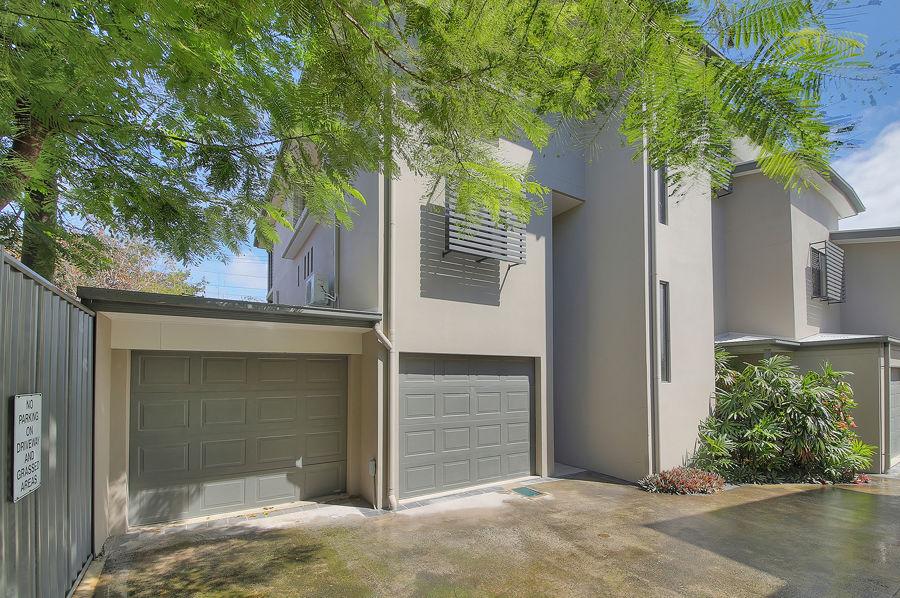 0
0
 0
0 0
0

About Morningside 4170
The size of Morningside is approximately 5.4 square kilometres. There are 16 parks, covering nearly 8.9% of the total area. The population of Morningside in 2016 was 10481 people. By 2021 the population was 11755 showing a population growth of 12.2% in the area during that time. The predominant age group in Morningside is 30-39 years. Households in Morningside are primarily childless couples and are likely to be repaying $1800 - $2399 per month on mortgage repayments. In general, people in Morningside work in a professional occupation.In 2021, 51.40% of the homes in Morningside were owner-occupied compared with 48.30% in 2016.
Morningside has 6,547 properties. Over the last 5 years, Houses in Morningside have seen a 75.53% increase in median value, while Units have seen a 97.73% increase. As at 30 April 2026:
- The median value for Houses in Morningside is $1,643,508 while the median value for Units is $961,225.
- Houses have a median rent of $785 while Units have a median rent of $690.
Suburb Insights for Morningside 4170
Market Insights
Morningside Trends for Houses
N/A
N/A
View TrendN/A
N/A
Morningside Trends for Units
N/A
N/A
View TrendN/A
N/A
Neighbourhood Insights
© Copyright 2026. RP Data Pty Ltd trading as Cotality (Cotality). All rights reserved. No reproduction, distribution, or transmission of the copyrighted materials is permitted. The information is deemed reliable but not guaranteed.
While Cotality uses commercially reasonable efforts to ensure the Cotality Data is current, Cotality does not warrant the accuracy, currency or completeness of the Cotality Data and to the full extent permitted by law excludes all loss or damage howsoever arising (including through negligence) in connection with the Cotality Data.
This product uses cookies and other similar technologies to improve and customise your browsing experience, to tailor content and adverts, and for analytics and metrics regarding visitor usage on this product and other media. We may share cookie and analytics information with third parties for the purposes of advertising. By continuing to use our website, you consent to cookies being used. View our Privacy Policy here.
X
