
65 Rangeview RoadMorayfield QLD 4506
Property Details for 65 Rangeview Rd, Morayfield
65 Rangeview Rd, Morayfield is a 5 bedroom, 2 bathroom House with 2 parking spaces and was built in 2014. The property has a land size of 3046m2 and floor size of 224m2. While the property is not currently for sale or for rent, it was last sold in September 2022.
Last Listing description (October 2022)
Expertly designed, 65 Rangeview Rd, Morayfield, is a stunning resort-style property that provides the lifestyle of your dreams!
Boasting pure luxury with every detail, this irresistible single-level home is a statement in every way. Its unique architectural design delivers endless high market finishes throughout, resulting in a seamlessly perfect residence.
Inside you will find multiple distinct living areas amplified by high ceilings and a family-friendly floor plan that flows to the outdoors.
The chef's kitchen is visually appealing yet highly functional, with ample storage and bench space to optimise organisation when catering to guests and loved ones. Set within a social setting, time spent in the kitchen will be enjoyable for everyone, no matter the occasion.
The alfresco dining area is the focal point the moment you step outside. The facade provides an incredible first impression with the dry creek bed and rock features that lead to the fully fenced sparkling in-ground swimming pool with a recreational slide.
It is not a modern family home without a media room. This media room offers ample space to create an authentic cinema experience, with an overhead projector, surround sound, and a reflection-free cinema screen. Grab your loved ones and your favourite snacks to sit back to enjoy the latest blockbuster movies on the big screen.
The primary bedroom is the perfect parent's retreat, the ideal place to escape and unwind after a long day. Bedrooms 2, 3 & 4 are all centrally located around the activity room, creating the perfect teenage retreat. While bedroom 5, is positioned at the front of the home and can easily be converted into a home office.
Ready to capture your imagination, this fully fenced-in home offers 3,046m2 of flat usable land and landscaped gardens. Your younger children will love the purposely built play equipment, while the large shed down the back of the property is the perfect workspace for any handyman or home gym for the fitness enthusiast.
With the lifestyle of your dreams now on offer, you must inspect this masterpiece!
Some of our favourite features include:
- General -
* Fully fenced-in property
* Double electronic gated entry onto the property
* Landscaped gardens
* Flood lights to the exterior of the home
* COLORBOND roofing
* Double garage with internal access
* 6m x 6m powered drive-through shed with an extended door height
* Children play equipment with cubby house
* Newly painted throughout
* Alfresco dining area with tiled flooring, down-lights, and ceiling fan
* Built-in gourmet BBQ kitchen with range hood and bar fridge
* Dry creek bed with timber decking
* Poolside cabana with power connectivity available
* Poolside AstroTurf area
* Built-in saltwater swimming pool with spa jets and featured LED lighting
* SR Smith Tycoon water slide - 125kh weight limit
* Three-speed pool pump
* Taylex HSTP sewerage system
* 6.5kw solar power system
* Internal laundry with external access
* Built-in linen cupboard with mirrored sliding doors
* Ample storage throughout
- Kitchen & Living -
* Open plan kitchen and living with sliding door onto the alfresco dining area
* Reverse cycle air conditioner
* Ceiling fan
* Combustion fireplace
* 40mm Caesarstone waterfall bench tops
* Peninsular bench with breakfast bar and double stainless steel sink
* Featured pendant hanging lights
* Ample storage cupboards and soft close drawers
* Walk-in pantry with deep shelving
* Large fridge space
* Omega electric oven and gas cooktop 900mm
* Omega dishwasher
* Separate media room with EPSON overhead projector, built-in surround sound speakers, and 110inch shine free projector screen
- Primary Bedroom -
* Plush carpet flooring
* Reverse cycle air conditioning unit
* Ceiling fan
* Large walk-in wardrobe
- Ensuite -
* Large shower with rain-shower head
* Double basin with ample storage
* Private toilet
- Bedrooms -
* Plush carpet flooring
* Reverse cycle air conditioning units
* Built-in wardrobes with mirror sliding doors
* Direct access to the activity room
* Activity room with built-in TV nook and connections
* Bedroom 5/ home office has plush carpet flooring and a ceiling fan
- Main Bathroom -
* Built-in bathtub
* Large shower with rain-shower head
* Vanity with ample storage
* Wall-mounted mirror
* Separate toilet with large window for ventilation
Everything about this home excites us, and we can't wait to show you through it! If you require further information, please contact Brock & the team today.
Property History for 65 Rangeview Rd, Morayfield, QLD 4506
- 30 Sep 2022Sold for $1,200,000
- 07 Sep 2022Listed for Sale ► UNDER C0NTRACT
- 02 Sep 2013Sold for $255,000

Recent sales nearby
See more recent sales nearby/assets/perm/ova4yjszomi6zosvkgpyfp35bi?signature=560f3ed2438bb04d186bdce2c3e3ff4a2d6d972069980b8fdb639e97f0488eb3) 0
0
/assets/perm/pnmab4v45mi6nl5ohn7355j2r4?signature=77a573656a5779d2ee90e6f07f5bde35b05a213976797efe14b449fe58a41db8) 0
0

Similar properties For Sale nearby
See more properties for sale nearby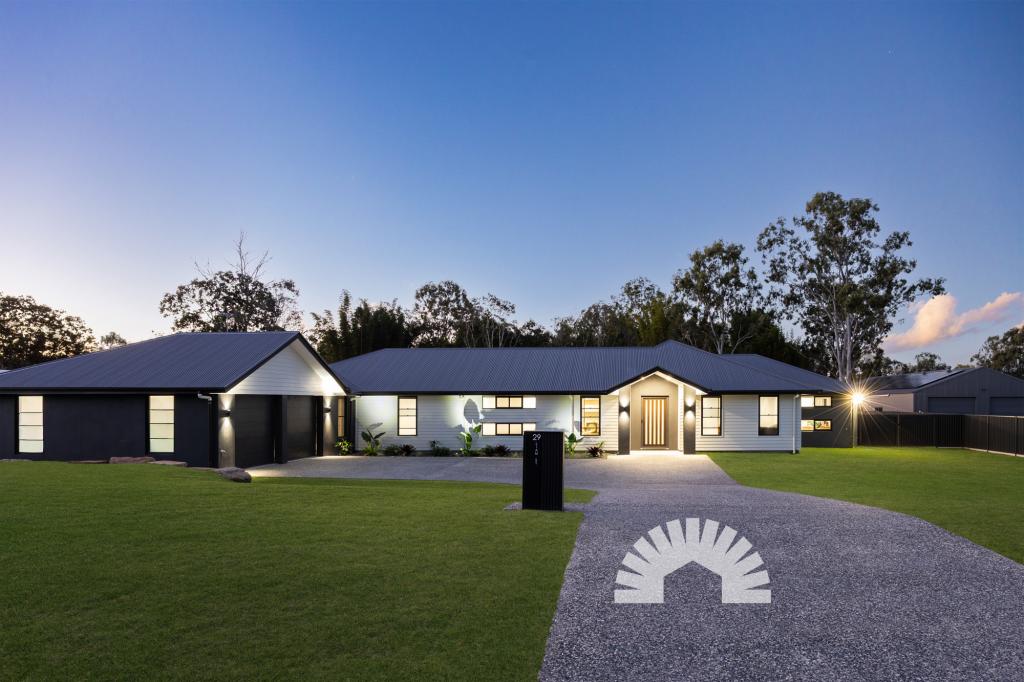 0
0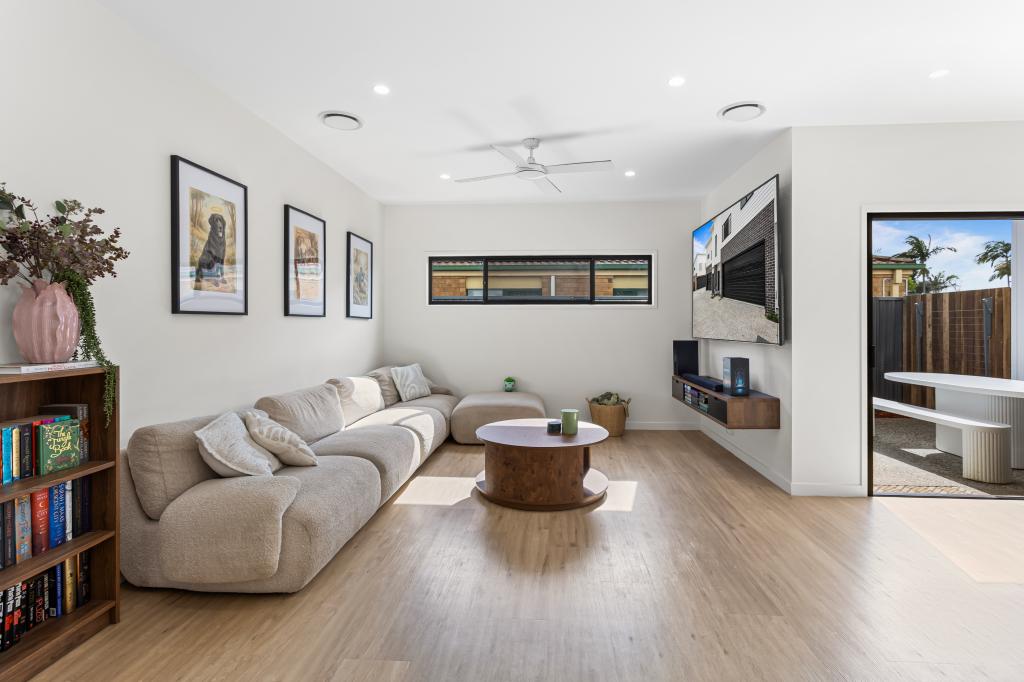 0
0
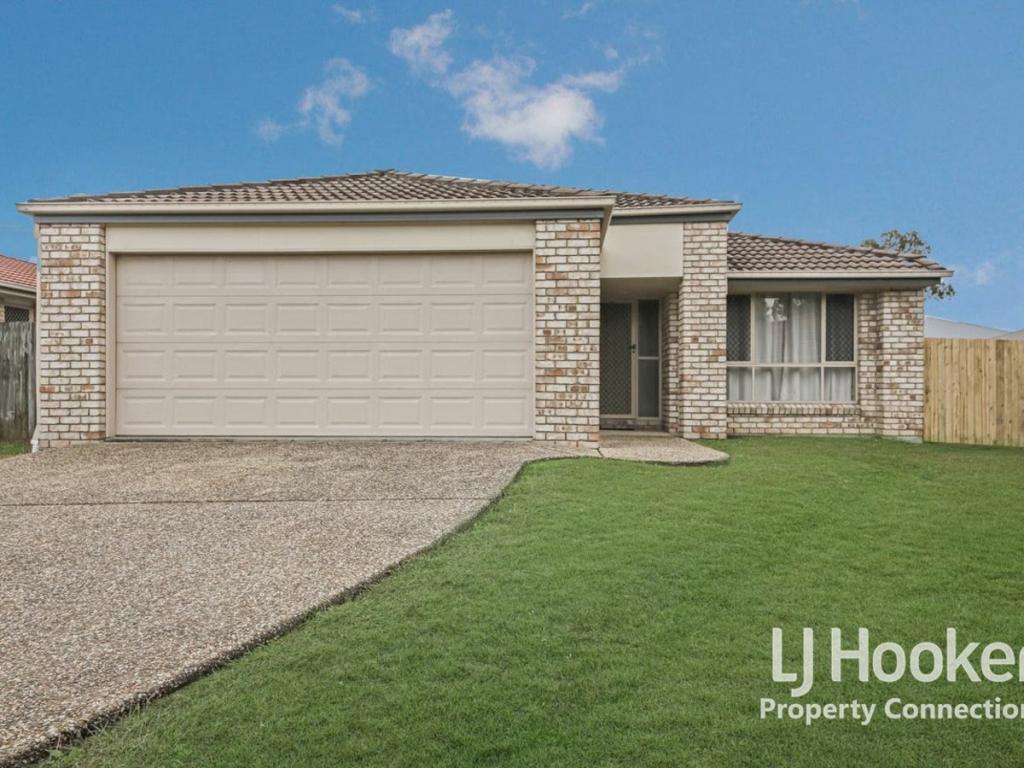 0
0

Similar properties For Rent nearby
See more properties for rent nearby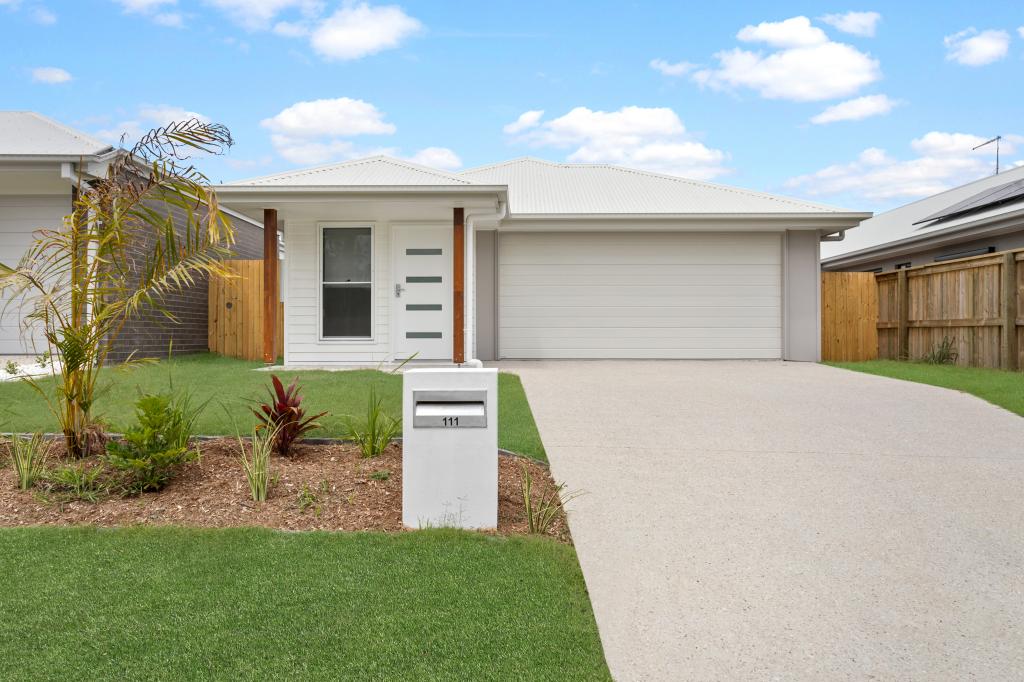 0
0 0
0 0
0About Morayfield 4506
The size of Morayfield is approximately 44.5 square kilometres. There are 58 parks, covering nearly 6.3% of the total area. The population of Morayfield in 2016 was 21394 people. By 2021 the population was 24898 showing a population growth of 16.4% in the area during that time. The predominant age group in Morayfield is 20-29 years. Households in Morayfield are primarily couples with children and are likely to be repaying $1400 - $1799 per month on mortgage repayments. In general, people in Morayfield work in a trades occupation.In 2021, 53.30% of the homes in Morayfield were owner-occupied compared with 55.10% in 2016.
Morayfield has 14,616 properties. Over the last 5 years, Houses in Morayfield have seen a 118.05% increase in median value, while Units have seen a 136.33% increase. As at 30 June 2026:
- The median value for Houses in Morayfield is $988,205 while the median value for Units is $713,638.
- Houses have a median rent of $640 while Units have a median rent of $530.
Suburb Insights for Morayfield 4506
Market Insights
Morayfield Trends for Houses
N/A
N/A
View TrendN/A
N/A
Morayfield Trends for Units
N/A
N/A
View TrendN/A
N/A
Neighbourhood Insights
© Copyright 2026. RP Data Pty Ltd trading as Cotality (Cotality). All rights reserved. No reproduction, distribution, or transmission of the copyrighted materials is permitted. The information is deemed reliable but not guaranteed.
While Cotality uses commercially reasonable efforts to ensure the Cotality Data is current, Cotality does not warrant the accuracy, currency or completeness of the Cotality Data and to the full extent permitted by law excludes all loss or damage howsoever arising (including through negligence) in connection with the Cotality Data.
This product uses cookies and other similar technologies to improve and customise your browsing experience, to tailor content and adverts, and for analytics and metrics regarding visitor usage on this product and other media. We may share cookie and analytics information with third parties for the purposes of advertising. By continuing to use our website, you consent to cookies being used. View our Privacy Policy here.
X
