
27 Linden CourtMorayfield QLD 4506
Property Details for 27 Linden Ct, Morayfield
27 Linden Ct, Morayfield is a 4 bedroom, 2 bathroom House with 6 parking spaces and was built in 1998. The property has a land size of 3025m2 and floor size of 197m2. While the property is not currently for sale or for rent, it was last sold in December 2024.
Last Listing description (April 2025)
You'd truly be forgiven for thinking that this residence is almost brand new based upon the meticulous renovations and flawless presentation of this stunning low-set brick abode.
With huge rooms, gorgeous living spaces inside and out, luxurious finishes, a picture-perfect position and a block that's as usable as you could possibly hope to find, this is one breath-taking property that's virtually impossible to fault.
Quite simply, there are numerous ways you can go in order to get here
Firstly, if you're heading North, you can avoid the Bruce Highway if you wish by turning into Oakey Flat Road in Narangba, following it along before turning right into Bridges Road and then right into Linden Court as we said, it's that simple!
If you're coming from the North, you can take the Lower King Street turnoff from the highway, follow it along until you take Morayfield Road, turn right into Walkers Road and then immediately into Oakey Flat Road before you'll take a similar path as described above.
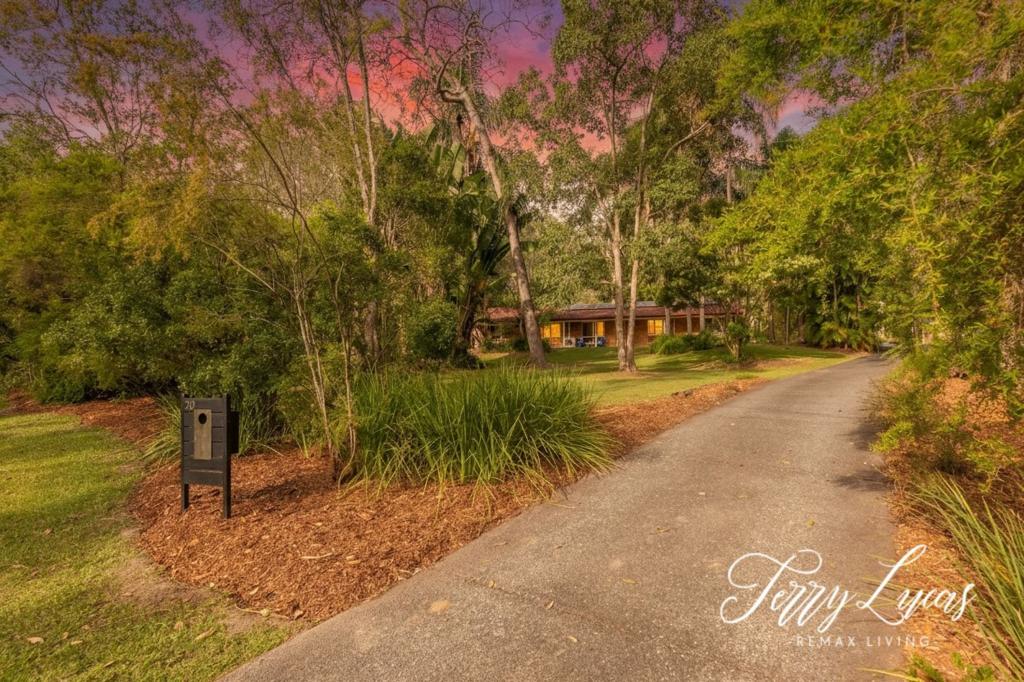
As you down Linden Court, you'll first notice the whisper-quiet community where there's many residences of distinct quality it's evident that everyone in this street takes great pride in their homes.
You'll arrive at Number 27 and be instantly impressed with the attractive brick faade, full fencing to the front boundary and simple yet meticulous landscaping that decorates the yard with aplomb.
As you head through the front electric gate, you'll wander over to the front porch and start to gain a sense of just how much usable land there is on this glorious 3025m2 allotment to be quite honest, there's plenty of acreage properties on infinitely larger sized blocks that don't have as much grassy area as this property possesses!
Open the large front door and Crimsafe-style front screen door and you'll be instantly taken with the neutral colour palette, clean lines and light-filled interior.
You'll love the gorgeous 600mm floor tiles, LED downlights, chic Plantation shutters, ducted reverse-cycle air-conditioning and modern ceiling fans that adorn the abode delightfully.
The huge formal lounge and dining area is the first space that you'll discover providing good separability between living areas if this is important to you.
Wander a little further into the stunning kitchen that features smooth 40mm stone bench tops, a lovely tiled splash back, room for a double door fridge, a microwave shelf, a generous built-in pantry and a selection of quality appliances that include a stainless dishwasher, an electric ceramic cook top, a stainless steel oven and a stainless steel range hoodeverything you need to create a meal as you gaze out through the rear window and take in the serene vista.
There's a lovely casual dining area that adjoins the kitchen and furthermore, there's the family room a lovely area where you can relax with a good book if you need a little 'down time'.
If you do work from home, you'll love the separate office area with a double door entryand this is in addition to the four sizable bedrooms that are thoughtfully positioned in the design.
The master bedroom offers a large walk-in robe, an extra split-system air-conditioner (just in case you don't want to turn on the entire ducted system), direct access to the outdoors and a fabulous ensuite with a shower, a neat 2-Pac vanity, heat lamp and a toilet.
Each of the three remaining bedrooms provide mirrored built-in robes and ceiling fans whilst the beautifully renovated family bathroom offers more 600mm tiles, a separate shower with a recessed shelf and semi-frameless screens, a gorgeous free-standing bath.
There's also a separate toilet with a stone-topped external double vanity, a generous separate laundry, 2 x linen cupboards and a broom cupboard for your convenience.
Completing the internal space in this residence is the remote double lock-up garage with a huge built-in cupboard, drive-through access on one side, epoxy flooring and an internal clothesline everything here has been so well-considered in the design.
If you open the large glass sliding doors in the main living area, you'll step into the wonderfully expansive rear pergola with a flyover roofline the perfect place to entertain many over a sizzling Sunday BBQ.
From here, you can keep a watchful eye on the kids as they splash around in the in-ground salt water swimming pool that also provides an outdoor shower and a hidden toilet.
Once again, you can't help but be impressed with the gorgeous landscaping, abundant privacy and immaculate Sir Walter grassy yard with plenty of leafy trees that provide the perfect backdrop to this yard.
If you're observant, you'll have noticed the second driveway with an easy side access that leads you directly to the triple-bay American barn-style shed with 3-phase power plus an additional carport to the side.
There's a myriad of extra features in this outdoor area features that include Colorbond fencing, a 48-panel (12 KW) solar system, a 5000 litre water tank behind the shed, a Colorbond roof with insulation and whirlybirds, an electric hot water system, solid hardwood timber retaining walls, a septic system, an external clothesline and a chemical termite barrier that has purely been installed for preventative measures only.
This is a property that will tick plenty of boxes for plenty of buyersand when this happens, there's invariably plenty of competition and plenty of buyers who've missed out because they took a little too long to act Don't Delay!
A summary of features includes:
Wonderfully usable 3025m2 allotment that's fully-fenced to the front boundary
Lush Sir Walter turf and simple but effective landscaping
Front electric gate
Immaculate low-set brick residence
Delightful front veranda
Large front door and Crimsafe-style front door screen
Gorgeous 600mm floor tiles
LED downlights
Chic Plantation shutters
Ducted reverse-cycle air-conditioning
Modern ceiling fans
48-panel (12 KW) solar system
A total of 3 living areas including the ambient family room, the casual dining area and the formal lounge and dining room
Sublime kitchen with smooth 40mm stone bench tops, a lovely tiled splash back, room for a double door fridge, a microwave shelf, a generous built-in pantry and a selection of quality stainless steel appliances
Two stunning bathrooms including beautifully renovated family bathroom with 600mm tiles, a separate shower with a recessed shelf and semi-frameless screens and a gorgeous free-standing bath
Separate toilet with a stone-topped external double vanity
Separate office area with a double door entry
Four sizable bedrooms including the master bedroom with a large walk-in robe, an extra split-system air-conditioner, direct access to the outdoors and a fabulous ensuite whilst the remaining three bedrooms all provide mirrored built-in robes and ceiling fans
Generous separate laundry
Security screens
2 x linen cupboards and a broom cupboard
Remote double lock-up garage with a huge built-in cupboard, drive-through access on one side, epoxy flooring and an internal clothesline
Wonderfully expansive rear pergola with a flyover roofline
Sparkling in-ground salt water swimming pool that also provides an outdoor shower and a hidden toilet
Second driveway with an easy side access
Triple-bay American barn-style shed with 3-phase power plus an additional carport to the side
Colorbond fencing
5000 litre water tank behind the shed
Colorbond roof with insulation and whirlybirds
Electric hot water system
Solid hardwood timber retaining walls
Septic system
External clothesline
Chemical termite barrier that has purely been installed for preventative measures only
It's rare to find a home with so many advantages where there's literally nothing you could fault Be Quick as we're confident that this one will sell fast!
'The Michael Spillane Team' is best contacted on 0414 249 947 to answer your questions.
Property History for 27 Linden Ct, Morayfield, QLD 4506
- 24 Dec 2024Sold for $1,290,000
- 08 Nov 2024Listed for Sale For Sale Now
- 02 Apr 2022Sold for $1,143,000

Recent sales nearby
See more recent sales nearby



Similar properties For Sale nearby
See more properties for sale nearby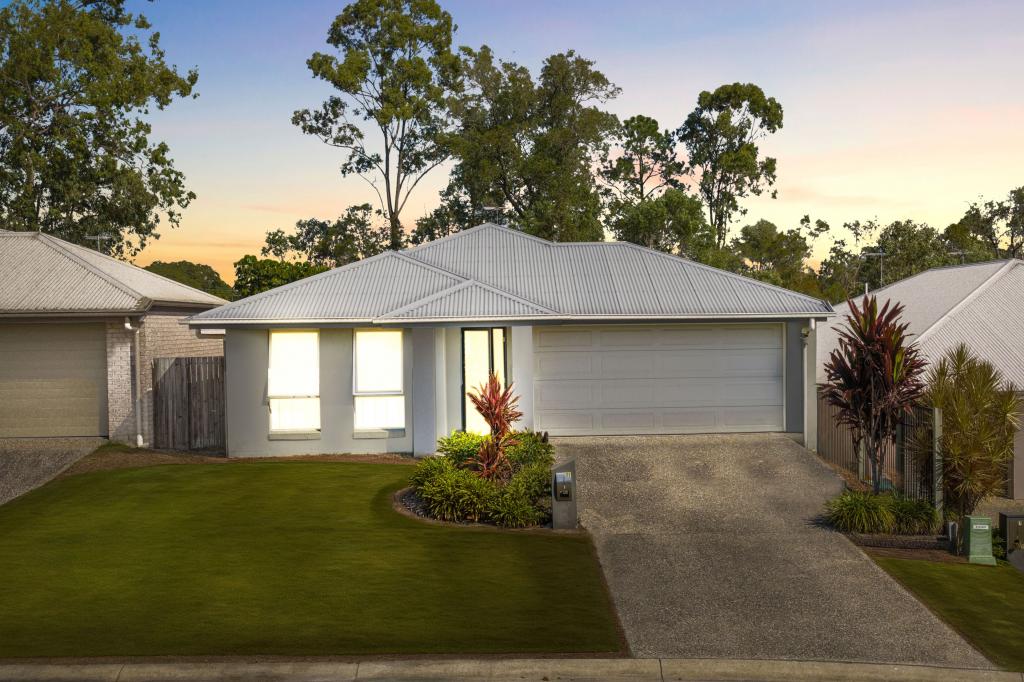 0
0
 0
0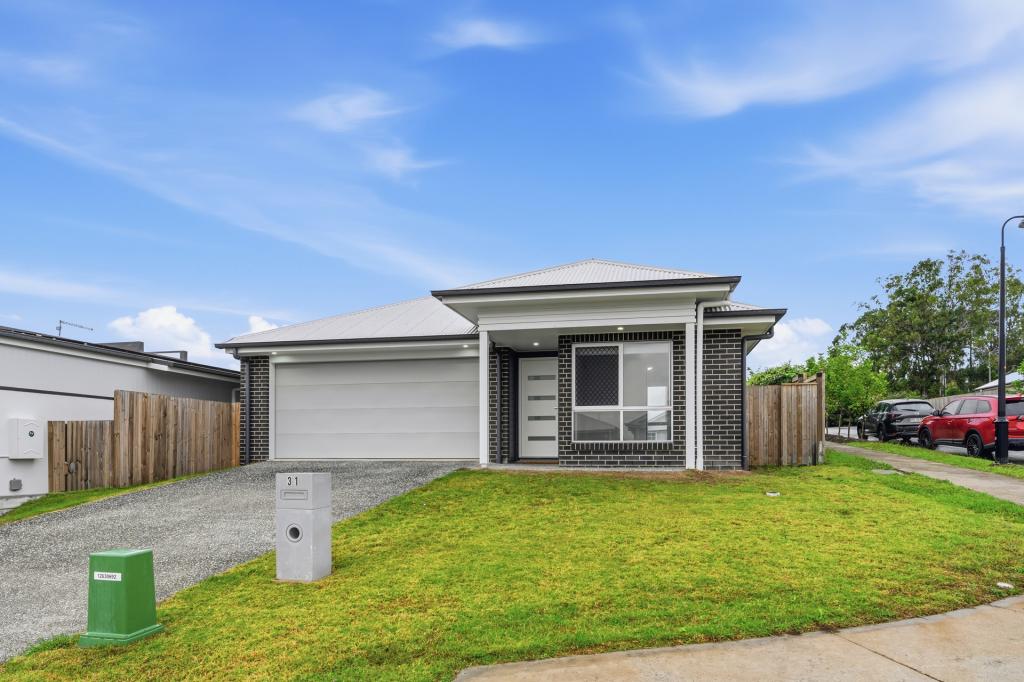 0
0
Similar properties For Rent nearby
See more properties for rent nearby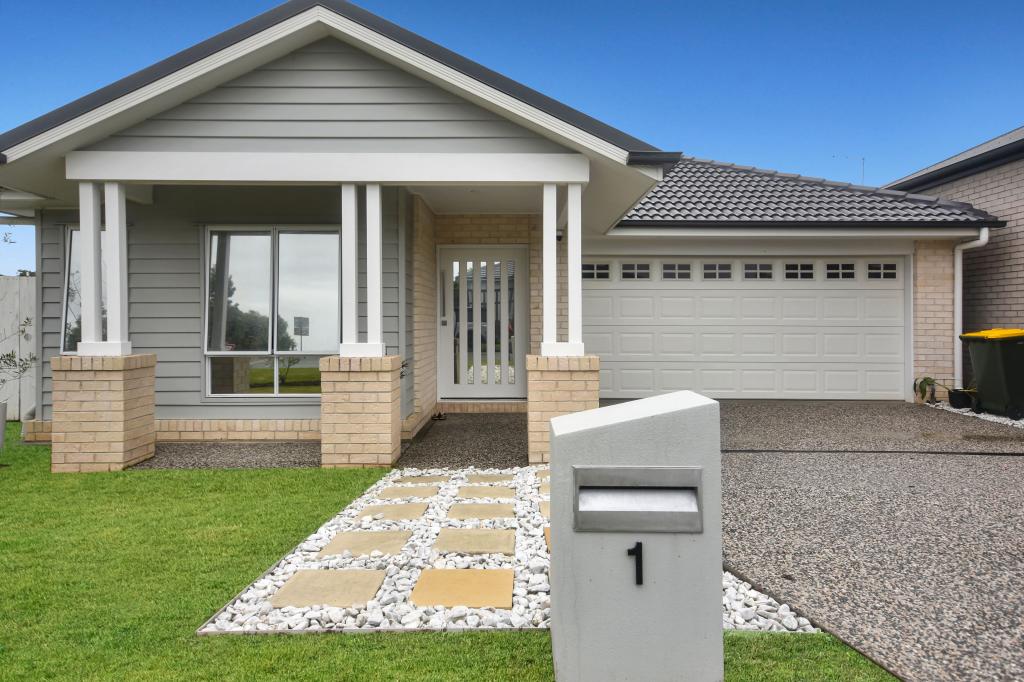 0
0 0
0 0
0About Morayfield 4506
The size of Morayfield is approximately 44.5 square kilometres. There are 58 parks, covering nearly 6.3% of the total area. The population of Morayfield in 2016 was 21394 people. By 2021 the population was 24898 showing a population growth of 16.4% in the area during that time. The predominant age group in Morayfield is 20-29 years. Households in Morayfield are primarily couples with children and are likely to be repaying $1400 - $1799 per month on mortgage repayments. In general, people in Morayfield work in a trades occupation.In 2021, 53.30% of the homes in Morayfield were owner-occupied compared with 55.10% in 2016.
Morayfield has 14,285 properties. Over the last 5 years, Houses in Morayfield have seen a 122.53% increase in median value, while Units have seen a 130.58% increase. As at 30 April 2026:
- The median value for Houses in Morayfield is $980,089 while the median value for Units is $683,551.
- Houses have a median rent of $630 while Units have a median rent of $510.
Suburb Insights for Morayfield 4506
Market Insights
Morayfield Trends for Houses
N/A
N/A
View TrendN/A
N/A
Morayfield Trends for Units
N/A
N/A
View TrendN/A
N/A
Neighbourhood Insights
© Copyright 2026. RP Data Pty Ltd trading as Cotality (Cotality). All rights reserved. No reproduction, distribution, or transmission of the copyrighted materials is permitted. The information is deemed reliable but not guaranteed.
While Cotality uses commercially reasonable efforts to ensure the Cotality Data is current, Cotality does not warrant the accuracy, currency or completeness of the Cotality Data and to the full extent permitted by law excludes all loss or damage howsoever arising (including through negligence) in connection with the Cotality Data.
This product uses cookies and other similar technologies to improve and customise your browsing experience, to tailor content and adverts, and for analytics and metrics regarding visitor usage on this product and other media. We may share cookie and analytics information with third parties for the purposes of advertising. By continuing to use our website, you consent to cookies being used. View our Privacy Policy here.
X
