
2 Neale RoadMorayfield QLD 4506

Property Details for 2 Neale Rd, Morayfield
2 Neale Rd, Morayfield is a 4 bedroom, 2 bathroom House with 2 parking spaces and was built in 2017. The property has a land size of 600m2 and floor size of 184m2.This Property is currently listed for sale with BD Realty
Last Listing description (September 2026)
There's a lovely, settled feeling to this one. Set on a corner block with side access and a good-sized yard, this four bedroom, two bathroom home in Morayfield gives a growing family space to spread out, with two separate living areas, a double garage and a handy shed out the back. Whether you're buying your first family home, upsizing for extra breathing room or adding a solid performer to your portfolio, it's the kind of address that just works from day one.
Inside, the open-plan kitchen, living and dining area is where everyone naturally gathers, while the media room gives the kids (or the grown-ups) somewhere to escape to. The master brings a walk-in wardrobe and its own ensuite, ducted air conditioning keeps every season comfortable, and the covered outdoor area looks over a backyard made for cubby houses and cricket. What the owners have loved most is the life around the home: great neighbours, the convenience to town, a new Coles on the way, and the lake and park right across the road for kicking the ball with the kids.
Here's a taste of what's on offer:
General & Outdoor
- Corner block with spacious yard and side access
- Double lockup garage (6m x 6m)
- Personal gate on the left-hand side
- Solar power system with 5kW GoodWe inverter
- Five Eufy security cameras + Homebase system
- Security mesh front door and security screens to windows
- ActronAir 13kW ducted air conditioning with 8 zones
- Covered outdoor area with ceiling fan
- Side access on right-hand side
- Sandpit and swing set
- Garden shed
- External clothesline
- Laundry with direct external access and security screens
- Gas hot water (bottled gas)
- Media room with all internal wall cabling + projector cabling installed
Living & Kitchen
- Open-plan kitchen, living and dining area
- Ducted and ceiling fan in living area
- Kitchen with 20mm stone benchtops and breakfast bar
- Five-burner gas cooktop and Omega oven
- LG dishwasher
- Galley style rangehood
- Plumbed fridge space
- Walk-in pantry with built-in shelves
- Tiled main living areas
- Walk-in linen cupboard
- Powder room
Bedrooms & Bathrooms
- Master bedroom with walk-in wardrobe
- Ensuite with dual vanity, oversized shower with rain head and private toilet
- All bedrooms with carpets, built-in wardrobes, ceiling fans and ducted air conditioning
- Main bathroom with standard shower, full-size bathtub and single vanity
- Block out curtains and ceiling fan in media room
- Plantation shutters to Bedroom 3
Location
- Walking distance to Lakeview Playground and Caboolture Rugby Union Club
- 6 minutes to Morayfield State School
- 7 minutes to Morayfield State High School
- 8 minutes to Morayfield Train Station
- 8 minutes to local shopping centre
- 10 minutes to Bruce Highway
School Catchment: Morayfield State School, Morayfield State High School, Alta-1 College, Horizons College of Learning and Enrichment and St Peter's Catholic Primary School
Corner blocks with side access and a park over the road don't hang around! Call Tyson or Connor today to book an inspection.
Property History for 2 Neale Rd, Morayfield, QLD 4506
- 23 Sep 2026Sold for $935,000
- 03 Sep 2026Listed for Sale OFFERS OVER $930,000
- 20 Jul 2022Sold for $682,000

Recent sales nearby
See more recent sales nearby/assets/perm/zccn5dhiaui6noixc6rg4jgo5u?signature=e2f1b620a6e0c5cc709d356201454dd0fee96a5ce000093e7f1fa25d63058f08) 0
0
/assets/perm/cwfyaup63mi63hs3ffygxhkysq?signature=1eb853a4da0862467ccb0a520ca0fabdc1f9dcb1d05eb390fb962f7d05d5eb6a) 0
0Similar properties For Sale nearby
See more properties for sale nearby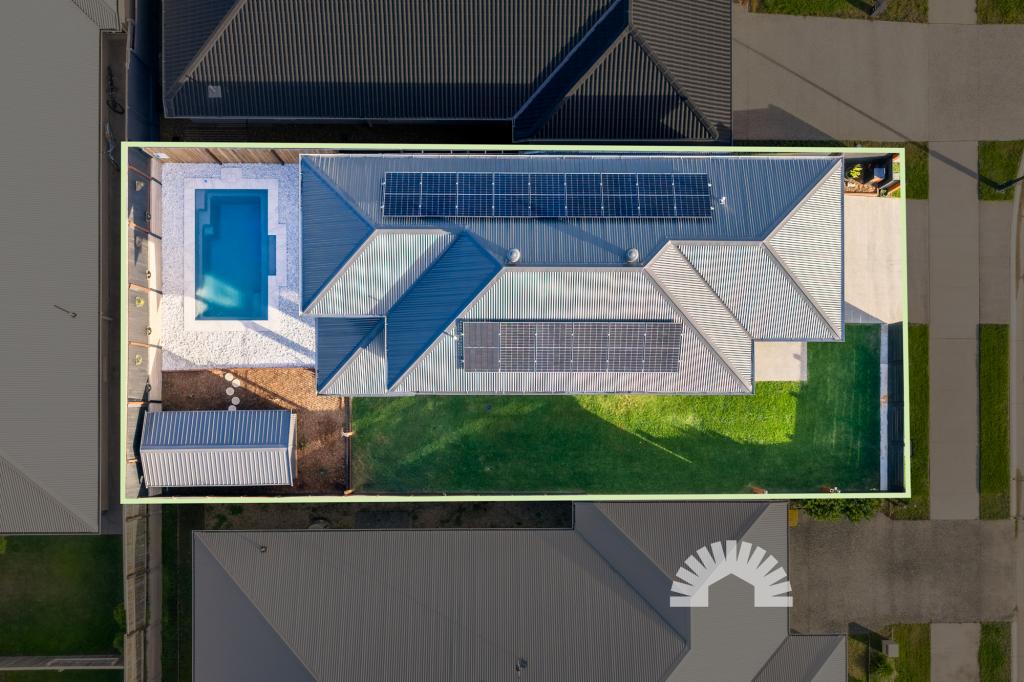 0
0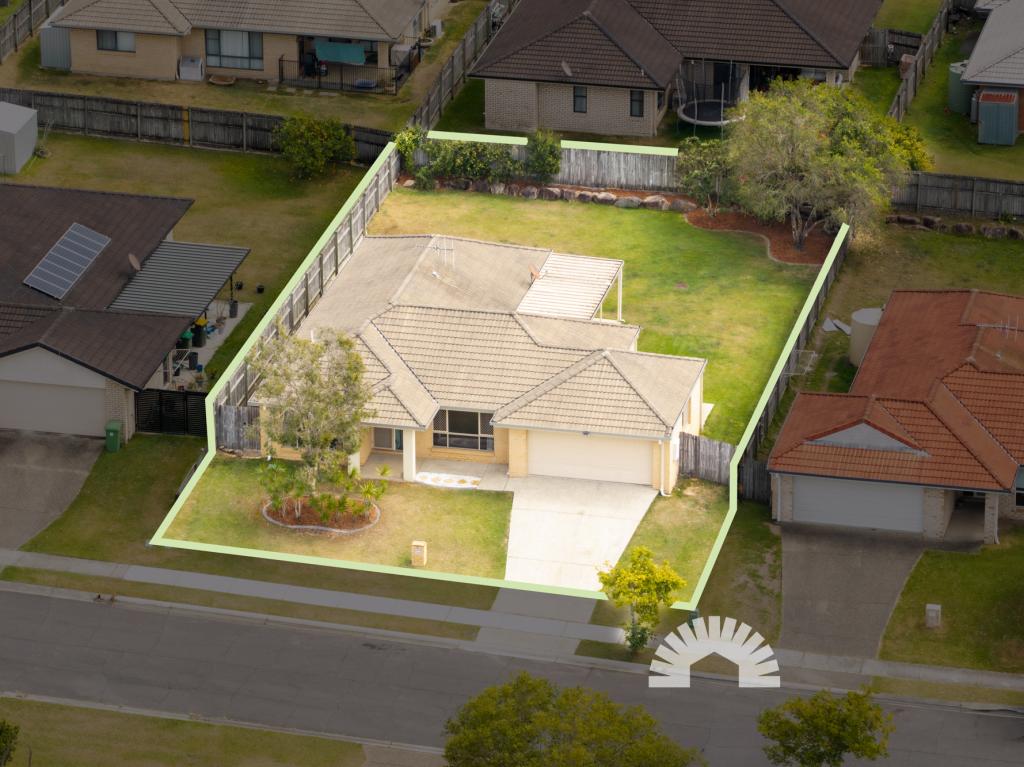 0
0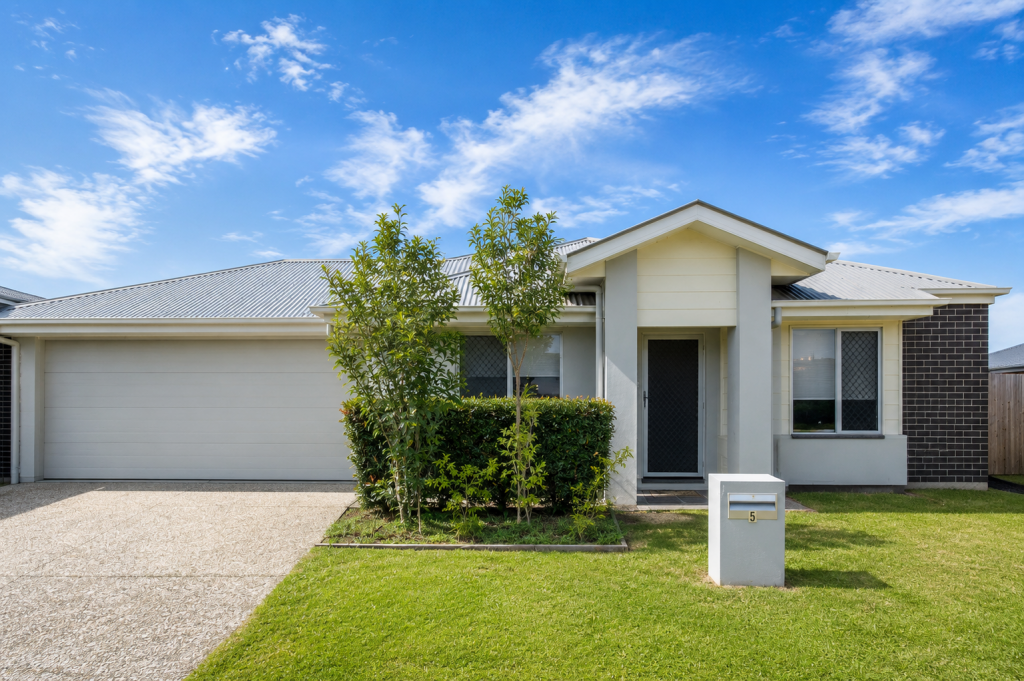 0
0

Similar properties For Rent nearby
See more properties for rent nearby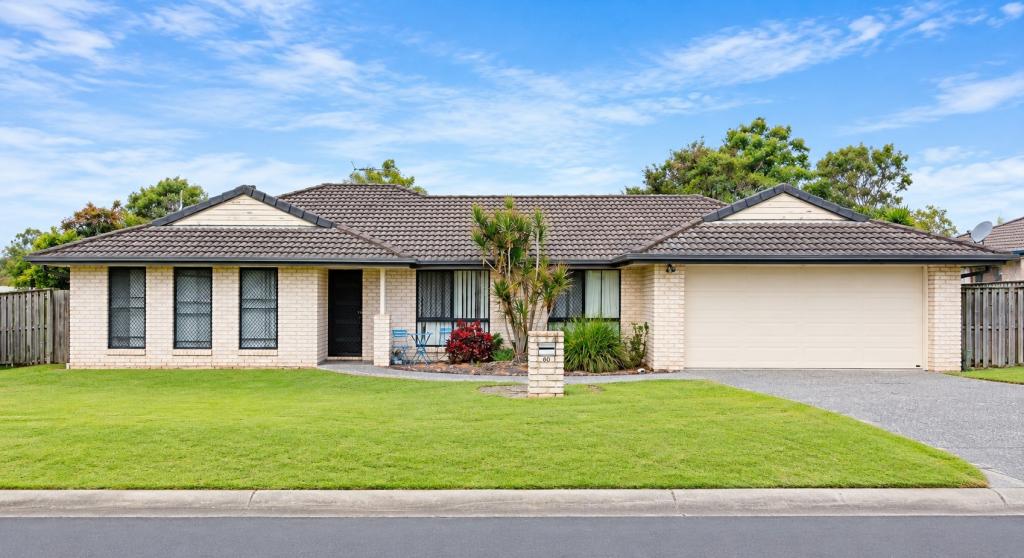 0
0
 0
0 0
0About Morayfield 4506
The size of Morayfield is approximately 44.5 square kilometres. There are 58 parks, covering nearly 6.3% of the total area. The population of Morayfield in 2016 was 21394 people. By 2021 the population was 24898 showing a population growth of 16.4% in the area during that time. The predominant age group in Morayfield is 20-29 years. Households in Morayfield are primarily couples with children and are likely to be repaying $1400 - $1799 per month on mortgage repayments. In general, people in Morayfield work in a trades occupation.In 2021, 53.30% of the homes in Morayfield were owner-occupied compared with 55.10% in 2016.
Morayfield has 15,158 properties. Over the last 5 years, Houses in Morayfield have seen a 100.68% increase in median value, while Units have seen a 118.68% increase. As at 31 August 2026:
- The median value for Houses in Morayfield is $950,397 while the median value for Units is $685,040.
- Houses have a median rent of $650 while Units have a median rent of $530.
Suburb Insights for Morayfield 4506
Market Insights
Morayfield Trends for Houses
N/A
N/A
View TrendN/A
N/A
Morayfield Trends for Units
N/A
N/A
View TrendN/A
N/A
Neighbourhood Insights
© Copyright 2026. RP Data Pty Ltd trading as Cotality (Cotality). All rights reserved. No reproduction, distribution, or transmission of the copyrighted materials is permitted. The information is deemed reliable but not guaranteed.
While Cotality uses commercially reasonable efforts to ensure the Cotality Data is current, Cotality does not warrant the accuracy, currency or completeness of the Cotality Data and to the full extent permitted by law excludes all loss or damage howsoever arising (including through negligence) in connection with the Cotality Data.
This product uses cookies and other similar technologies to improve and customise your browsing experience, to tailor content and adverts, and for analytics and metrics regarding visitor usage on this product and other media. We may share cookie and analytics information with third parties for the purposes of advertising. By continuing to use our website, you consent to cookies being used. View our Privacy Policy here.
X
