
14 Festival StreetMorayfield QLD 4506

Property Details for 14 Festival St, Morayfield
14 Festival St, Morayfield is a 4 bedroom, 2 bathroom House with 2 parking spaces and was built in 2022. The property has a land size of 388m2 and floor size of 127m2. While the property is not currently for sale or for rent, it was last sold in December 2025. There are other 4 bedroom House sold in Morayfield in the last 12 months.
Last Listing description (March 2026)
Welcome to 14 Festival Street, a stunning family home built in 2023 by Coral Homes, thoughtfully designed to deliver both style and everyday practicality. Set on a 388sqm block, this modern home offers four generous bedrooms and two separate living areas, perfectly suited to the needs of today's lifestyle.
Featuring a charming Hampton-style facade, high ceilings throughout, and a well-considered layout, the home effortlessly balances elegance with functionality. Multiple living zones provide space for families to relax, entertain, or work from home, while the low-maintenance backyard allows you to enjoy your weekends without the upkeep.
Whether you're a growing family, a professional couple, or a savvy investor, this home presents an outstanding opportunity to secure a modern, move-in-ready property designed for comfortable and convenient living.
Built in 2023 by Coral Homes
Set on a 388sqm block
Four generous bedrooms with two separate living areas
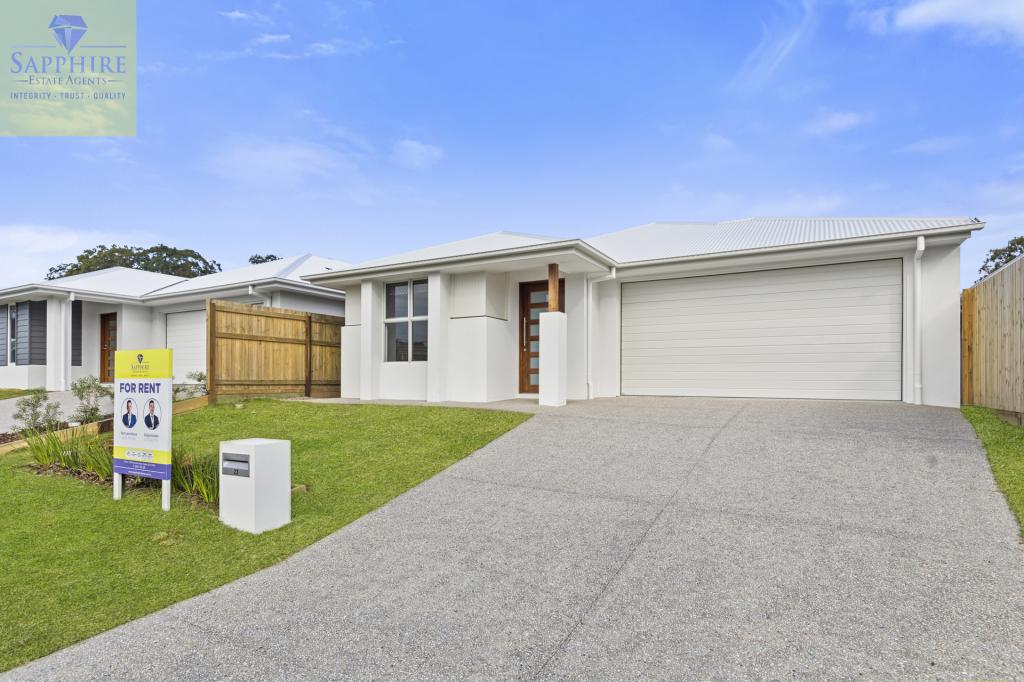
Hampton-style facade
High ceilings throughout
Low-maintenance backyard
Located at the front of the home, the master suite offers a private retreat. Featuring soft carpet underfoot, a ceiling fan, downlights, and wall-mounted bedside lights. This space feels both comfortable and thoughtfully designed. The walk-in robe provides generous storage, while the ensuite is beautifully finished with a large shower, a long stone benchtop vanity, dual sinks with designer tapware, a full-width mirror, and a toilet adding elegance for everyday living.
Positioned at the rear of the home, three additional bedrooms are well separated from the master suite, making them ideal for multi-generational living. Each bedroom includes carpet, ceiling fans, roller blinds, and built-in robes, with one bedroom offering the added convenience of a walk-in robe. These rooms are serviced by the main bathroom, which features a designer freestanding bathtub, floor-to-ceiling tiles, a spacious shower, a stone benchtop vanity with designer tapware, an extra-wide mirror, frosted glass for privacy, and a separate toilet for added functionality.
Front-positioned master suite offering a private retreat with ceiling fan, downlights, wall-mounted bedside lights and walk-in robe
Ensuite with large shower, long stone benchtop vanity, dual sinks, designer tapware, full-width mirror, and toilet
Three additional bedrooms positioned at the rear of the home ideal for family or multi-generational living with ceiling fans, roller blinds, and built-in robes. - one bedroom featuring a walk-in robe
Main bathroom with designer freestanding bathtub, floor-to-ceiling tiles, spacious shower, and stone benchtop vanity, extra-wide mirror, designer tapware, and frosted glass for privacy
Separate toilet for added convenience
The heart of the home is the open-plan kitchen, dining, and family living zone, designed for both everyday living and effortless entertaining. The kitchen is elegantly appointed with stone benchtops featuring waterfall edges, two-tone cabinetry, a dishwasher, a large fridge recess, an oven, a five-burner electric cooktop, and a dual sink with gooseneck tapware. A breakfast bar and walk-in pantry add to the practicality, while the large glass splashback allows natural light to fill the space and completes the modern design.
Adjoining the kitchen, the dining and family living area is generous in size and features tiled flooring, curtains, and sliding doors that open directly to the alfresco, creating a seamless connection between indoor and outdoor living.
Positioned next to the dining area is a second living space, located adjacent to the three rear bedrooms, making it an ideal layout for families or multi-generational living. This versatile zone is perfect as a media room, home office, children's playroom, or additional entertaining area, and is enhanced by tiled flooring, a skylight, and a wall-hung entertainment unit.
Step outside to the covered alfresco area with a ceiling fan, an inviting space for weekend barbecues or enjoying a quiet morning coffee. The fully fenced, low-maintenance backyard features synthetic turf, offers excellent privacy, and includes pedestrian access, creating a private and functional outdoor retreat.
The well-appointed laundry includes a tub, space for both a washer and dryer, and convenient external access. A walk-in linen cupboard in the hallway provides ample storage for busy households.
Additional features include a double garage, NBN connectivity, an electric hot water system, and solar panels.
Open-plan kitchen, dining, and family living zone
Modern kitchen with stone waterfall benchtops and two-tone cabinetry, dishwasher, oven, five-burner electric cooktop, and large fridge recess, dual sink with gooseneck tapware and large glass splashback, breakfast bar and walk-in pantry
Spacious tiled dining and family area with curtains and sliding doors opening to the alfresco for seamless indooroutdoor flow
Second living area positioned near rear bedrooms a versatile space for media room, office, or playroom with tiled flooring, skylight, and wall-hung entertainment unit
Covered alfresco with ceiling fan
Fully fenced, low-maintenance backyard with synthetic turf and private outdoor space with pedestrian access
Laundry with tub, space for washer and dryer and external access
Walk-in linen cupboard in hallway
Double garage
NBN connectivity
Electric hot water system
Solar panels
Summerstone Estate is a wonderful place to raise a family and is described as a world away from hectic life but so close to all your everyday amenities. It features playgrounds, open green spaces, walking trails and lush reserves.
The catchment schools are Morayfield East State School and Morayfield State High School, with other nearby schools in the area including Morayfield State School, St Eugene College and Burpengary Meadows State School.
Retail in the area is aplenty with Morayfield Shopping Centre, Morayfield Supa Centre and Burpengary Plaza all in short driving distance as is local transport.
Location:
Summerstone Playground 100 m
Morayfield Supercentre 2.4 km
Morayfield State High School -3.2 km
Morayfield Train Station 3.9 km
Morayfield Shopping Centre 4.1 km
Burpengary State School 4.3 km
Caboolture Public & Private Hospital 8.6 km
TAFE Caboolture campus 8.1km
Caboolture Golf Club 9.6km
Bribie Island 48 km
Brisbane airport 45 km
Sunshine Coast 55 km
Brisbane CBD 56 km
This amazing property will not last, so please inspect at one of our first scheduled open homes!
Property History for 14 Festival St, Morayfield, QLD 4506
- 24 Dec 2025Sold for $940,000
- 17 Dec 2025Listed for Sale Offers Over $889,000
- 09 Nov 2021Sold for $249,000

Recent sales nearby
See more recent sales nearby/assets/perm/7ewkx2a63ui6rbajwxat2bzzx4?signature=a922df027d32495e4a7fb0ce22efbdce76c21b52b30e18a1ec1a89aa5f54ea8d) 0
0/assets/perm/q2hwsh56fui6nk72d7jjvj4bma?signature=b246d2e40e5c19641259dbd2e26a30fe20d6f55ee26006b0431aa0c9ae11e66d) 0
0
/assets/perm/jorl3ffde4i6vgodq4vspzz4vu?signature=2cf34351f1be22577a675e1a0607287a9eabc4d4448e674b96fe4559dac8aac9) 0
0Similar properties For Sale nearby
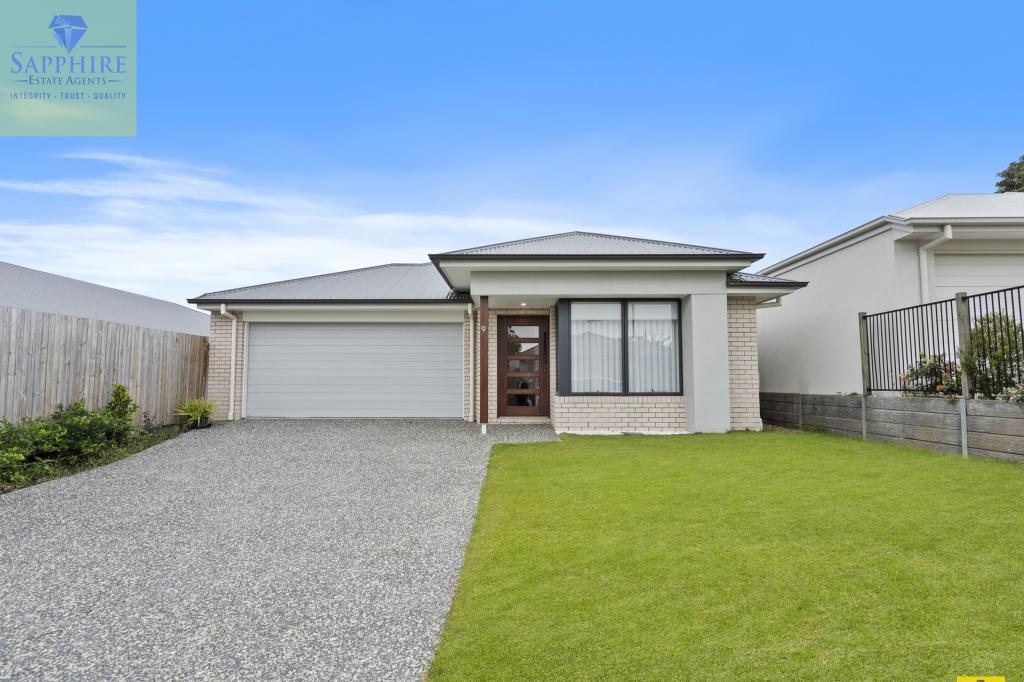
See more properties for sale nearby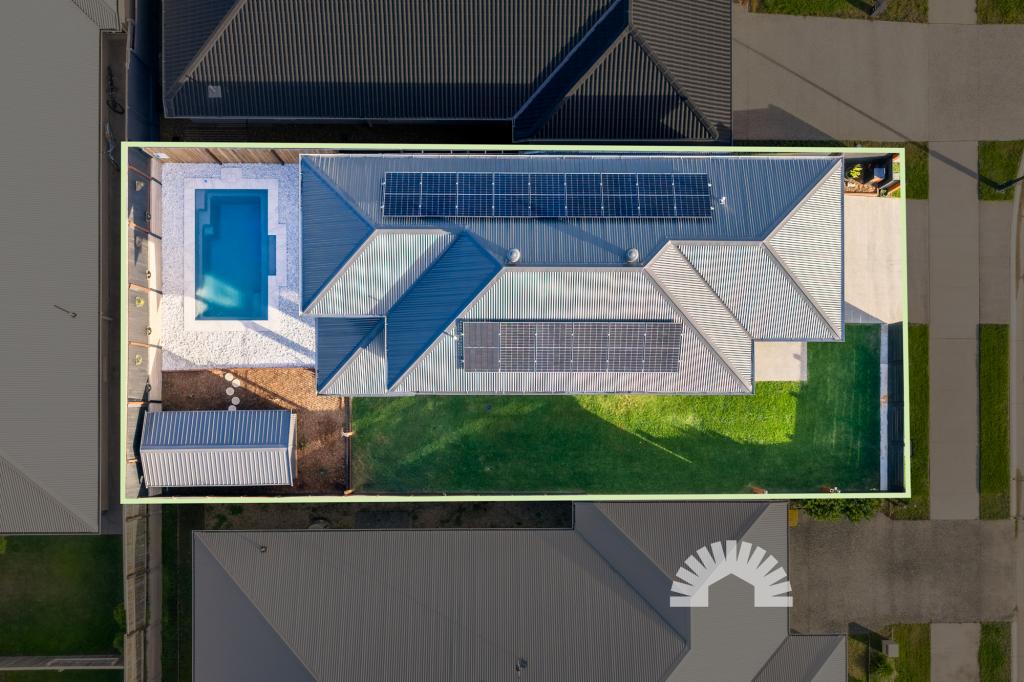 0
0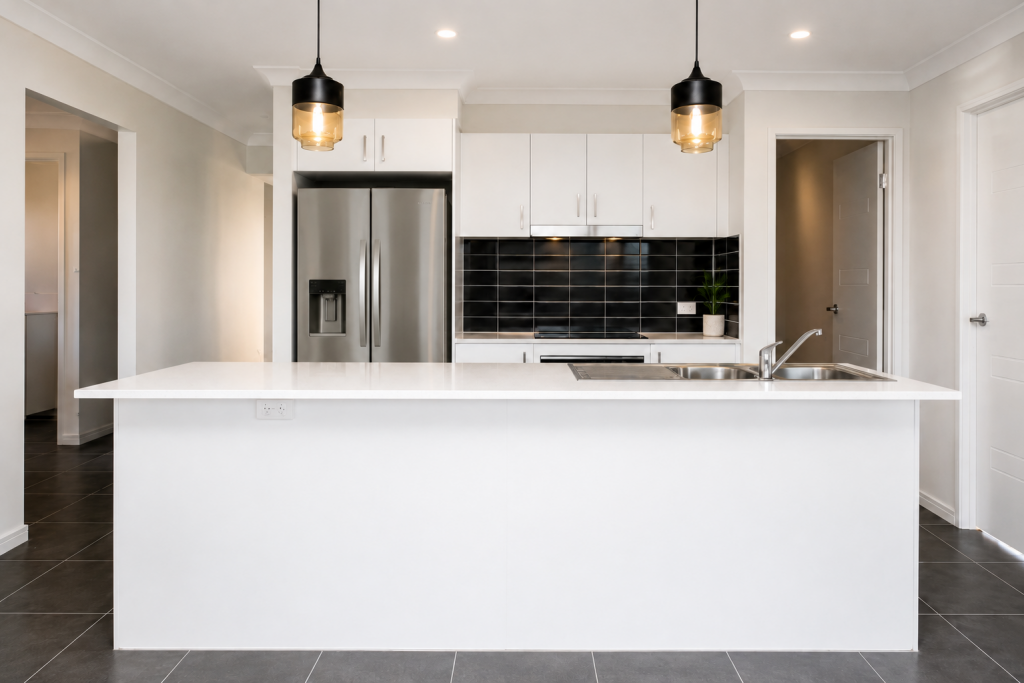 0
0
 0
0
Similar properties For Rent nearby
See more properties for rent nearby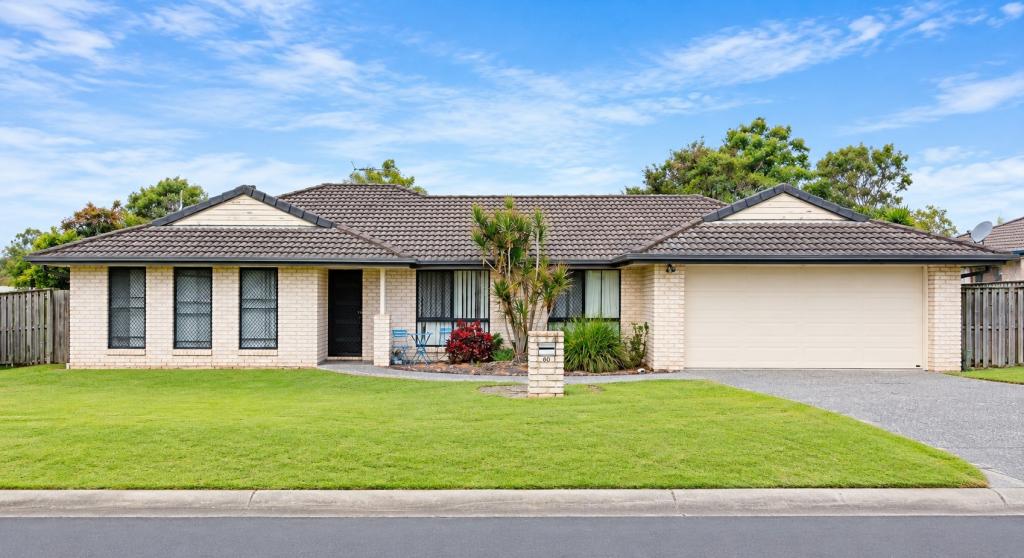 0
0
 0
0 0
0About Morayfield 4506
The size of Morayfield is approximately 44.5 square kilometres. There are 58 parks, covering nearly 6.3% of the total area. The population of Morayfield in 2016 was 21394 people. By 2021 the population was 24898 showing a population growth of 16.4% in the area during that time. The predominant age group in Morayfield is 20-29 years. Households in Morayfield are primarily couples with children and are likely to be repaying $1400 - $1799 per month on mortgage repayments. In general, people in Morayfield work in a trades occupation.In 2021, 53.30% of the homes in Morayfield were owner-occupied compared with 55.10% in 2016.
Morayfield has 15,114 properties. Over the last 5 years, Houses in Morayfield have seen a 100.68% increase in median value, while Units have seen a 118.68% increase. As at 31 August 2026:
- The median value for Houses in Morayfield is $950,397 while the median value for Units is $685,040.
- Houses have a median rent of $650 while Units have a median rent of $530.
Suburb Insights for Morayfield 4506
Market Insights
Morayfield Trends for Houses
N/A
N/A
View TrendN/A
N/A
Morayfield Trends for Units
N/A
N/A
View TrendN/A
N/A
Neighbourhood Insights
© Copyright 2026. RP Data Pty Ltd trading as Cotality (Cotality). All rights reserved. No reproduction, distribution, or transmission of the copyrighted materials is permitted. The information is deemed reliable but not guaranteed.
While Cotality uses commercially reasonable efforts to ensure the Cotality Data is current, Cotality does not warrant the accuracy, currency or completeness of the Cotality Data and to the full extent permitted by law excludes all loss or damage howsoever arising (including through negligence) in connection with the Cotality Data.
This product uses cookies and other similar technologies to improve and customise your browsing experience, to tailor content and adverts, and for analytics and metrics regarding visitor usage on this product and other media. We may share cookie and analytics information with third parties for the purposes of advertising. By continuing to use our website, you consent to cookies being used. View our Privacy Policy here.
X
