
1 Hipwood StreetMorayfield QLD 4506
Property Details for 1 Hipwood St, Morayfield
1 Hipwood St, Morayfield is a 4 bedroom, 2 bathroom House with 2 parking spaces and was built in 2014. The property has a land size of 800m2 and floor size of 99m2. While the property is not currently for sale or for rent, it was last sold in November 2023.
Last Listing description (December 2023)
1 Hipwood Street, Morayfield
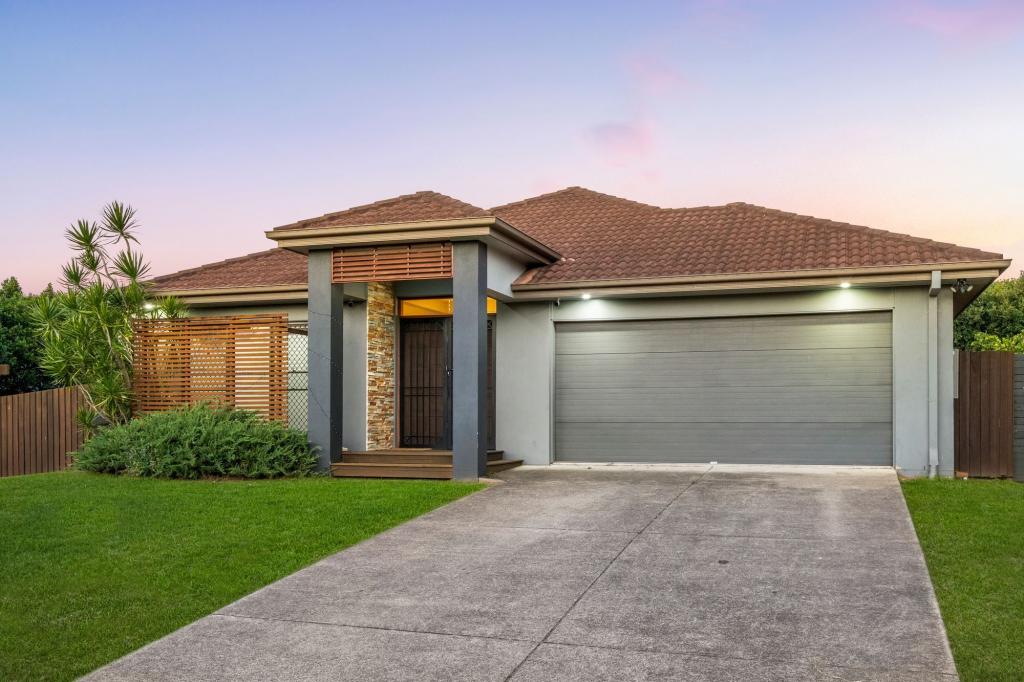
From its handsome gazebo-style portico to its manicured gardens and lawn, 1 Hipwood Street, Morayfield makes a brilliant first impression. Set on a generous 800m2 corner block, it offers prime family living within easy proximity to schools, train station, shops and the Bruce Highway. A sparkling swimming pool, ducted air-conditioning, ducted vacuum system, security cameras, a butlers pantry and a wealth of other great-value features make this property a must-inspect!
This is a home thats designed for comfortable, convenient family living and a lifestyle that offers the best of indoors and outdoors. The minute you step inside, youll experience the hushed cool that comes with ducted air-conditioning. 9ft high ceilings provide a sense of space and grandeur as you make your way through to the main living area.
Cleverly laid out for maximum efficiency and practicality as well as sleek good looks the kitchen boasts abundant cabinetry and bench space, including a centre island with waterfall stone benchtops and breakfast bar. Gas cooking, an under-bench oven, plumbed fridge space, dishwasher and Bosch pyrolytic oven all add up to a luxe kitchen with all the bells and whistles. But thats not all! Theres also a walk-through butlers pantry with even more storage and prep space.
The living and dining rooms are separate, offering defined meals and entertaining zones, and both open to the covered alfresco area where barbecuing will be the order of the day any time of year. Equipped with ceiling fans and power points, the patio is the perfect spot for relaxation, alfresco meals, and entertaining guests. The gleaming mineral swimming pool was only installed 12 months ago and features a cartridge filter system and inviting pool deck. A wi-fi stereo system delivers music to the living area and patio.
Imagine your home being the central focus for your children and their friends, providing entertainment, physical activity and fun. Dont forget the media room, which is fitted with blockout blinds so that even daytime movies are like going to the cinema.
Parents will adore the master suite, a fab, spacious room with pull-down shutters for privacy and excellent sleep. It has a walk-in wardrobe and the ensuite features a large shower with rain and handheld shower heads, and the toilet is positioned for privacy.
The other bedrooms are all well sized and have built-in wardrobes. The main bathroom suits busy families perfectly, with its separate shower and bathtub, vanity with storage, and separate toilet.
Even the laundry has been carefully considered and offers loads of storage and bench space and a door leading to the outside clothesline.
This property even has more! There is a powered shed for your gardening pursuits, hobbies or even a home gym, double-gate side access to store your boat, trailer or caravan, an 8-camera, hard-wired security system with HD talkback, security screens throughout and low maintenance gardens in the fully fenced backyard.
To see this property for yourself is to truly comprehend the wealth of inclusions. Treat your family to a spacious home with multiple lifestyle offerings and proximity to all you could need. Arrange an inspection ASAP by calling agent Melissa Brooker on 0401 289 299.
Features youll love:
4 bed, 2 bath, 2 car
800m2 corner block
Built in 2009 by a private builder to a Metricon plan
High 9ft ceilings
Kitchen: walk-through butlers pantry, stone waterfall benchtops, gas cooktop, Westinghouse rangehood, Bosch pyrolytic oven, dishwasher, plumbed fridge space, breakfast bar
Separate living and dining, both opening to covered alfresco area
Additional living/media room with blockout blinds
Master bedroom: pull-down shutters, ensuite with privacy toilet, walk-in wardrobe
Bedrooms 2, 3 & 4: built-in wardrobes, day/night blinds
Main bathroom: separate shower and bathtub, vanity with storage, separate toilet
Additional linen closet
Laundry with plenty of cupboards and bench space and access to outdoor clothesline
Swimming pool: 7.5m x 3.6m, fibreglass, mineral pool, just 12 months old, with cartridge filter
Security cameras: 8 x hard-wired, Swann HD talk-back
Security screens throughout
Wi-fi stereo in living room and on patio plus smart controlled lighting.
Ducted vacuum system
Powered garden shed
Low maintenance gardens
Fully fenced backyard
Outdoor dining with outdoor blind
Double-gate side access
Location:
State school catchment: Morayfield East SS and Morayfield SHS
Handy to multiple childcare centres
2.9km to Morayfield train station
4km to Morayfield Shopping Centre
6.9km to Sunshine Coast University Caboolture campus and TAFE Caboolture campus
8.4km to Caboolture Golf Club
Easy access to Bruce Highway for north and southbound travel
DISCLAIMER: Care has been taken to ensure the information contained within this advert is true and accurate; however, accept no responsibility and disclaim all liability in respect to any errors, omissions, inaccuracies or misstatements contained.
Property History for 1 Hipwood St, Morayfield, QLD 4506
- 09 Nov 2023Sold for $850,000
- 19 Oct 2023Listed for Sale FOR SALE
- 28 Sep 2017Listed for Sale UNDER CONTRACT

Recent sales nearby
See more recent sales nearby



Similar properties For Sale nearby
See more properties for sale nearby
 0
0
 0
0
 0
0
Similar properties For Rent nearby
See more properties for rent nearby 0
0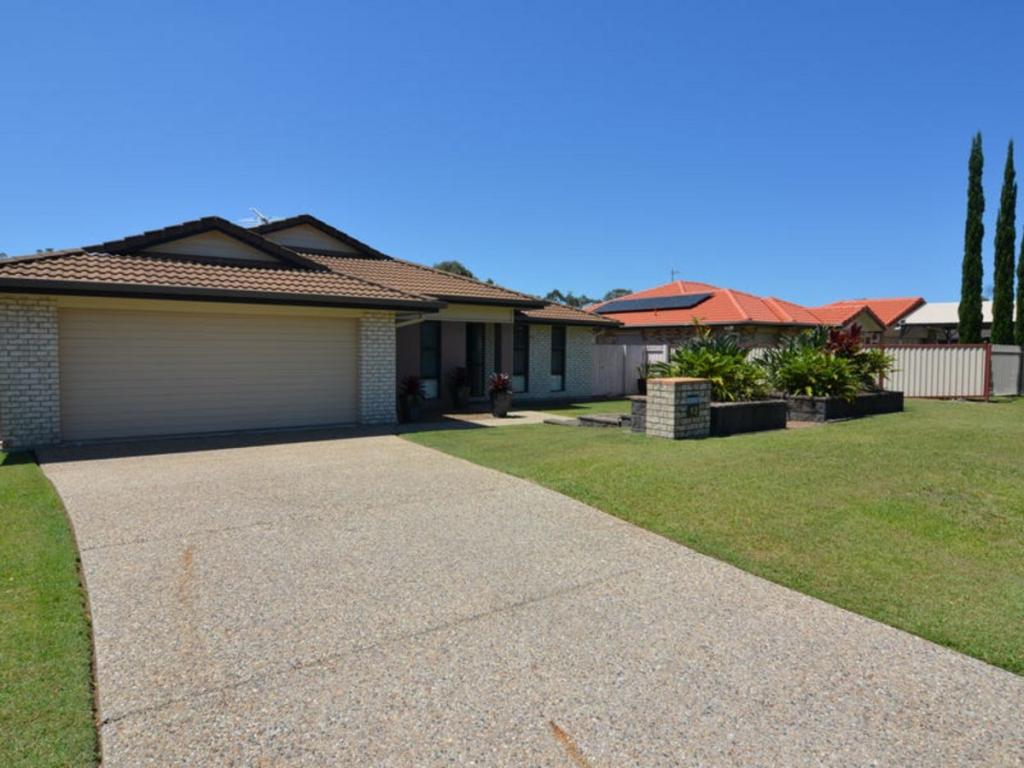 0
0
 0
0
About Morayfield 4506
The size of Morayfield is approximately 44.5 square kilometres. There are 58 parks, covering nearly 6.3% of the total area. The population of Morayfield in 2016 was 21394 people. By 2021 the population was 24898 showing a population growth of 16.4% in the area during that time. The predominant age group in Morayfield is 20-29 years. Households in Morayfield are primarily couples with children and are likely to be repaying $1400 - $1799 per month on mortgage repayments. In general, people in Morayfield work in a trades occupation.In 2021, 53.30% of the homes in Morayfield were owner-occupied compared with 55.10% in 2016.
Morayfield has 14,288 properties. Over the last 5 years, Houses in Morayfield have seen a 122.53% increase in median value, while Units have seen a 130.58% increase. As at 30 April 2026:
- The median value for Houses in Morayfield is $980,089 while the median value for Units is $683,551.
- Houses have a median rent of $630 while Units have a median rent of $510.
Suburb Insights for Morayfield 4506
Market Insights
Morayfield Trends for Houses
N/A
N/A
View TrendN/A
N/A
Morayfield Trends for Units
N/A
N/A
View TrendN/A
N/A
Neighbourhood Insights
© Copyright 2026. RP Data Pty Ltd trading as Cotality (Cotality). All rights reserved. No reproduction, distribution, or transmission of the copyrighted materials is permitted. The information is deemed reliable but not guaranteed.
While Cotality uses commercially reasonable efforts to ensure the Cotality Data is current, Cotality does not warrant the accuracy, currency or completeness of the Cotality Data and to the full extent permitted by law excludes all loss or damage howsoever arising (including through negligence) in connection with the Cotality Data.
This product uses cookies and other similar technologies to improve and customise your browsing experience, to tailor content and adverts, and for analytics and metrics regarding visitor usage on this product and other media. We may share cookie and analytics information with third parties for the purposes of advertising. By continuing to use our website, you consent to cookies being used. View our Privacy Policy here.
X
