
1-5 Verdelho DriveMorayfield QLD 4506
Property Details for 1-5 Verdelho Dr, Morayfield
1-5 Verdelho Dr, Morayfield is a 5 bedroom, 2 bathroom House with 6 parking spaces and was built in 2008. The property has a land size of 3635m2 and floor size of 191m2. While the property is not currently for sale or for rent, it was last sold in April 2025.
Last Listing description (December 2025)
Discover the perfect blend of space, comfort, and convenience in the heart of Morayfield! Nestled in a lush, green suburb known for its strong sense of community, this stunning 5-bedroom, 2-bathroom home is ideal for young families, retirees, tradespeople, and investors alike. With excellent schooling options, top-tier sporting and recreational facilities, seamless public transport, and a major shopping precinct just minutes away, this is an opportunity you don't want to miss!
Step inside and be greeted by an expansive open-plan kitchen, dining, and living area designed for effortless family living. The modern kitchen features high-quality appliances, including a 900mm five-burner gas cooktop, a 900mm Whirlpool electric oven, and a dishwasher, all complemented by a spacious walk-in pantry. The living area boasts tiled flooring, a cozy fireplace, and a powerful 9kW split-system air conditioner, ensuring comfort all year round. Additionally, a separate living space at the entry of the home provides the perfect retreat, while a dedicated study/fifth bedroom, complete with a 4kW split-system air conditioner, adds to the versatility of this home.
The king-sized master suite is a true sanctuary, featuring plush carpet, a ceiling fan, a walk-in robe, and a powerful 5kW split-system air conditioner for ultimate comfort. The newly renovated ensuite showcases stunning floor-to-ceiling tiles, a sleek vanity with a bowl sink, a shower, and a toilet. Bedrooms two, three, and four are generously sized for queen suites, each equipped with built-in robes, ceiling fans, and soft carpet flooring. The main bathroom, servicing these bedrooms, offers a shower, a bath, a vanity, and a separate toilet for added convenience.
Set on an impressive 3,635m2 corner block, this property is packed with incredible features. Enjoy outdoor entertaining on the large undercover timber deck, take a dip in the three-year-old 55,000L salt-chlorine pool, or unwind in the fully fenced yard complete with a firepit area. The 18x12m three-phase powered shed is a dream for tradespeople or those needing extra storage, while four 3,000L water tanks, one 10,000L water tank, 17.7kW three-phase solar power, and a Rheem solar hot water system add to the home's sustainability. Additional features include an internal laundry, a large entryway, and parking for up to 10 cars, ensuring both convenience and peace of mind.
Property Features
General & Outdoor
3,635m2 corner block.
Large entry way.
Tiled in the kitchen and living areas.
Security cameras.
Internal laundry.
Large undercovered timber deck.
4x 3,000Ltr water tanks for the laundry & toilet.
10,000Ltr water tank off the deck for general use.
18x12m 3 phase powered shed.
17.7kW 3 phase solar power.
3 year old 55,000Ltr salt-chlorine pool.
Fully fenced yard with a firepit area.
Can fit up to 10 cars.
Steel frame.
Rheme solar hot water.
NBN FTTC
Living & Kitchen
Large open plan kitchen, dining and living area that leads to the outdoor patio.
- Two ceiling fans.
- 9kW Split-system air conditioning.
- Fire place.
Kitchen with quality appliances.
- 900mm 5 burner gas cooktop.
- 900mm Whirlpool electric oven.
- Dishwasher.
- Walk-in pantry.
Spacious living area upon entry of the house.
- Tiled flooring.
- Ceiling fan.
Additional fifth bed or study room.
- 4kW Split-system air conditioning.
- Ceiling fan.
Bedrooms
King sized master bedroom.
- Carpet flooring.
- 5kW Split-system air conditioning.
- Ceiling fan.
- Walk-in robe.
Renovated ensuite.
- Floor to ceiling tiles.
- Shower.
- Vanity with a bowl sink.
- Toilet.
Bedrooms 2, 3 & 4 sized for queen suites.
- Ceiling fans.
- Built-in robes.7
- Carpet flooring.
Main bathroom to service beds 2, 3 & 4.
- Shower.
- Bath.
- Vanity.
- Toilet in separate room.
Location
9 minute drive to Burpengary Meadows State School
11 minute drive to Morayfield State High School.
12 minute drive to Morayfield Train Station.
13 minute drive to Morayfield Shopping Centre.
14 minute drive to the M1.
School Catchment: Burpengary Meadows State School & Morayfield State High School
This incredible home won't last long! Whether you're looking to settle down, invest, or expand your workspace, this property ticks all the boxes. Contact Tyson or Amy today to book your private inspection and secure this amazing opportunity before it's gone!
Property History for 1-5 Verdelho Dr, Morayfield, QLD 4506
- 11 Apr 2025Sold for $1,250,000
- 19 Mar 2025Listed for Sale IN CONTRACT | TYSON VON HOFF
- 24 Sep 2020Sold for $635,000

Recent sales nearby
See more recent sales nearby/assets/perm/ova4yjszomi6zosvkgpyfp35bi?signature=560f3ed2438bb04d186bdce2c3e3ff4a2d6d972069980b8fdb639e97f0488eb3) 0
0
/assets/perm/pnmab4v45mi6nl5ohn7355j2r4?signature=77a573656a5779d2ee90e6f07f5bde35b05a213976797efe14b449fe58a41db8) 0
0

Similar properties For Sale nearby
See more properties for sale nearby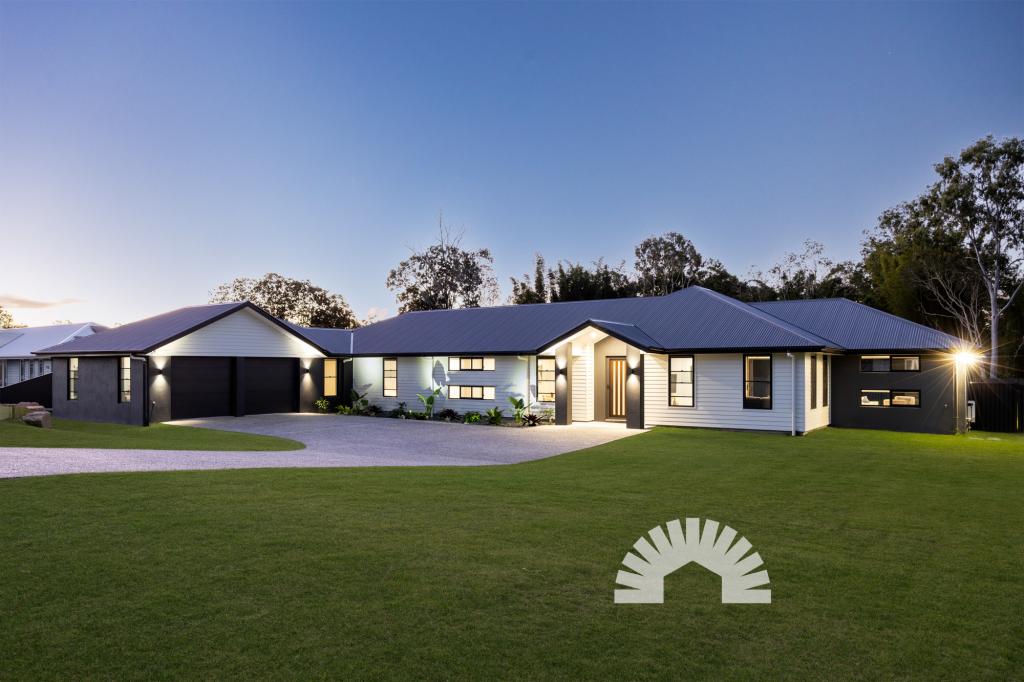 0
0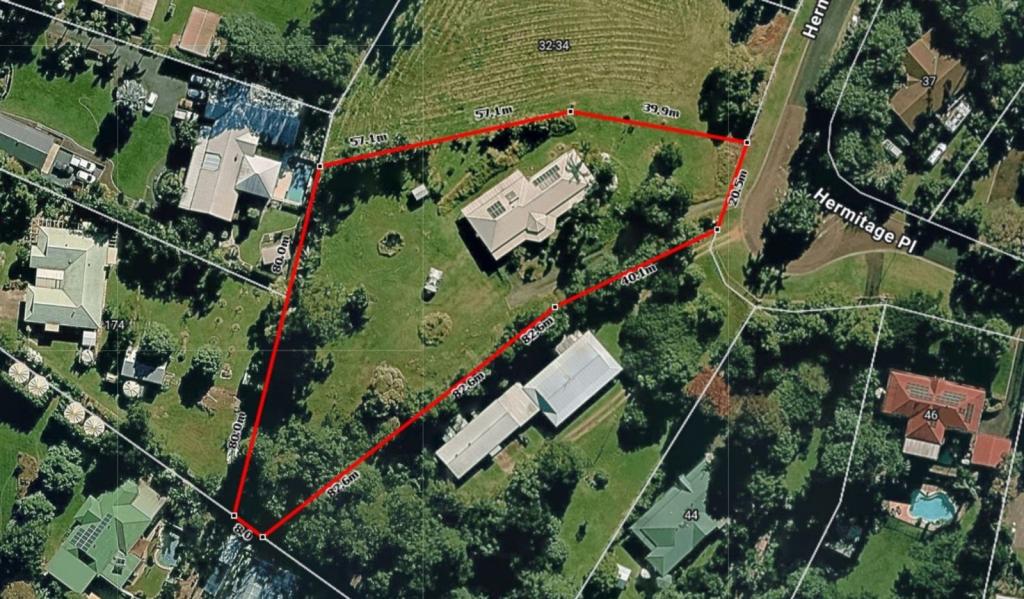 0
0

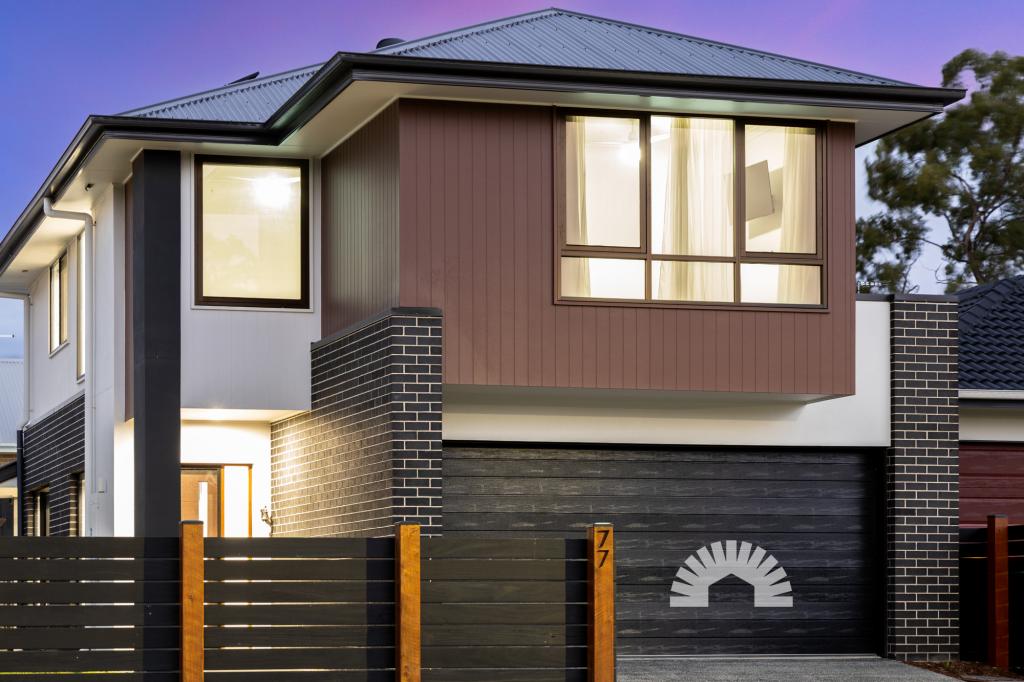 0
0Similar properties For Rent nearby
See more properties for rent nearby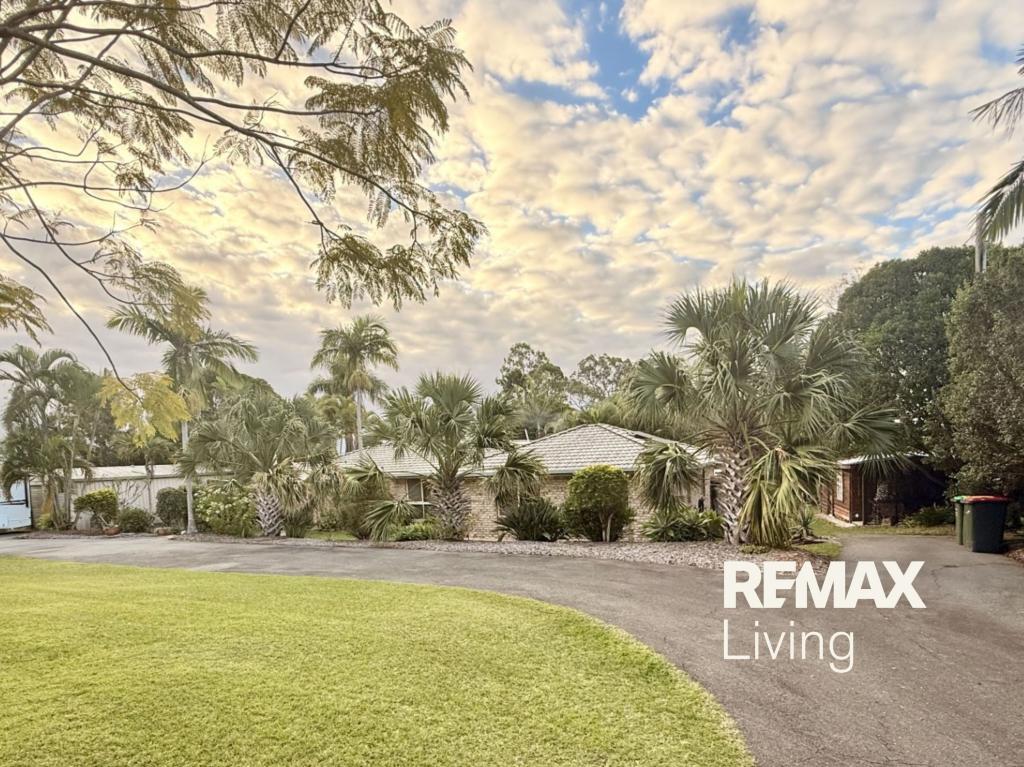 0
0
 0
0 0
0About Morayfield 4506
The size of Morayfield is approximately 44.5 square kilometres. There are 58 parks, covering nearly 6.3% of the total area. The population of Morayfield in 2016 was 21394 people. By 2021 the population was 24898 showing a population growth of 16.4% in the area during that time. The predominant age group in Morayfield is 20-29 years. Households in Morayfield are primarily couples with children and are likely to be repaying $1400 - $1799 per month on mortgage repayments. In general, people in Morayfield work in a trades occupation.In 2021, 53.30% of the homes in Morayfield were owner-occupied compared with 55.10% in 2016.
Morayfield has 14,344 properties. Over the last 5 years, Houses in Morayfield have seen a 118.05% increase in median value, while Units have seen a 136.33% increase. As at 30 June 2026:
- The median value for Houses in Morayfield is $988,205 while the median value for Units is $713,638.
- Houses have a median rent of $640 while Units have a median rent of $530.
Suburb Insights for Morayfield 4506
Market Insights
Morayfield Trends for Houses
N/A
N/A
View TrendN/A
N/A
Morayfield Trends for Units
N/A
N/A
View TrendN/A
N/A
Neighbourhood Insights
© Copyright 2026. RP Data Pty Ltd trading as Cotality (Cotality). All rights reserved. No reproduction, distribution, or transmission of the copyrighted materials is permitted. The information is deemed reliable but not guaranteed.
While Cotality uses commercially reasonable efforts to ensure the Cotality Data is current, Cotality does not warrant the accuracy, currency or completeness of the Cotality Data and to the full extent permitted by law excludes all loss or damage howsoever arising (including through negligence) in connection with the Cotality Data.
This product uses cookies and other similar technologies to improve and customise your browsing experience, to tailor content and adverts, and for analytics and metrics regarding visitor usage on this product and other media. We may share cookie and analytics information with third parties for the purposes of advertising. By continuing to use our website, you consent to cookies being used. View our Privacy Policy here.
X
