
12A Moriac StreetMoorooka QLD 4105
Property Details for 12a Moriac St, Moorooka
12a Moriac St, Moorooka is a 5 bedroom, 4 bathroom House with 3 parking spaces. The property has a land size of 545m2.This Property is currently listed for sale with Atlas | Brisbane
Last Listing description (August 2026)
Brand new and thoughtfully designed for modern family living, this impressive five bedroom residence combines generous proportions, quality finishes and exceptional functionality in a quiet Moorooka cul-de-sac. Backing directly onto parkland, the home enjoys a peaceful, green outlook that's rarely found in a new build, creating a wonderful sense of privacy while filling the living spaces and entertaining areas with a natural backdrop.
From the moment you step inside, soaring 9-foot ceilings, beautiful 14mm spotted gum timber floors and an abundance of natural light create an immediate sense of space. The custom kitchen has been designed for both everyday living and entertaining, complete with stone benchtops, premium appliances, exceptional storage and seamless connection to multiple living areas and three separate decks.
Outside, the usable grassed backyard flows effortlessly towards the parkland beyond, giving children and pets extra space to enjoy while creating a lifestyle that's peaceful, private and connected to nature. Complete with ducted air conditioning, a three-car garage with workshop, 7kW solar and quality finishes throughout, this is a home ready to enjoy for years to come. Positioned just 7km from Brisbane's CBD and close to schools, cafs, parks and public transport, it offers the perfect balance of family living and everyday convenience.
Perfect for families wanting the space of a premium new build, professionals seeking a move-in-ready lifestyle, or buyers looking for quality craftsmanship, multiple living zones and a peaceful setting with the added benefit of leafy parkland at their back door.
Brand new five bedroom, four bathroom home designed for modern family living
Versatile double master bedrooms, both with ensuite & walk in wardrobes
Peaceful cul-de-sac position backing directly onto parkland
Soaring 9-foot ceilings and beautiful 14mm spotted gum timber flooring
Custom stone kitchen with premium appliances and exceptional storage throughout
Three generous living zones flowing seamlessly to multiple entertaining decks
Entertaining deck overlooking the private leafy backyard setting
Three-car garage with workshop space and excellent additional storage options
Luxurious floor-to-ceiling tiled bathrooms with quality fixtures and finishes
Ducted air conditioning, ceiling fans and energy-efficient 7kW solar system
Fully fenced backyard offering privacy, security and direct reserve outlook
Property History for 12a Moriac St, Moorooka, QLD 4105
- 23 Jul 2026Listed for Sale For Sale by Negotiation
- 16 Apr 2026Listed for Sale FOR SALE
- 24 Jan 2025Sold for $590,000

Recent sales nearby
See more recent sales nearby/assets/perm/lnjh3jya7yi65cuhxw3gu5at3e?signature=0874bcc8790b6186f8c328467c17f34f8212d488348e2d7f9f65c09946d5b43b) 0
0

/assets/perm/xdes2qdefui6xobk5v26sxs5ri?signature=22c83b416342aad19fe8208bd5eab006ccbc70b2667d34b8eda2e3a2b6010922) 0
0
/assets/perm/y47y6gb24ai63fv2m6ykysjewy?signature=9eea991f0febb25413eabf36ae9c8218bb366036fdea1077852ed1c99ad9afdd) 0
0Similar properties For Sale nearby
See more properties for sale nearby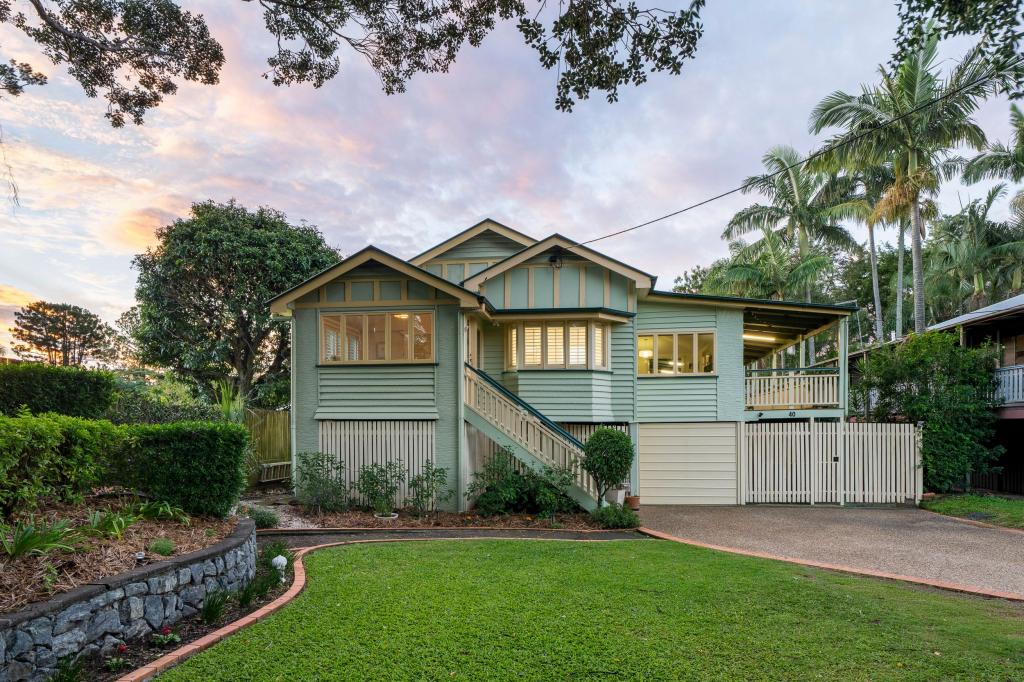 0
0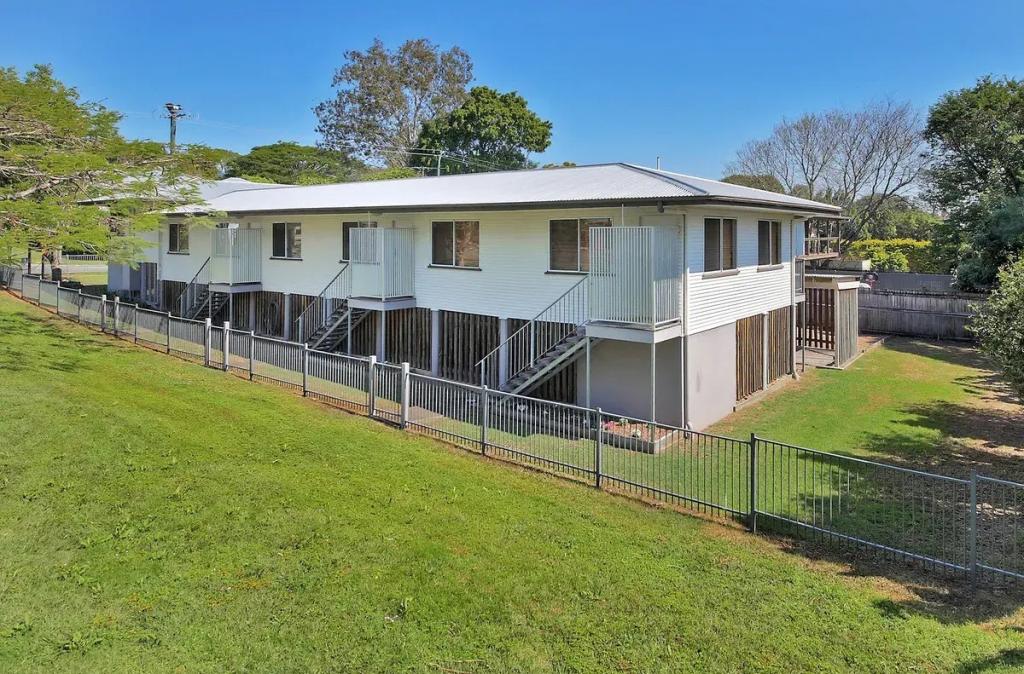 0
0

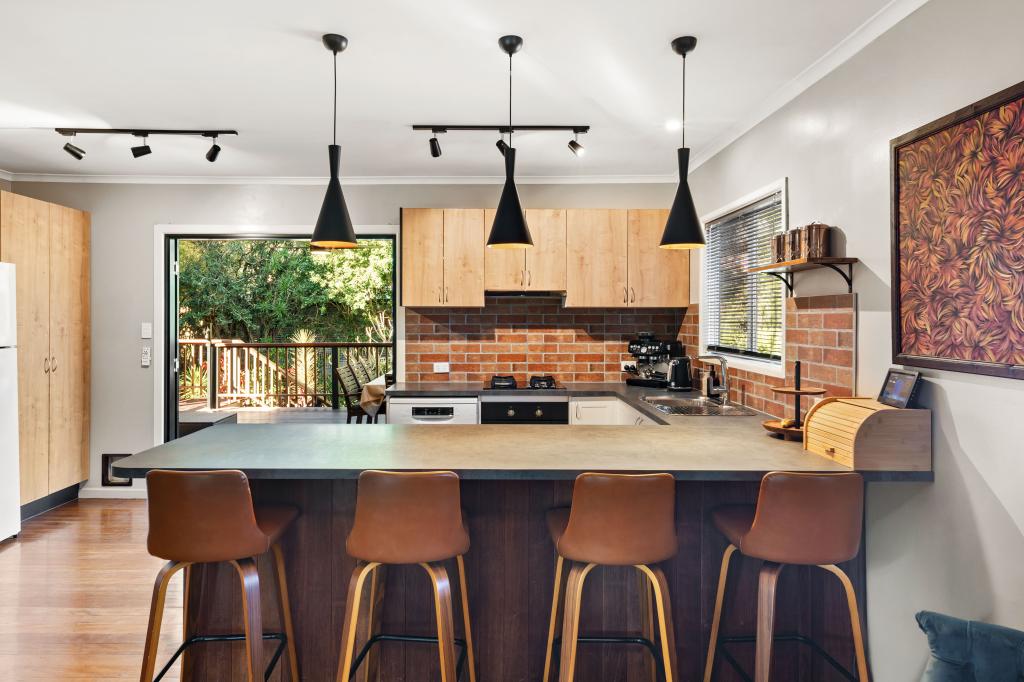 0
0Similar properties For Rent nearby
See more properties for rent nearby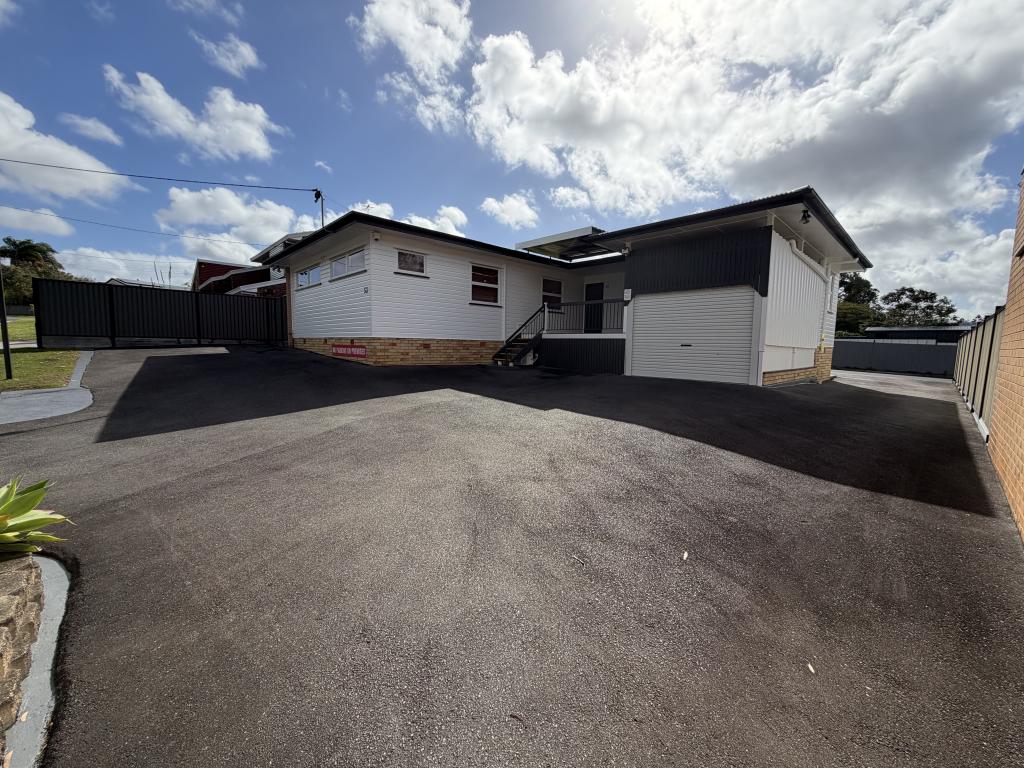 0
0 0
0
 0
0
About Moorooka 4105
The size of Moorooka is approximately 4.1 square kilometres. There are 18 parks, covering nearly 9.3% of the total area. The population of Moorooka in 2016 was 10368 people. By 2021 the population was 10783 showing a population growth of 4.0% in the area during that time. The predominant age group in Moorooka is 30-39 years. Households in Moorooka are primarily couples with children and are likely to be repaying $1800 - $2399 per month on mortgage repayments. In general, people in Moorooka work in a professional occupation.In 2021, 57.40% of the homes in Moorooka were owner-occupied compared with 56.30% in 2016.
Moorooka has 5,668 properties. Over the last 5 years, Houses in Moorooka have seen a 62.93% increase in median value, while Units have seen a 126.46% increase. As at 31 July 2026:
- The median value for Houses in Moorooka is $1,367,951 while the median value for Units is $872,987.
- Houses have a median rent of $700 while Units have a median rent of $600.
Suburb Insights for Moorooka 4105
Market Insights
Moorooka Trends for Houses
N/A
N/A
View TrendN/A
N/A
Moorooka Trends for Units
N/A
N/A
View TrendN/A
N/A
Neighbourhood Insights
© Copyright 2026. RP Data Pty Ltd trading as Cotality (Cotality). All rights reserved. No reproduction, distribution, or transmission of the copyrighted materials is permitted. The information is deemed reliable but not guaranteed.
While Cotality uses commercially reasonable efforts to ensure the Cotality Data is current, Cotality does not warrant the accuracy, currency or completeness of the Cotality Data and to the full extent permitted by law excludes all loss or damage howsoever arising (including through negligence) in connection with the Cotality Data.
This product uses cookies and other similar technologies to improve and customise your browsing experience, to tailor content and adverts, and for analytics and metrics regarding visitor usage on this product and other media. We may share cookie and analytics information with third parties for the purposes of advertising. By continuing to use our website, you consent to cookies being used. View our Privacy Policy here.
X
