
118 Delville AvenueMoorooka QLD 4105
Property Details for 118 Delville Ave, Moorooka
118 Delville Ave, Moorooka is a 4 bedroom, 4 bathroom House with 6 parking spaces and was built in 2019. The property has a land size of 584m2 and floor size of 325m2. While the property is not currently for sale or for rent, it was last sold in March 2023.
Last Listing description (April 2023)
Perched atop of prestigious "Clifton Hill", 118 Delville Avenue is an oasis of contemporary style and distinction. This custom hilltop masterpiece, showcases refined detailing, luxurious and voluminous living spaces on a premier, north facing, elevated 584m2
The owners have created a jaw dropping home that offers an incredibly practical layout for an established family searching for multiple living, dining and entertaining options across different levels. Wrapped in floor-to-ceiling glazing the main living and entertainment zones are bathed in stunning natural light during the day and elevated by the immersive and exceptional city skyline at night. Its centrally located lift ensures effortless access to all the home's luxurious amenities.
This home works with its' surroundings and cascades down the natural embankment with sunlight and breezes flowing seamlessly throughout the multiple levels. Capturing City views and offering the finest European appliances, this is an amazing residence that needs to be seen to be fully appreciated.
Features Include:
* Peaceful & private with architecturally designed gardens
* Seamless living & dining areas flowing to an entertainers deck and sparkling pool
* Tri-level home with all levels accessible via lift
* Floor to ceiling glass captures the city skyline
* Beautifully appointed kitchen with butler's pantry and connection to the built-in outdoor kitchen
* Siemens European appliances including integrated fridge and multiple dishwashers
* Master and parents retreat with stunning views from bedroom and ensuite
* Separation from the additional bedrooms providing privacy
* 6 car accommodation, pool room, games area, cellar, storeroom, loads of storage
French Oak floors flow from the front entry and through the expansive living and dining areas that are not only serviced by a stunning kitchen, but also flow seamlessly out to a large outdoor entertaining area to the north. Beautiful architecturally designed gardens welcome you to the property and provide the ultimate, private sanctuary for fire pit enjoyment. The quality appointed kitchen is centrally located for family dinners or large scale entertaining and offers a butler's pantry with servery out to your built in outdoor kitchen.
Bedroom accommodation is broken across two levels with guests offered privacy with an ensuited room positioned on the entry level, whilst 3 further spacious bedrooms are positioned on the upper level. The parents retreat offers a wonderful north east aspect with the luxuriously appointed ensuite window framing breath-taking views of the City skyline.
There are multiple living and entertaining areas for the family in addition to a ground floor pool table and games area on the lowest level, provisions have been made to build these spaces in case more bedroom accommodation is required. There is car accommodation for 6 vehicles, in addition to cellar and store room.
Delville Avenue is a quality and quiet street with Tarragindi reservoir footsteps away providing the ideal place to enjoy a relaxed stroll whilst taking in the beautiful flora and fauna. Nearby Toohey's Forest offers an abundance of bush walking tracks and designated shared use tracks for cycling as well barbecue areas, making it ideal for picnics, or enjoying the local wildlife or city outlooks.
This home offers the ideal balance of practical family friendly layout, coupled with some of the finest craftsmanship you will find. To achieve this level of finish you would need to find a post war home to demolish, spend 12 months on design and approval then a further 2 years in building. You can avoid all of that by simply walking into one of the best properties in the area.
This is a very rare opportunity to secure what many people feel is one of the finest homes in the suburb. Inspect this weekend!
Property History for 118 Delville Ave, Moorooka, QLD 4105
- 18 Mar 2023Sold for $2,875,000
- 20 Feb 2023Listed for Sale Under Contract
- 24 Mar 2018Sold for $715,000

Recent sales nearby
See more recent sales nearby/assets/perm/ibrbaxn5cui6ngolbuqvntloim?signature=7607ac2f19606074b1bad7f87e75c08ad37d3fd3afb9b8d2b70eed16792bba23) 0
0
/assets/perm/rkka7hqk74i6zniq3hvf4p365a?signature=2e1b5658ad906c4840530a46f6b8a1a492d6939abb0369db1f70a65cf9b64ea5) 0
0
/assets/perm/wcejkuh35yi6thcwz6wws7zev4?signature=21fa3b5cb624d7cbadace45e0ffba9815a296441ddfdfed390363ae246a8d23b) 0
0
Similar properties For Sale nearby
See more properties for sale nearby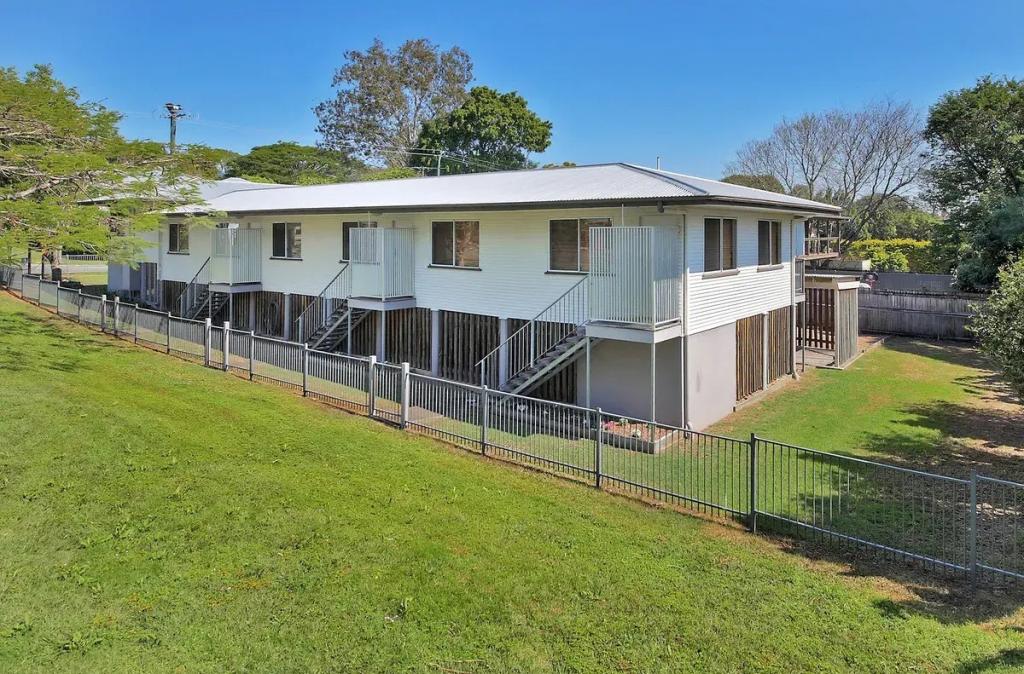 0
0

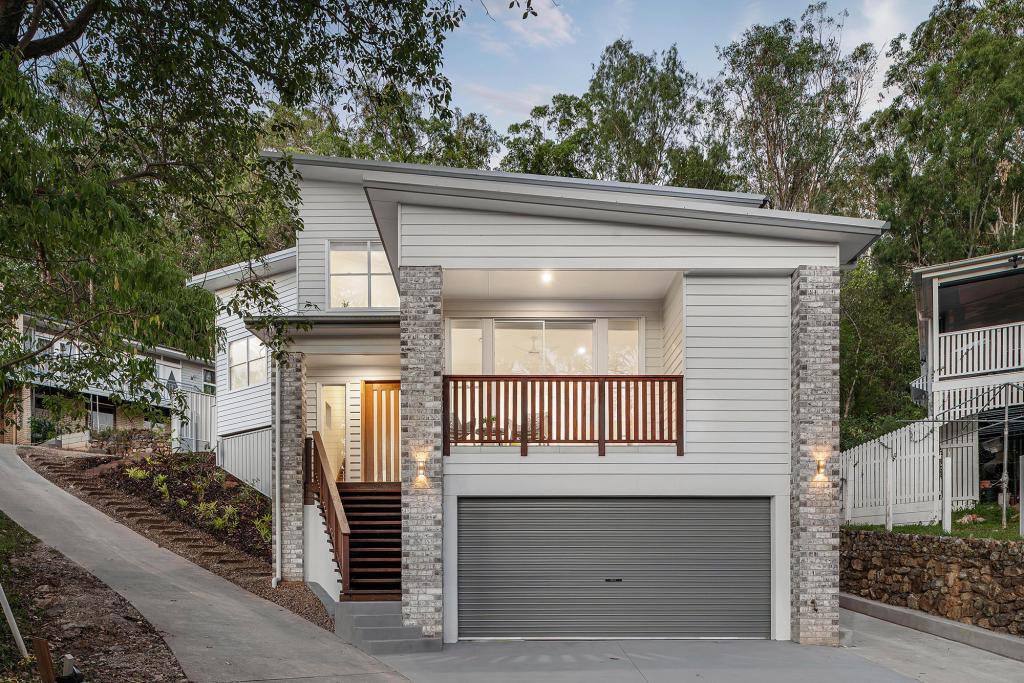 0
0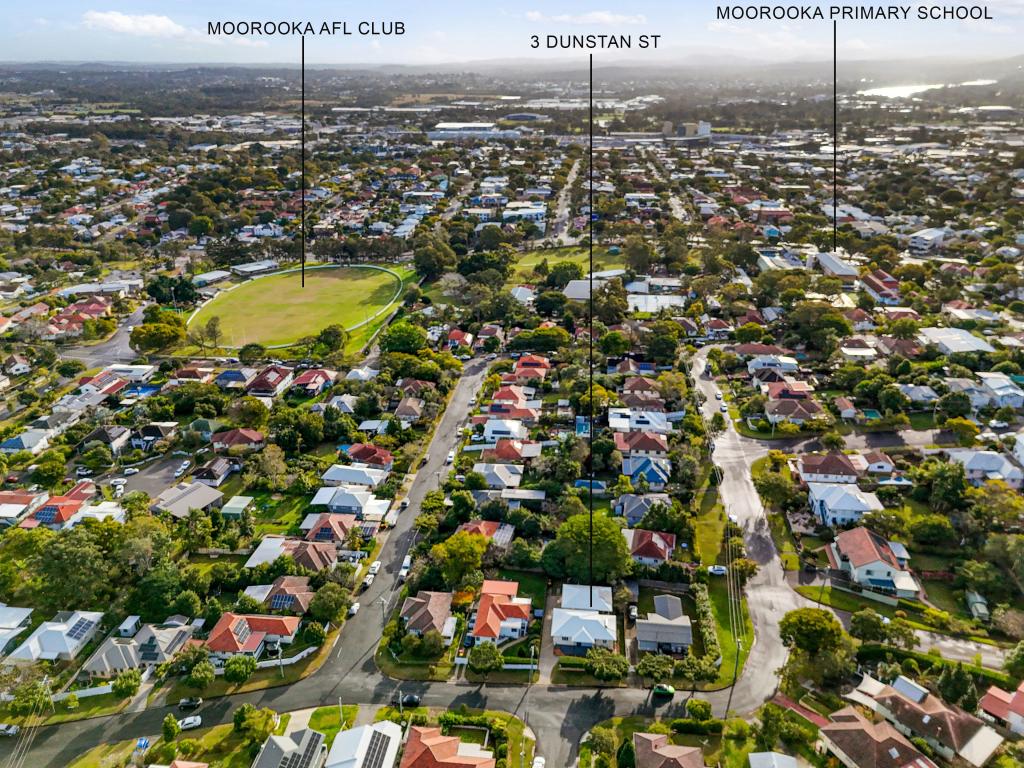 0
0Similar properties For Rent nearby
See more properties for rent nearby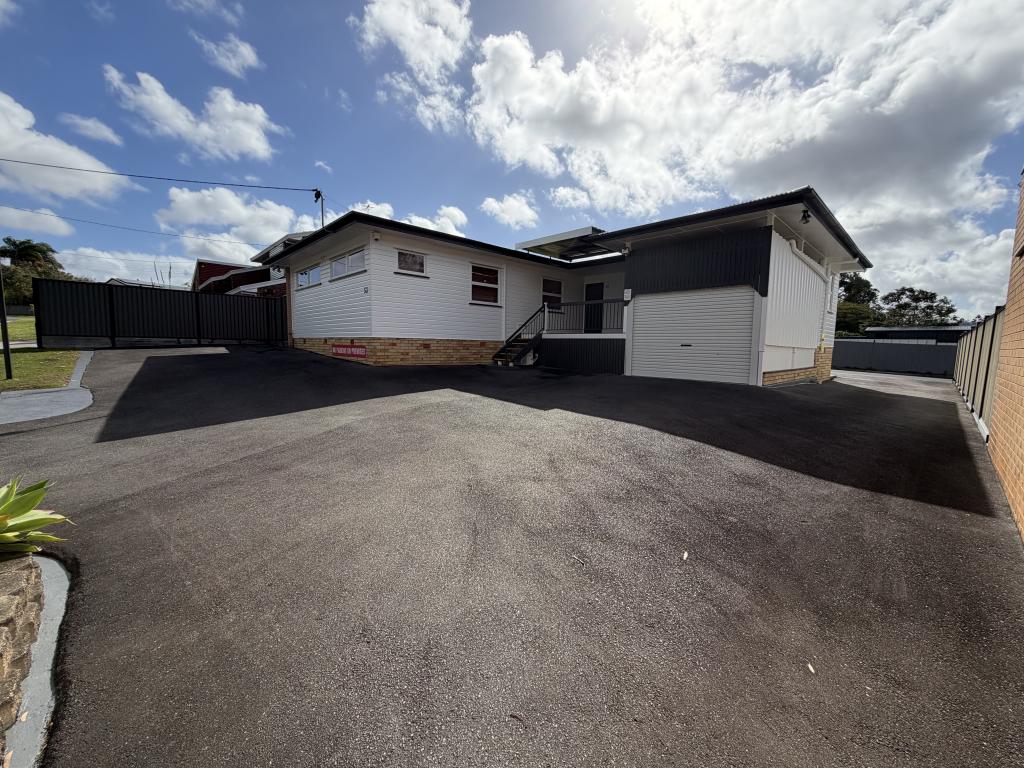 0
0 0
0 0
0
About Moorooka 4105
The size of Moorooka is approximately 4.1 square kilometres. There are 18 parks, covering nearly 9.3% of the total area. The population of Moorooka in 2016 was 10368 people. By 2021 the population was 10783 showing a population growth of 4.0% in the area during that time. The predominant age group in Moorooka is 30-39 years. Households in Moorooka are primarily couples with children and are likely to be repaying $1800 - $2399 per month on mortgage repayments. In general, people in Moorooka work in a professional occupation.In 2021, 57.40% of the homes in Moorooka were owner-occupied compared with 56.30% in 2016.
Moorooka has 5,667 properties. Over the last 5 years, Houses in Moorooka have seen a 62.93% increase in median value, while Units have seen a 126.46% increase. As at 31 July 2026:
- The median value for Houses in Moorooka is $1,367,951 while the median value for Units is $872,987.
- Houses have a median rent of $700 while Units have a median rent of $600.
Suburb Insights for Moorooka 4105
Market Insights
Moorooka Trends for Houses
N/A
N/A
View TrendN/A
N/A
Moorooka Trends for Units
N/A
N/A
View TrendN/A
N/A
Neighbourhood Insights
© Copyright 2026. RP Data Pty Ltd trading as Cotality (Cotality). All rights reserved. No reproduction, distribution, or transmission of the copyrighted materials is permitted. The information is deemed reliable but not guaranteed.
While Cotality uses commercially reasonable efforts to ensure the Cotality Data is current, Cotality does not warrant the accuracy, currency or completeness of the Cotality Data and to the full extent permitted by law excludes all loss or damage howsoever arising (including through negligence) in connection with the Cotality Data.
This product uses cookies and other similar technologies to improve and customise your browsing experience, to tailor content and adverts, and for analytics and metrics regarding visitor usage on this product and other media. We may share cookie and analytics information with third parties for the purposes of advertising. By continuing to use our website, you consent to cookies being used. View our Privacy Policy here.
X
