
11 Vasey StreetMoorooka QLD 4105
Property Details for 11 Vasey St, Moorooka
11 Vasey St, Moorooka is a 4 bedroom, 3 bathroom House with 2 parking spaces and was built in 1970. The property has a land size of 607m2 and floor size of 301m2. While the property is not currently for sale or for rent, it was last sold in November 2020.
Last Listing description (February 2021)
Designed by Tonic Architects, for its current owner this spectacular 607m2 family address presents a rare statement in visual and functional sophistication.
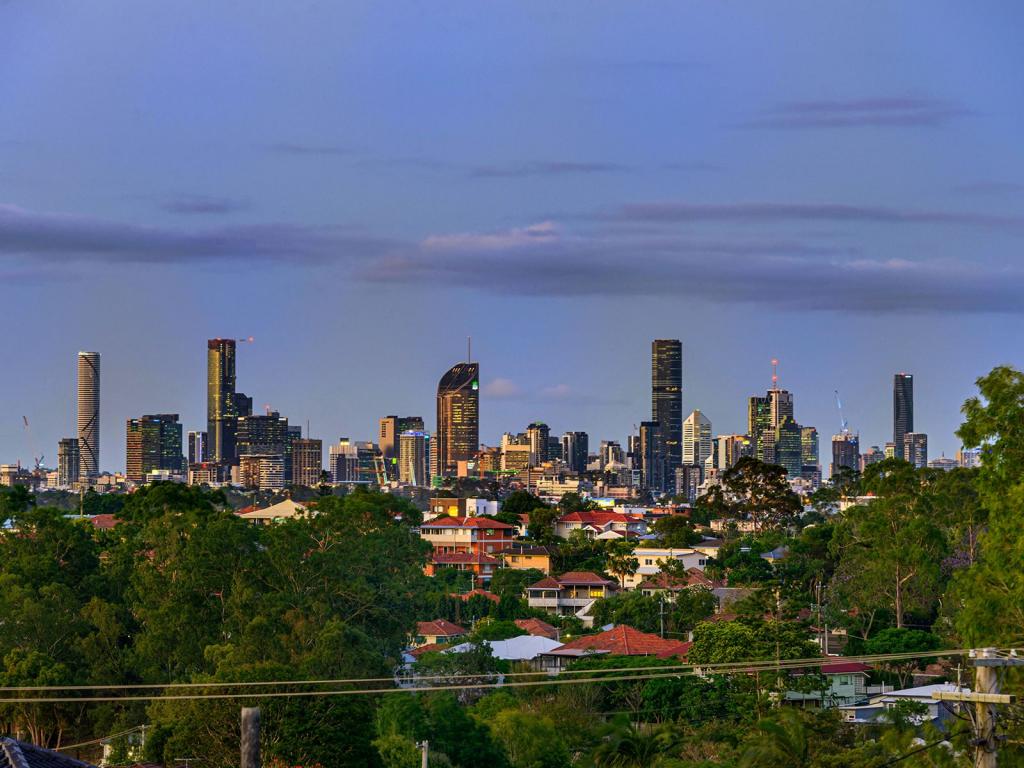
Understated from the street, the rear of the home boasts a large yard with 180 degree vista views, with the extensive use of concrete, timber, glass and open voids creating a captivating contemporary spectacle. Polished concrete flooring downstairs and hardwood timber flooring have been selected to sympathetically mesh with the original dwelling, as well as for their ageless and renewable qualities. The finishes throughout infuse the home with a sense of effortless modern luxury.
Taking advantage of a sublime elevated orientation to capture natural light, the central living level defined by the expansive void and gas strut windows to allow light and breeze to flow through extraordinary space. Moveable walls can be peeled back to create openings extend the internal living and entertaining spaces, and blend into a background of flat lawns.
Comprising durable stone benchtops along with premium appliances, the gourmet kitchen has been functionally positioned to serve both the interior and adjoining alfresco entertaining space.
The sense of light and space is further enhanced by a soaring 6 metre void over the kitchen and dining area, vast architectural windows, exposed bricks and feature timber sheeting showcase the home's heritage and modern mix. The central staircase not only links both levels but serves as a structural element in its own right, dividing the home into separate spaces while keeping it open and connected.
A future-proofed layout allows a young growing family to move toward one of teens, with just a subtle shift. Four bedrooms reside together on the upper floor, along with two bathrooms. In the meantime, families can make use of the study or large rumpus/media room located off the living space. A further large grassed rear area is perfect for that annual backyard family test match will keep kids entertained for hours.
Additional highlights of the fully fenced property include a private master retreat with ensuite and walk-in robe; professional home office; floor-to-ceiling tiled bathrooms plus a separate guest powder room; zoned ducted air-conditioning; and double remote garage.
Solidly constructed of timber and steel while showcasing the finest craftsmanship throughout, this is a truly irreplaceable home of modern architecture. Located just 7km from the CBD yet basking in the most peaceful of surrounds, this distinctive address is a short walk to transport, cafes, shops and Toohey Forest walk.
Contact Michael Nolan or Adam Edwards for more information!
Property History for 11 Vasey St, Moorooka, QLD 4105
- 19 Nov 2020Sold for $1,210,000
- 28 Sep 2020Listed for Sale AUCTION
- 17 May 2007Sold for $465,000

Recent sales nearby
See more recent sales nearby/assets/perm/npgy4ih3dui63cbbpma6sgkiea?signature=d5ed3bfd6d5c69b9da25ad93389c506efe250065a44a665d4865c2290bc476ce) 0
0
/assets/perm/clq22mintai6rpe4tm3shjtnx4?signature=dbd0ebf613013af840eb74f400529bdf2ad05dbf6038db4ecb27984f081a7aab) 0
0/assets/perm/5rs3p7idryi6vkjvwgqjglhyky?signature=59829b15de4cf3418d5a70a35a3d5e67c9d1d4bcc463065fc596d7afafb3586d) 0
0Similar properties For Sale nearby
See more properties for sale nearby
 0
0 0
0
 0
0
Similar properties For Rent nearby
See more properties for rent nearby 0
0
 0
0
 0
0About Moorooka 4105
The size of Moorooka is approximately 4.1 square kilometres. There are 18 parks, covering nearly 9.3% of the total area. The population of Moorooka in 2016 was 10368 people. By 2021 the population was 10783 showing a population growth of 4.0% in the area during that time. The predominant age group in Moorooka is 30-39 years. Households in Moorooka are primarily couples with children and are likely to be repaying $1800 - $2399 per month on mortgage repayments. In general, people in Moorooka work in a professional occupation.In 2021, 57.40% of the homes in Moorooka were owner-occupied compared with 56.30% in 2016.
Moorooka has 5,668 properties. Over the last 5 years, Houses in Moorooka have seen a 73.28% increase in median value, while Units have seen a 129.61% increase. As at 30 June 2026:
- The median value for Houses in Moorooka is $1,426,870 while the median value for Units is $881,340.
- Houses have a median rent of $700 while Units have a median rent of $590.
Suburb Insights for Moorooka 4105
Market Insights
Moorooka Trends for Houses
N/A
N/A
View TrendN/A
N/A
Moorooka Trends for Units
N/A
N/A
View TrendN/A
N/A
Neighbourhood Insights
© Copyright 2026. RP Data Pty Ltd trading as Cotality (Cotality). All rights reserved. No reproduction, distribution, or transmission of the copyrighted materials is permitted. The information is deemed reliable but not guaranteed.
While Cotality uses commercially reasonable efforts to ensure the Cotality Data is current, Cotality does not warrant the accuracy, currency or completeness of the Cotality Data and to the full extent permitted by law excludes all loss or damage howsoever arising (including through negligence) in connection with the Cotality Data.
This product uses cookies and other similar technologies to improve and customise your browsing experience, to tailor content and adverts, and for analytics and metrics regarding visitor usage on this product and other media. We may share cookie and analytics information with third parties for the purposes of advertising. By continuing to use our website, you consent to cookies being used. View our Privacy Policy here.
X
