
31 Mooloolah Meadows DriveMooloolah Valley QLD 4553
Property Details for 31 Mooloolah Meadows Dr, Mooloolah Valley
31 Mooloolah Meadows Dr, Mooloolah Valley is a 6 bedroom, 3 bathroom House with 4 parking spaces and was built in 2000. The property has a land size of 6486m2 and floor size of 216m2. While the property is not currently for sale or for rent, it was last sold in September 2008.
Last Listing description (August 2026)
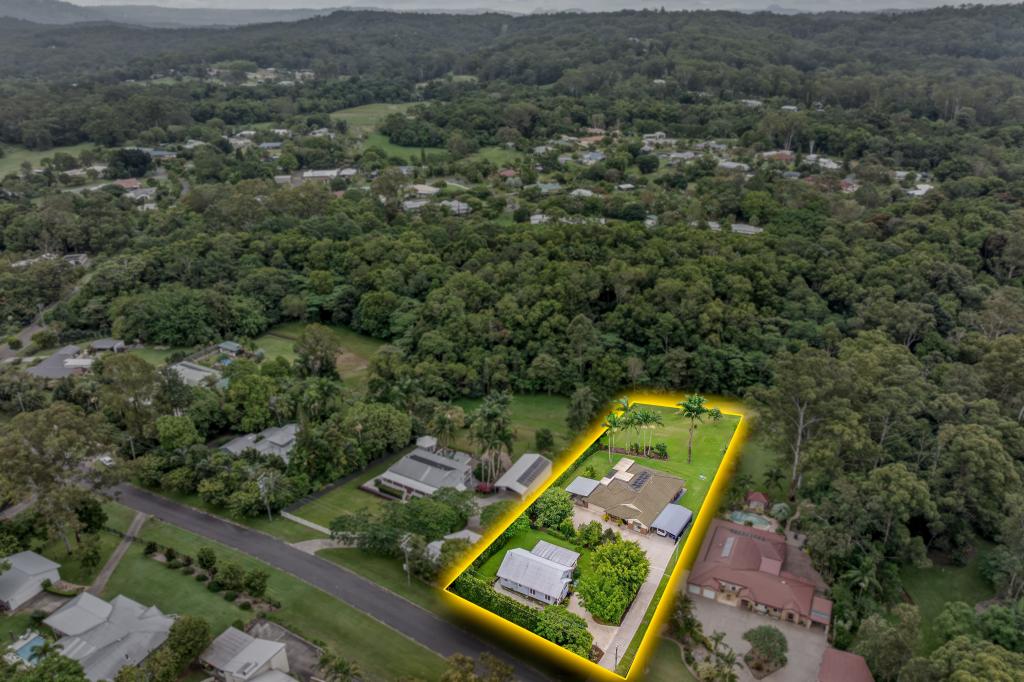
Set on an elevated and picturesque 1.6 acre parcel with sweeping hinterland views, this exceptional lifestyle property delivers a rare combination of scale, sophistication, and versatility. Offering two established residences and a substantial shed currently configured as a home office, with potential to be converted into a third residence (STCA), this is a property designed to evolve with your needs.
Beautifully renovated to a high standard, the main residence showcases a refined blend of contemporary finishes and timeless design. At its centre, the kitchen is both striking and functional, appointed with premium Smeg appliances including a 900mm cooktop, built-in coffee machine, oven, microwave, and warming drawer. A substantial stone island bench, glass splashback, and statement pendant lighting create a space that is as impressive as it is practical, with provision for a double door fridge completing the design.
Polished epoxy flooring flows seamlessly throughout, complemented by ducted air conditioning to ensure year-round comfort. The home offers five generously proportioned bedrooms, each thoughtfully appointed with built-in robes, ceiling fans, and ducted air. The master suite is a true retreat, enhanced by elegant Moroccan-style pendant lighting and a beautifully finished ensuite featuring floor-to-ceiling tiling and plantation shutters. The main bathroom continues this level of quality, complete with a full-sized bath and refined finishes throughout. A separate living zone positioned within the bedroom wing provides an ideal retreat for children or guests, while the main living areas transition effortlessly to the outdoors.
Designed for both relaxation and entertaining, the outdoor spaces are equally impressive. Multiple covered entertaining areas overlook the sparkling inground pool and expansive gazebo, all framed by uninterrupted rural vistas that create a sense of privacy and tranquillity rarely found. Adding further appeal, the front section of the property provides additional usable space with potential for a further dwelling or large carport for caravan or boat accommodation (STCA), enhancing the already flexible nature of the property.
Second Residence
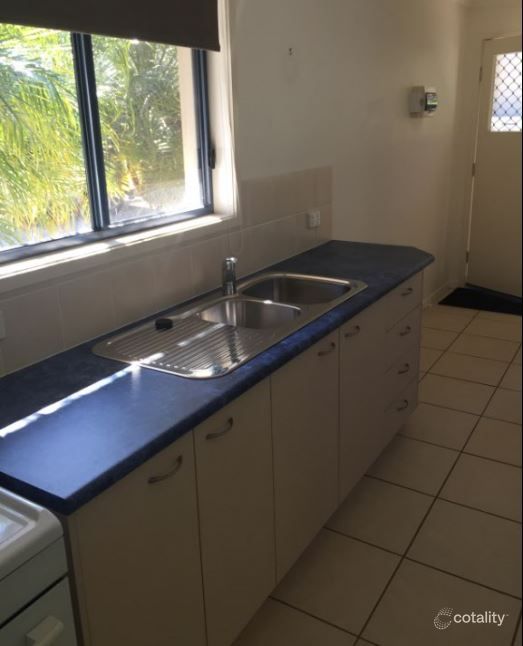
Privately positioned, the second dwelling offers a well-considered and fully self-contained layout, ideal for extended family, guest accommodation, or supplementary income. The home features a spacious open-plan living area, tiled throughout and complemented by ceiling fans for comfort.The kitchen is well-equipped with a gas cooktop, ample storage, and generous bench space, while the bedroom includes air conditioning and a large built-in wardrobe. A private outdoor entertaining area, garden shed, and additional storage further enhance its practicality and appeal.
Third Potential Residence/Shed
Adding to the property's versatility is a substantial shed currently utilised as a home business, offering excellent potential to be transformed into a third residence (STCA). Complete with air conditioning, epoxy flooring, and three-car accommodation, this space is ideal for a variety of uses, from additional living to workshop or studio. The shed also incorporates a dedicated workshop area, along with a separate fully enclosed storage space at the rear complete with built-in cupboards, providing exceptional functionality for those needing additional storage or workspace.
The property also features a striking barn-style shed, perfect for further storage, hobbies, or lifestyle use.
Key Features
Dual living with potential for a third residence (STCA)
1.6 acres with elevated, sweeping hinterland views
Additional usable front section with potential for further dwelling or caravan accommodation (STCA)
Beautifully renovated main residence with premium finishes
Five spacious bedrooms with built-ins, ceiling fans, and ducted air
Designer kitchen with Smeg appliances including 900mm cooktop and integrated coffee machine
Stone island bench, glass splashback, and high-end finishes throughout
Polished epoxy flooring and ducted air conditioning
Separate living zone ideal for families or guests
Sparkling inground pool and expansive outdoor entertaining areas
Fully self-contained second residence
Open-plan living, tiled throughout
Gas cooktop, ample storage, and private outdoor entertaining
Air-conditioned bedroom with built-in wardrobe
Large shed with potential third residence conversion (STCA)
Air conditioning, epoxy flooring, and three-car capacity
Workshop area plus additional enclosed storage with cabinetry
Additional barn-style shed
13kW solar system with Tesla battery
Underground bore system with filtration
Bio-cycle septic system
Properties of this calibre, offering this level of flexibility, finish, and lifestyle appeal, are incredibly rare. Opportunities like this do not come along often, making this a truly special offering that must be experienced to be fully appreciated.
Property History for 31 Mooloolah Meadows Dr, Mooloolah Valley, QLD 4553
- 17 Apr 2026Listed for Sale Contact Agent
- 01 Sep 2008Sold for $460,000
- 08 Nov 2006Sold for $540,000

Recent sales nearby
See more recent sales nearby

 0

 0

Similar properties For Sale nearby
See more properties for sale nearby
 0
 0

 0
About Mooloolah Valley 4553
The size of Mooloolah Valley is approximately 18.3 square kilometres. There are 19 parks, covering nearly 3.2% of the total area. The population of Mooloolah Valley in 2016 was 3321 people. By 2021 the population was 3629 showing a population growth of 9.3% in the area during that time. The predominant age group in Mooloolah Valley is 40-49 years. Households in Mooloolah Valley are primarily couples with children and are likely to be repaying $1800 - $2399 per month on mortgage repayments. In general, people in Mooloolah Valley work in a professional occupation.In 2021, 82.60% of the homes in Mooloolah Valley were owner-occupied compared with 78.90% in 2016.
Mooloolah Valley has 1,615 properties. Over the last 5 years, Houses in Mooloolah Valley have seen a 54.47% increase in median value, while Units have seen a 0.30% increase. As at 31 October 2026:
- The median value for Houses in Mooloolah Valley is $1,269,868 while the median value for Units is $786,104.
- Houses have a median rent of $780.
Suburb Insights for Mooloolah Valley 4553
Market Insights
Mooloolah Valley Trends for Houses
N/A
N/A
View TrendN/A
N/A
Mooloolah Valley Trends for Units
N/A
N/A
View TrendN/A
N/A
Neighbourhood Insights
© Copyright 2026. RP Data Pty Ltd trading as Cotality (Cotality). All rights reserved. No reproduction, distribution, or transmission of the copyrighted materials is permitted. The information is deemed reliable but not guaranteed.
While Cotality uses commercially reasonable efforts to ensure the Cotality Data is current, Cotality does not warrant the accuracy, currency or completeness of the Cotality Data and to the full extent permitted by law excludes all loss or damage howsoever arising (including through negligence) in connection with the Cotality Data.
This product uses cookies and other similar technologies to improve and customise your browsing experience, to tailor content and adverts, and for analytics and metrics regarding visitor usage on this product and other media. We may share cookie and analytics information with third parties for the purposes of advertising. By continuing to use our website, you consent to cookies being used. View our Privacy Policy here.
X
