
67 Mill Hill RoadMontville QLD 4560


Property Details for 67 Mill Hill Rd, Montville
67 Mill Hill Rd, Montville is a 4 bedroom, 3 bathroom House with 2 parking spaces. The property has a land size of 12.67ha and floor size of 245m2. While the property is not currently for sale or for rent, it was last sold in October 2025. There are other 4 bedroom House sold in Montville in the last 12 months.
Last Listing description (October 2025)
Exquisite Montville Estate, Breathtaking Views Of Lake Baroon!
Discover a haven of architectural brilliance and serene beauty, set amidst 12.67 hectares of picturesque Montville countryside. Approached via a private driveway, along an exclusive country lane, unveiling a breathtaking panorama of the lake and surrounding countryside.
This exceptional home, designed by the renowned architect Gabriel Poole, combines modern luxury with timeless, Japanese-inspired, design elements. This stunning home was specifically designed to showcase the stunning panoramic views of Lake Baroon and the surrounding Hinterland ranges. The soaring temple-like rooflines, traditional shoji doors and ingenious ventilation flaps create a unique blend of Zen-inspired aesthetics and sophisticated elegance creating an atmosphere of peace and tranquillity.
The residence spans two meticulously designed levels, each offering unparalleled comfort and striking views.
Ground Level:
- Sunlit open-plan spaces with floor-to-ceiling glass capturing spectacular views of the Lake Baroon and the rolling hills beyond. On entering the home you will be greeted by a welcoming and light filled foyer complete with soothing goldfish feature and soaring trapezoid windows, perfectly showcasing the stunning views. The living and dining areas open to a large rear, covered deck, perfect for entertaining. A cozy fireplace and concealed entertainment cabinet completes this elegant and inviting space.
- Modern kitchen with stone benchtops, timber accents and top-tier appliances including a new Bosch freestanding 900mm stove with gas cooktop. Enjoy the window seat overlooking the deck and views over the property, for a quiet morning coffee in a cozy nook. The kitchen also features a convenient servery window to the poolside.
- Downstairs there is also a versatile space ideal as a guest suite, media room, games room or home office, including an ensuite plus access to a private verandah.
Upper Level:
- Luxurious master retreat with panoramic views of Lake Baroon from its private balcony. Featuring a walkin robe, sumptuous deep couples' spa ensuite with large shower and floating vanity. Showcased in a serene neutral palette, complemented by stone benchtops and heated towel rails.
- Two additional elegant guest bedrooms with split-system air-conditioning offering comfort and privacy for your guests. One bedroom includes Shoji partition doors, while the other bedroom features picture windows with louvers.
- Family Bathroom features bath, large shower, heated towel rails and floating vanity.
Exceptional Outdoor Living:
- Indigo-hued, inground concrete pool with BBQ area and kitchen servery window. Enjoy spectacular views and mesmerizing sunsets over the dam.
- The outdoor dining and relaxation zones are strategically positioned to take in the spectacular lake views and to enjoy the breathtaking beauty of the light reflections from the ever-changing sky and cloud patterns. Twilight and sunset views are particularly sensational, painting the sky with mesmerising colours.
- Expansive lawns, meandering gardens, and a secluded "Secret Garden" ideal for gatherings. Discover private walking trails that traverse grassy terraces offering potential sites for a pergola with views of the dam.
Additional Features:
- Double lock-up garage + storage loft and workshop area. There is ample surface parking for 8-10 vehicles.
- Antique floorboards, salvaged from a century-old post office, add a touch of historical charm to the modern design.
How Far to Where:
- 3.9 km to Montville's tourist village to enjoy cafes, restaurants, shops, art galleries and Montville State School
- 12 min drive to Maleny with cafes, shops, 2 grocery stores, 2 butchers, local hospital, dentists, doctors and an array of medical facilities, bakery and lots of specialty shops for everyone to enjoy
- 28 mins to the beautiful Sunshine Coast Beaches and Shopping Precincts
- 50 mins drive to Noosa
- One hour to Brisbane Airport, 35 mins to Maroochydore airport
Contact Susan on 0428 573 170 today to arrange your private inspection.
* Inspections are strictly by private appointment only. Please do not enter the property grounds without being accompanied by an agent.
** All information provided is from sources deemed reliable. We cannot guarantee accuracy and encourage interested parties to conduct their own enquiries.
Property History for 67 Mill Hill Rd, Montville, QLD 4560
- 20 Oct 2025Sold for $3,400,000
- 14 Oct 2025Listed for Sale SOLD BRANT PROPERTY!
- 25 Sep 2024Listed for Sale OFFERS INVITED MID $3 MILLION

Recent sales nearby
See more recent sales nearby

/assets/perm/lqyqguvbxui63fuk3vvv56pate?signature=d089c4d245a012ce18e43d1599fa1023f07aa9c3b28f6e3c66556d9ec8780262) 0
0
/assets/perm/awenbp6h6ei6xpburp4h3x2s5q?signature=fd70ad44ab6849f6262fd3e52cf3cfacc440b23f2d445d1f2b3646d2d7963c7c) 0
0

Similar properties For Sale nearby
See more properties for sale nearby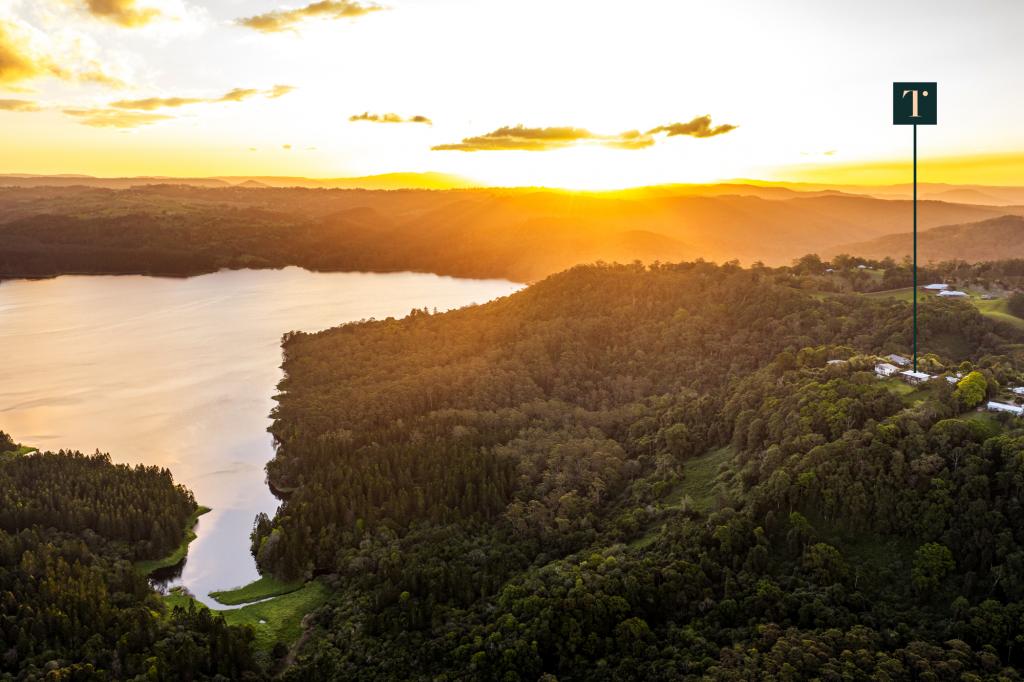 0
0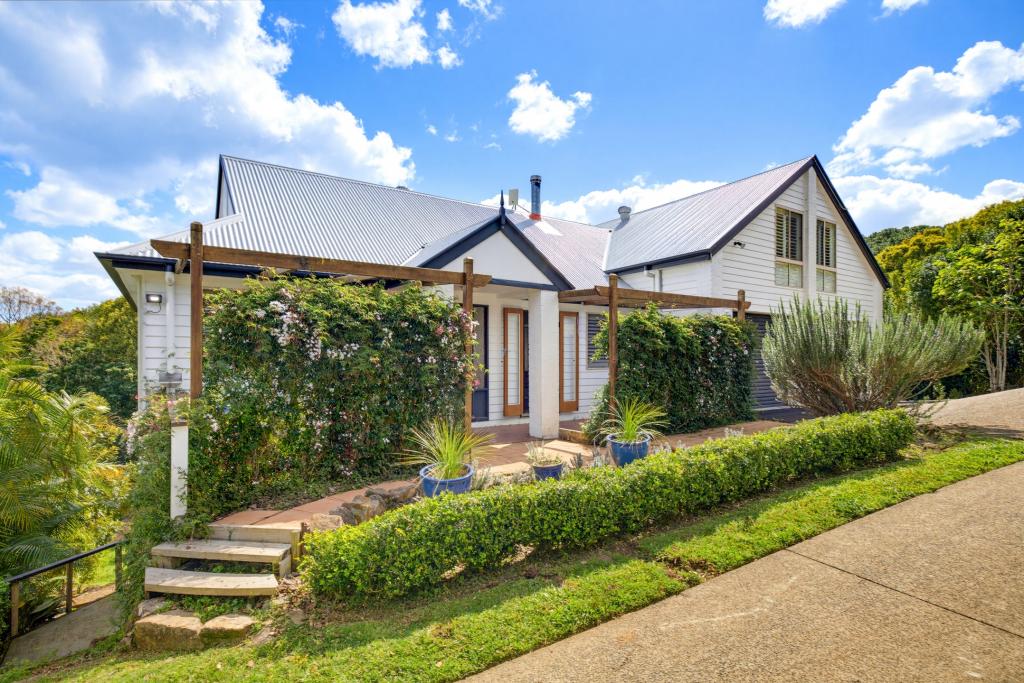 0
0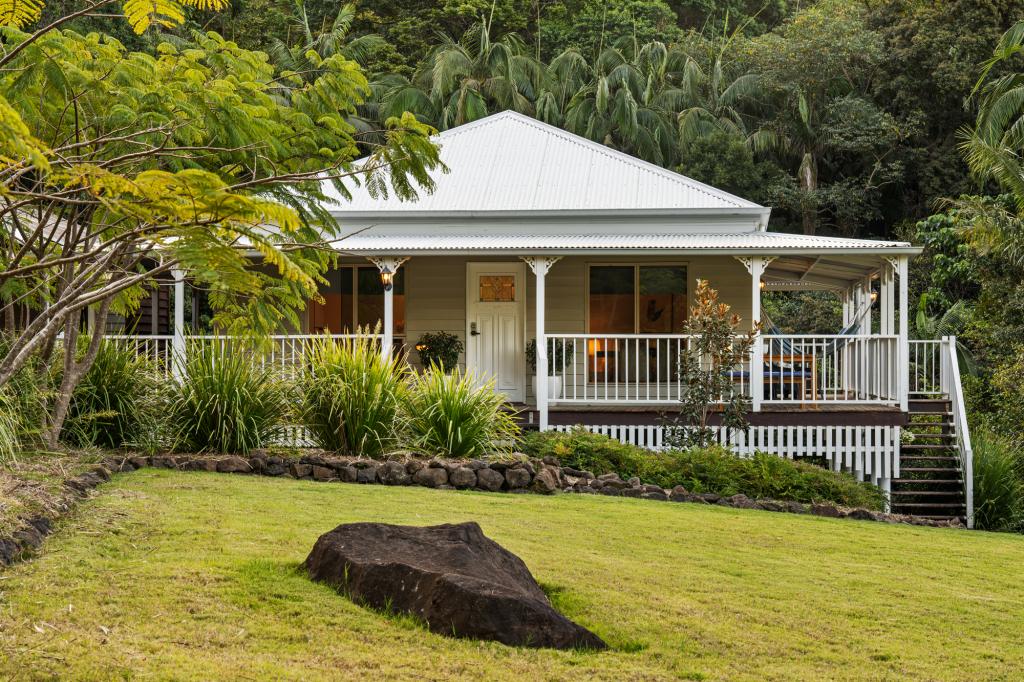 0
0About Montville 4560
The size of Montville is approximately 17.7 square kilometres. There are 10 parks, covering nearly 15.7% of the total area. The population of Montville in 2016 was 970 people. By 2021 the population was 1092 showing a population growth of 12.6% in the area during that time. The predominant age group in Montville is 60-69 years. Households in Montville are primarily childless couples and are likely to be repaying $1800 - $2399 per month on mortgage repayments. In general, people in Montville work in a professional occupation.In 2021, 78.10% of the homes in Montville were owner-occupied compared with 80.00% in 2016.
Montville has 706 properties. Over the last 5 years, Houses in Montville have seen a 61.58% increase in median value, while Units have seen a 0.02% increase. As at 31 August 2026:
- The median value for Houses in Montville is $1,360,609 while the median value for Units is $543,747.
- Houses have a median rent of $990.
Suburb Insights for Montville 4560
Market Insights
Montville Trends for Houses
N/A
N/A
View TrendN/A
N/A
Montville Trends for Units
N/A
N/A
View TrendN/A
N/A
Neighbourhood Insights
© Copyright 2026. RP Data Pty Ltd trading as Cotality (Cotality). All rights reserved. No reproduction, distribution, or transmission of the copyrighted materials is permitted. The information is deemed reliable but not guaranteed.
While Cotality uses commercially reasonable efforts to ensure the Cotality Data is current, Cotality does not warrant the accuracy, currency or completeness of the Cotality Data and to the full extent permitted by law excludes all loss or damage howsoever arising (including through negligence) in connection with the Cotality Data.
This product uses cookies and other similar technologies to improve and customise your browsing experience, to tailor content and adverts, and for analytics and metrics regarding visitor usage on this product and other media. We may share cookie and analytics information with third parties for the purposes of advertising. By continuing to use our website, you consent to cookies being used. View our Privacy Policy here.
X
