
Property Details for 2 Main St, Montville
2 Main St, Montville is a 4 bedroom, 2 bathroom House with 3 parking spaces and was built in 2012. While the property is not currently for sale or for rent, it was last sold in February 2025.
Last Listing description (April 2025)
EXECUTIVE LARGE MODERN HOME WITH SEPARATE SELF CONTAINED RENOVATED 2 BEDROOM BARN, RIGHT IN THE HEART OF MONTVILLE
Moments from the picturesque village of Montville, this stunning executive rendered brick and tile home is a hidden gem. Set back from the road, and down the driveway, the meticulously maintained and recently renovated home offers breath-taking uninterrupted valley views. Spanning over 9.93acres, the property is enveloped by the lush, undulated rolling green hills characteristic of the Hinterland, making this is an idyllic retreat for those seeking the ultimate country escape.
Huge earning potential with the possible establishment of 8 holiday cabins (*STCA)
The single level executive-style home boasts a range of premium features including the quality brick construction, tiled roofing, high ceilings, polished floorboards and zoned ducted air conditioning throughout. Newly rendered and painted both inside and out, with new carpets throughout, the home is ready for you just to move in and enjoy.
The gourmet kitchen has been recently updated with a freestanding 900mm pyrolytic electric oven and a gas cooktop. It features ample drawer storage, expansive Caesarstone benchtops, and a generous breakfast bar that comfortably seats eight, making entertaining a breeze. A walk-in dry butler's pantry with stylish glass and timber doors further enhances the kitchens functionality.
The master suite features an extra spacious ensuite with stone countertops, bath, generous shower and double basins, along with a walk-in robe and glass sliding doors on two sides to enjoy stunning valley views. In the same wing of the house, you will find three queen-sized bedrooms, each with built-in wardrobes, ceiling fans, and individual ducted air control switches, along with a guest bathroom, powder room and a family room.
The home boasts multiple living spaces, including a media room with a new 2m x 3m projector screen. The large entertainer's lounge seamlessly connects to a newly enclosed outdoor entertainment area. Beautiful corner sliding doors enhance airflow and natural light while extending the views down the valley. A spacious office near the front entrance, complete with a sitting area, is ideal for a home-based business or work from home environment.
Additional features of the home include a double car garage with internal access, stylish laundry with plenty of storage, 4 x 22,700-litre rainwater tanks with new filtrated water system, solar panels, and a separate solar hot water system.
Nestled amongst beautifully landscaped terraced gardens, featuring sandstone block retaining walls adorned with low-maintenance plants and Australian natives that attract local birdlife, the home offers a serene sanctuary. The property is divided into multiple paddocks with electric fencing and an external boundary fence for livestock. A tiered pathway leads to a crystal-clear, babbling creek with small waterfalls, creating a peaceful spot for relaxation and reflection.
Metres from the home, youll find a three-bay American barn that includes two rooms, a kitchenette, telephone and TV points, air conditioning, and a combined bathroom, toilet, and laundry. This versatile space is ideal for use as a potential granny flat, extended family accommodation, a teenage retreat, guest quarters, or a home-based business. Additionally, a nearby shed offers a perfect area for a mens shed or extra storage space.
These features enhance the property's functionality and natural beauty, making it an ideal retreat for country living.
Montville, with its artisan shops, cafes, restaurants, and school, is just 1.4 km away. The Palmwoods train station is a 10-minute drive, while the Sunshine Coast beaches, private schools, and shopping precincts are 20 minutes away. The Sunshine Coast Airport is 30 minutes by car, Noosa is 45 minutes away, and Brisbane Airport is a 1 hour and 15-minute drive.
If youre seeking the ideal combination of rolling hills, picturesque valley views, and privacy, all while enjoying the convenience of a modern home and being within a short distance to Montville, then this property is for you!
Inspections are by prior appointment. Oh, you will need to bring your sneakers to explore!
Contact John on 0413 441 834 or Kristen 0417 852 501 for more information.
What We Love:
- Private picturesque valley views
- Fully renovated executive home
- Multiple living spaces including media room
- Separate self contained two-bedroom American style barn
- Plenty of extra car parking spaces
- Solar powered electricity and hot water system
- 4 x 22,700-litre rainwater tanks
- Ducted zoned air conditioning
- 10 minutes' drive from Flame Hill Vineyard
- 2kms from Montville village
- Only 25 minutes from Maroochydore
- Huge earning potential with the possible establishment of 8 holiday cabins (STCA)
Property History for 2 Main St, Montville, QLD 4560
- 01 Apr 2025Sold for $2,082,500
- 06 Sep 2024Listed for Sale $2,295,000
- 07 Oct 2021Sold for $1,295,000

Recent sales nearby
See more recent sales nearby/assets/perm/ku7pvgbqcai6pjcqa7judzjsje?signature=6b7f6bc20963983601e25d9ac379c1bdd3c6c331bfb726613b52bb8777feb5a0) 0
0



/assets/perm/thytucbfjai65a4thfpeoiuawi?signature=61a2188052f99625b9d70d1acdf19767cdcd0c90097f3fe337214555b89308e3) 0
0Similar properties For Sale nearby
See more properties for sale nearby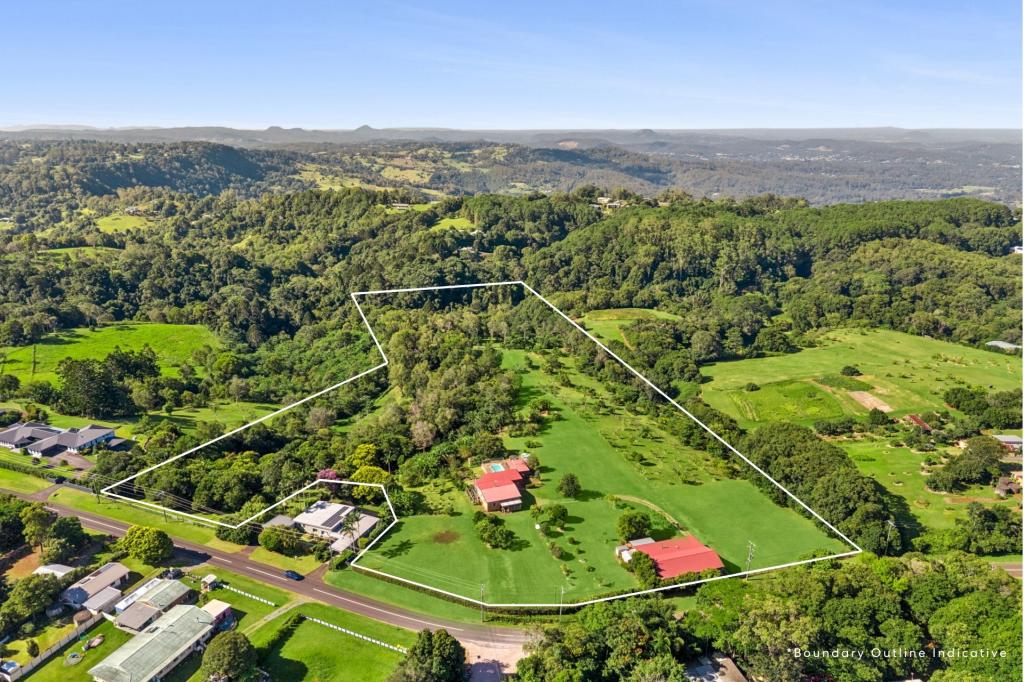 0
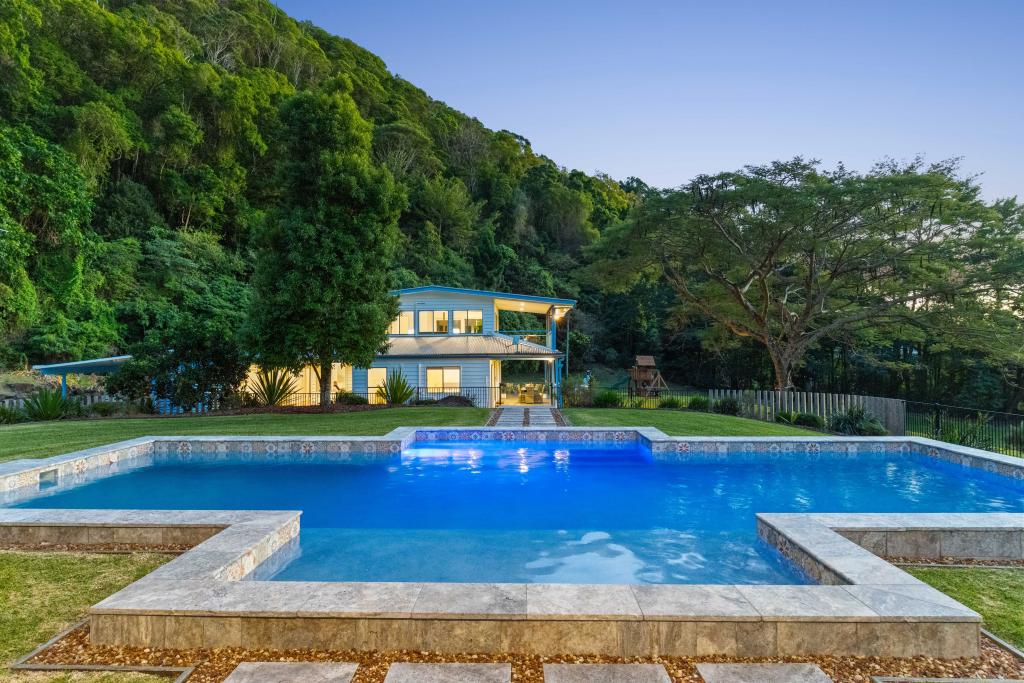
0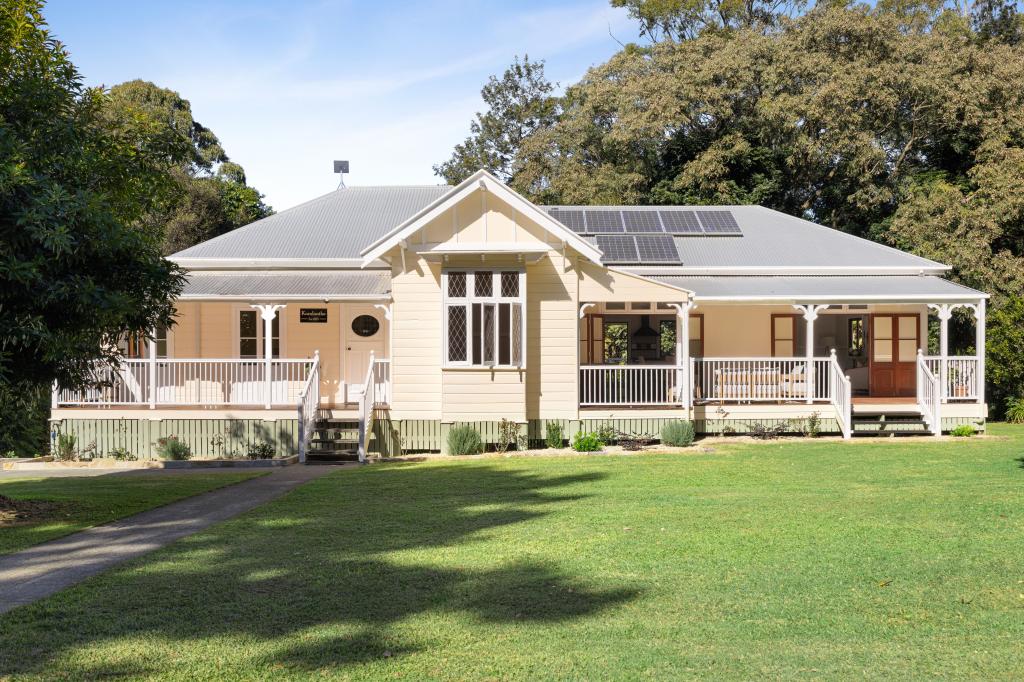 0
0


 0
0 0
0About Montville 4560
The size of Montville is approximately 17.7 square kilometres. There are 10 parks, covering nearly 15.7% of the total area. The population of Montville in 2016 was 970 people. By 2021 the population was 1092 showing a population growth of 12.6% in the area during that time. The predominant age group in Montville is 60-69 years. Households in Montville are primarily childless couples and are likely to be repaying $1800 - $2399 per month on mortgage repayments. In general, people in Montville work in a professional occupation.In 2021, 78.10% of the homes in Montville were owner-occupied compared with 80.00% in 2016.
Montville has 709 properties. Over the last 5 years, Houses in Montville have seen a 61.65% increase in median value, while Units have seen a -13.67% decrease. As at 31 July 2026:
- The median value for Houses in Montville is $1,341,884 while the median value for Units is $613,197.
- Houses have a median rent of $1,000.
Suburb Insights for Montville 4560
Market Insights
Montville Trends for Houses
N/A
N/A
View TrendN/A
N/A
Montville Trends for Units
N/A
N/A
View TrendN/A
N/A
Neighbourhood Insights
© Copyright 2026. RP Data Pty Ltd trading as Cotality (Cotality). All rights reserved. No reproduction, distribution, or transmission of the copyrighted materials is permitted. The information is deemed reliable but not guaranteed.
While Cotality uses commercially reasonable efforts to ensure the Cotality Data is current, Cotality does not warrant the accuracy, currency or completeness of the Cotality Data and to the full extent permitted by law excludes all loss or damage howsoever arising (including through negligence) in connection with the Cotality Data.
This product uses cookies and other similar technologies to improve and customise your browsing experience, to tailor content and adverts, and for analytics and metrics regarding visitor usage on this product and other media. We may share cookie and analytics information with third parties for the purposes of advertising. By continuing to use our website, you consent to cookies being used. View our Privacy Policy here.
X
