
34 Macquarie AvenueMolendinar QLD 4214


Property Details for 34 Macquarie Ave, Molendinar
34 Macquarie Ave, Molendinar is a 5 bedroom, 2 bathroom House with 5 parking spaces and was built in 1980. The property has a land size of 726m2 and floor size of 168m2. While the property is not currently for sale or for rent, it was last sold in August 2026. There are other 5 bedroom House sold in Molendinar in the last 12 months.
Last Listing description (September 2026)
Rarely does a home combine generous family living, exceptional versatility and future potential as seamlessly as this. Positioned in one of Molendinar's most tightly held and family-friendly locations, this impressive residence has been thoughtfully designed to evolve with every stage of life. From extended family and multi-generational living to guest accommodation, a home business or dual living potential (subject to council approval), the expansive lower level offers remarkable flexibility, while the upstairs delivers the warmth, comfort and functionality of a beautifully appointed home. A property of this caliber presents an exceptional lifestyle opportunity with the space and adaptability today's buyers are searching for.Perfectly located within minutes of Trinity Lutheran College, Griffith University, Gold Coast University Hospital, the G Light Rail, major shopping centres and easy M1 access, this property delivers the ultimate combination of convenience, flexibility and lifestyle.Set on a beautifully landscaped 726m2 corner block with approximately 36 metres * of frontage, this impressive residence offers outstanding street appeal, extensive parking options and exciting future potential.UPSTAIRS FEATURES Beautiful solid timber flooring throughout. Light-filled open-plan living and dining area. Elevated north-facing timber balcony capturing cooling breezes and year-round sunshine. Well-appointed kitchen featuring a premium Blanco family-sized oven and gas cooktop. Rear timber retreat overlooking the pool and gardens. 3 generous bedrooms, all with built-in robes and ceiling fans. Stylishly renovated bathroom with separate toilet. Air-conditioned for year-round comfort.FLEXIBLE LOWER-LEVEL LIVING Bright open-plan multi-purpose area flowing seamlessly to a private patio overlooking the pool and gardens. Stunning renovated kitchen complete with stone bench tops, soft-close cabinetry and generous pantry storage. Air-conditioned. 2 separate utility rooms or 1 plus home office. The larger room includes built-in robe and ceiling fan. The second room has no built in robe. Beautifully renovated bathroom. Fully renovated laundry designed to be shared or can be separately secured if desired.OUTDOOR LIFESTYLE & ENTERTAINING Expansive 726m2 corner allotment with approximately 36 metres of frontage * Sparkling oversized in-ground swimming pool. Massive timber entertaining deck perfect for family gatherings and weekend entertaining. Established gardens and garden shed.PARKING AND EXTRA SPACE Oversized double lock-up garage with lined ceiling and additional storage space. Triple carport providing exceptional parking. Wide frontage offering ample room for additional vehicles, caravan, boat, trailer or additional granny flat (subject to council approval). Exceptional flexibility for tradespeople, home businesses and growing families.INVESTMENT & LOCATION ADVANTAGES Outstanding income potential. High-demand rental location surrounded by major employment hubs. Strong long-term growth prospects driven by continued Gold Coast infrastructure investment. Convenient access to schools, hospitals, universities, shopping centres, transport and major road networks.Whether you're searching for a spacious family home, dual living potential, room for the caravan and boat, or an investment with potential multiple income streams and future upside, this is an opportunity not to be missed.Properties offering this combination, corner-block position, land size, extensive parking, lifestyle appeal and central location are rarely available and highly sought after.Act quickly to secure this exceptional opportunity.***** Please note: The downstairs area has a ceiling height slightly below 2.4 metres. There is potential to remove the existing gyprock ceiling to increase the ceiling height - this could increase the height to approximately 2.4 metres or greater. Buyers should conduct their own investigations.Disclaimer: We have in preparing this information used our best endeavours to ensure that the information contained herein is true and accurate but accept no responsibility and disclaim all liability in respect of any errors, omissions, inaccuracies or misstatements that may occur. Prospective purchasers should make their own enquiries to verify the information contained herein. * Denotes approximate measurements.
Property History for 34 Macquarie Ave, Molendinar, QLD 4214
- 05 Aug 2026Sold for $1,310,000
- 18 Jun 2026Listed for Sale Offers over $1,350,000
- 25 Jul 2021Sold for $718,000

Recent sales nearby
See more recent sales nearby/assets/perm/4cqouzvel4i6pmzycpbb4ka3xq?signature=784cc014e7f70c12f874c2befda73ad686b25e84955639bd93233cb764199499) 0
0
/assets/perm/e6sccap3dii6tnobwfzfmiohqi?signature=b946146a686d520a33f07cc9553788532236b8d98e13d1924564a8e2783a5e79) 0
0/assets/perm/yvovajf6dmi6nme4zfwfkfn6h4?signature=cf6cc9a2a0799ded19ad33381a1e5545b2d2c1a2556faa816109e27f57348c45) 0
0Similar properties For Sale nearby
See more properties for sale nearby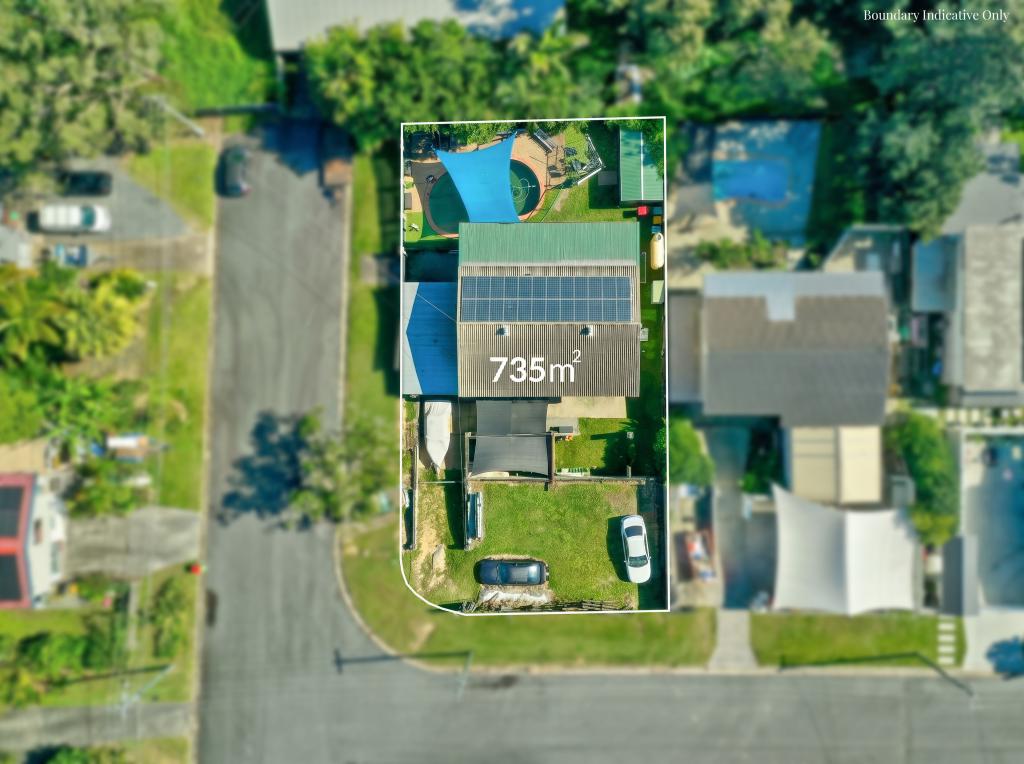 0
0
 0
0
 0
0
Similar properties For Rent nearby
See more properties for rent nearby 0
0 0
0 0
0
About Molendinar 4214
The size of Molendinar is approximately 7.7 square kilometres. There are 15 parks, covering nearly 7.2% of the total area. The population of Molendinar in 2016 was 6375 people. By 2021 the population was 6450 showing a population growth of 1.2% in the area during that time. The predominant age group in Molendinar is 40-49 years. Households in Molendinar are primarily couples with children and are likely to be repaying $1800 - $2399 per month on mortgage repayments. In general, people in Molendinar work in a professional occupation.In 2021, 63.00% of the homes in Molendinar were owner-occupied compared with 59.90% in 2016.
Molendinar has 3,404 properties. Over the last 5 years, Houses in Molendinar have seen a 72.29% increase in median value, while Units have seen a 133.56% increase. As at 31 July 2026:
- The median value for Houses in Molendinar is $1,294,739 while the median value for Units is $859,756.
- Houses have a median rent of $950 while Units have a median rent of $690.
Suburb Insights for Molendinar 4214
Market Insights
Molendinar Trends for Houses
N/A
N/A
View TrendN/A
N/A
Molendinar Trends for Units
N/A
N/A
View TrendN/A
N/A
Neighbourhood Insights
© Copyright 2026. RP Data Pty Ltd trading as Cotality (Cotality). All rights reserved. No reproduction, distribution, or transmission of the copyrighted materials is permitted. The information is deemed reliable but not guaranteed.
While Cotality uses commercially reasonable efforts to ensure the Cotality Data is current, Cotality does not warrant the accuracy, currency or completeness of the Cotality Data and to the full extent permitted by law excludes all loss or damage howsoever arising (including through negligence) in connection with the Cotality Data.
This product uses cookies and other similar technologies to improve and customise your browsing experience, to tailor content and adverts, and for analytics and metrics regarding visitor usage on this product and other media. We may share cookie and analytics information with third parties for the purposes of advertising. By continuing to use our website, you consent to cookies being used. View our Privacy Policy here.
X
