
122 Crestwood DriveMolendinar QLD 4214
Property Details for 122 Crestwood Dr, Molendinar
122 Crestwood Dr, Molendinar is a 4 bedroom, 2 bathroom House with 2 parking spaces and was built in 2004. The property has a land size of 620m2 and floor size of 204m2. While the property is not currently for sale or for rent, it was last sold in September 2023.
Last Listing description (November 2023)
Experience the epitome of modern family living in this sought after location. This exquisite 4-bedroom, 2-bathroom home has been meticulously renovated to offer the perfect blend of style and comfort. Step inside and be captivated by the abundance of space, elegant finishes and the functional floorplan.
Indulge in the luxury of an oversized alfresco entertaining area, with built-in BBQ, flawlessly designed to seamlessly integrate indoor and outdoor living. With ample space for gatherings, celebrations, and relaxation, this area is a true gem for hosting friends and family all year round. The fully fenced yard provides privacy and security, making it an ideal haven for both children and pets to play freely.
But that's not all - the property boasts an inviting swimming pool, creating a resort-like atmosphere in your own backyard. Dive in and unwind, surrounded by lush landscaping.
Don't miss the chance to make this beautiful property your forever home. Revel in the convenience of a location that offers both tranquillity and accessibility.
Positioned in the ultra-quiet and exclusive Crestwood Heights Estate. Trinity Lutheran & Aquinas College is a few minutes away, 5* mins drive to Gold Coast University Hospital and Griffith University. The M1, Shops and Parklands are all close by, multiple schools in your catchment and public transport, while all theme parks, Surfers Paradise, and its world-famous beaches are all within 15* minutes.
Features:
- Sprawling single level home, large 620 sqm block
- Fantastic street appeal, set amongst premium homes in tranquil, exclusive and sought-after Crestwood Heights Estate
- Stunning detail throughout, high end fixtures and finishes, immaculate presentation
- Light filled open plan living and dining with modern, timeless, neutral tones
- Central, entertainers kitchen featuring large custom island bench and breakfast bar, and stone benchtops
- Separate formal lounge and dining area
- Spectacular, oversized, high-pitched alfresco entertaining area with ceiling fan, built-in BBQ and timber decking
- Inground swimming pool, with solar blanket, waterfall feature, northerly aspect
- 4 Bedrooms, all with mirrored BIRs, ceiling fans, carpeted
- Master Bedroom with walk-in robe and brand new luxury ensuite, with his and her vanities, bathtub and floor-to-ceiling tiles
- Main Bathroom, plus separate powder room
- Well-designed laundry fit out with side access to clothesline
- Secure, automatic, double lock-up garage plus driveway parking
- Fully fenced front and back yard
- Colourbond fencing and roofing
- 2x2.5m* garden shed
- Manicured, and landscaped, tropical gardens
- Exterior pull down blinds for windows providing extra privacy
- Solar 5.2kW* (16 panels)
- 8 station security camera system (4 cameras currently connected)
- Instantaneous heat pump hot water system
- Modern LED ambient lighting throughout
- Security screens on all doors and windows
- Ducted air conditioning and ceiling fans throughout
*approximate
Property History for 122 Crestwood Dr, Molendinar, QLD 4214
- 30 Sep 2023Sold for $1,185,000
- 12 Sep 2023Listed for Sale Auction On Site
- 22 May 2014Listed for Sale $599,000

Recent sales nearby
See more recent sales nearby/assets/perm/obshogo2gqi63ofxjw364wmo2i?signature=d5b27469e39871f7f202b0868385a551bc7fb5fe750ba2d81e822690e9e12d86) 0
0
/assets/perm/aotsb4io7yi63hsaw7ip6lczuq?signature=5a54f5688d69fff21c3906899d845699c4009d175564910c4fbfe8f43ba6fe08) 0
0
Similar properties For Sale nearby
See more properties for sale nearby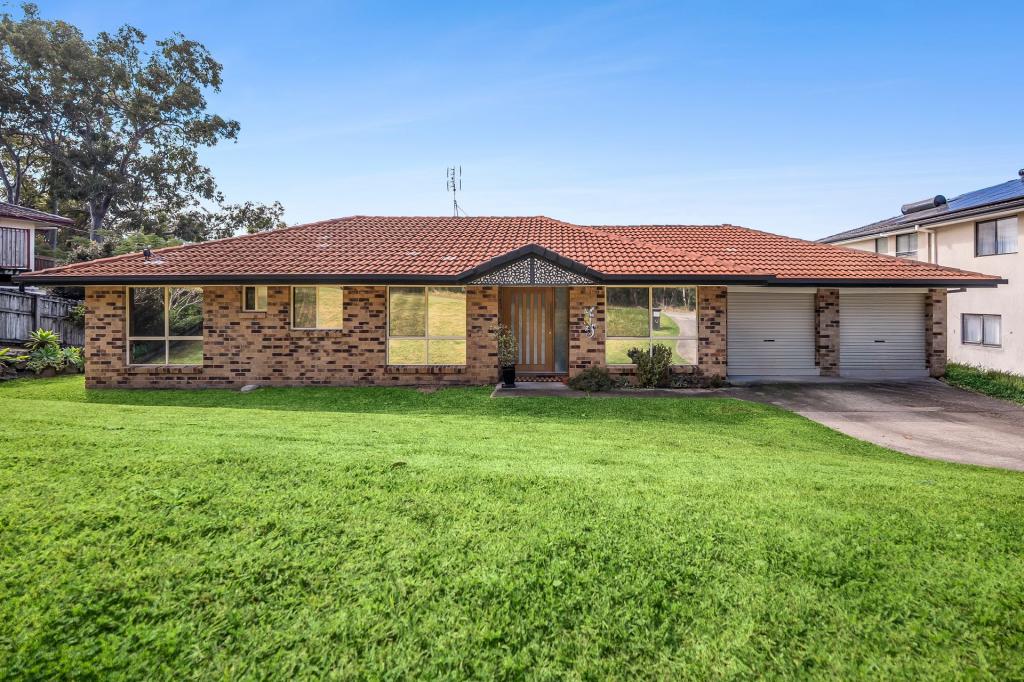 0
0
 0
0
 0
0
Similar properties For Rent nearby
See more properties for rent nearby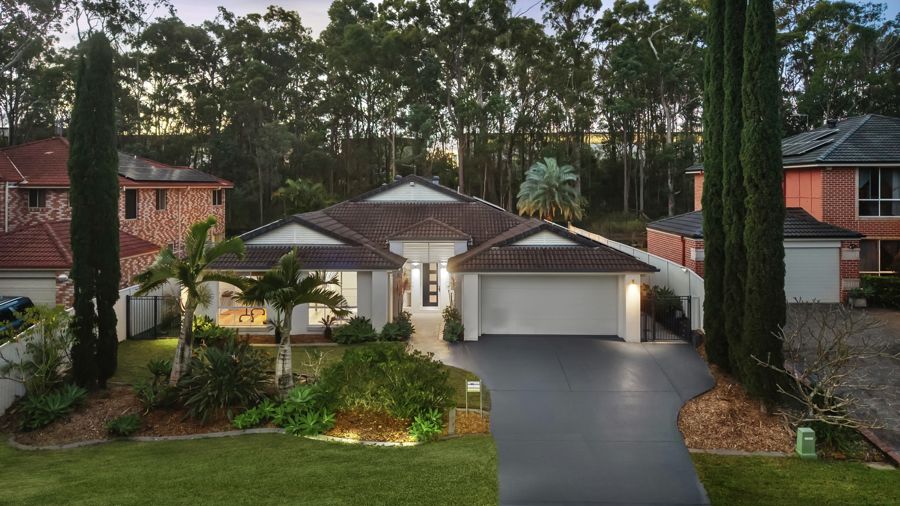 0
0 0
0

 0
0
About Molendinar 4214
The size of Molendinar is approximately 7.7 square kilometres. There are 15 parks, covering nearly 7.2% of the total area. The population of Molendinar in 2016 was 6375 people. By 2021 the population was 6450 showing a population growth of 1.2% in the area during that time. The predominant age group in Molendinar is 40-49 years. Households in Molendinar are primarily couples with children and are likely to be repaying $1800 - $2399 per month on mortgage repayments. In general, people in Molendinar work in a professional occupation.In 2021, 63.00% of the homes in Molendinar were owner-occupied compared with 59.90% in 2016.
Molendinar has 3,409 properties. Over the last 5 years, Houses in Molendinar have seen a 69.69% increase in median value, while Units have seen a 124.84% increase. As at 31 August 2026:
- The median value for Houses in Molendinar is $1,292,260 while the median value for Units is $852,070.
- Houses have a median rent of $965 while Units have a median rent of $710.
Suburb Insights for Molendinar 4214
Market Insights
Molendinar Trends for Houses
N/A
N/A
View TrendN/A
N/A
Molendinar Trends for Units
N/A
N/A
View TrendN/A
N/A
Neighbourhood Insights
© Copyright 2026. RP Data Pty Ltd trading as Cotality (Cotality). All rights reserved. No reproduction, distribution, or transmission of the copyrighted materials is permitted. The information is deemed reliable but not guaranteed.
While Cotality uses commercially reasonable efforts to ensure the Cotality Data is current, Cotality does not warrant the accuracy, currency or completeness of the Cotality Data and to the full extent permitted by law excludes all loss or damage howsoever arising (including through negligence) in connection with the Cotality Data.
This product uses cookies and other similar technologies to improve and customise your browsing experience, to tailor content and adverts, and for analytics and metrics regarding visitor usage on this product and other media. We may share cookie and analytics information with third parties for the purposes of advertising. By continuing to use our website, you consent to cookies being used. View our Privacy Policy here.
X
