
160 Glen Holm StreetMitchelton QLD 4053
Property Details for 160 Glen Holm St, Mitchelton
160 Glen Holm St, Mitchelton is a 5 bedroom, 3 bathroom House with 2 parking spaces and was built in 2009. The property has a land size of 405m2 and floor size of 250m2. While the property is not currently for sale or for rent, it was last sold in March 2013.
Last Listing description (May 2013)
Introducing a brand new home set to inspire, whilst incorporating all the necessities of an inner-city family home. Number 160 Glenholm Street is a brand new, two level contemporary home in a great pocket of Mitchelton and is within walking distance to acres of parkland at Teralba Park, Mitchelton train station, Blackwood Street caf precinct, Brookside Shopping Centre and 9.5kms from the City Centre.
This home incorporates all the aspects of a well-designed family home with living over both levels, open plan kitchen, dining and outdoor area downstairs, four bedrooms upstairs with linen room and a massive master bedroom.
The features in summary Include:
Downstairs
- Wide entrance, with a large timber front door and real open plan from the entrance through to the living area downstairs. Polished timber flooring, high ceilings and floor-to-ceiling windows on entrance make the home light and open.
- Beautiful open kitchen with stone bench tops, Blanco stainless steel appliances, island bench, ample storage and good sized pantry.
- Separate dining area with space for good-sized dining table and chairs.
- Sliding doors opening onto the back patio, which is tiled and undercover - perfect for entertaining and BBQ's.
- Fifth bedroom downstairs with built-ins and full bathroom - a great area for elderly guests or a home office.
- Full Daiken ducted air-conditioning though-out the home.
- Downstairs laundry with ample storage
- Double lock-up and fully automatic garage with storage cupboard.
- Vacuum Maid system through-out the property.
Upstairs Features:
- Separate generously sized family rumpus area upstairs, with sliding doors to a balcony featuring views of the suburb.
- Spacious Master bedroom with good sized walk-in robe and ensuite, with his and hers porcelain sinks, semi frameless shower and separate toilet.
- The remaining three bedrooms upstairs all have built-in wardrobes and letterbox windows, providing good light.
- Main bathroom upstairs features good sized bath and semi frameless shower.
- Separate storage room for linen a great point of difference.
This is a great opportunity for a buyer to walk into a brand new home and just live, with everything finished to a high quality at an affordable level still within 9.5km from the City Centre. Call now for a private inspection.
Property History for 160 Glen Holm St, Mitchelton, QLD 4053
- 30 Mar 2013Sold for $735,000
- 26 Mar 2013Listed for Sale $750,000

Recent sales nearby
See more recent sales nearby/assets/perm/qbjg6gz67qi63bho3ejjgjy5zq?signature=bcd925862520e37081aeb4d3b81b8db5186c1bdaae3a11d88f483936f3c3183d) 0
0
/assets/perm/6wtlawacuyi6vozebmlcqmz3kq?signature=ba0c752bf821af465ca64d685433953144cece62920de7f6f629d6825e5b376c) 0
0
/assets/perm/seiwcq77uyi6tnc63ov3nzyj5q?signature=7380f4d905c4bfd75b3b027d328fd59ac5af22b1e50bfd97317a04215542b6ec) 0
0Similar properties For Sale nearby
See more properties for sale nearby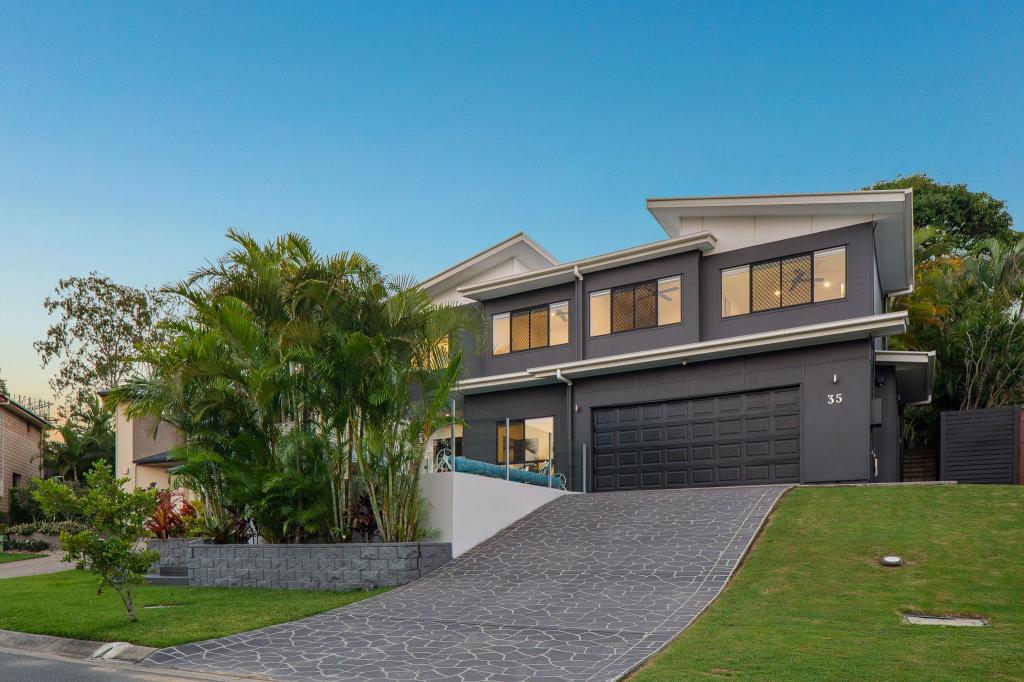 0
0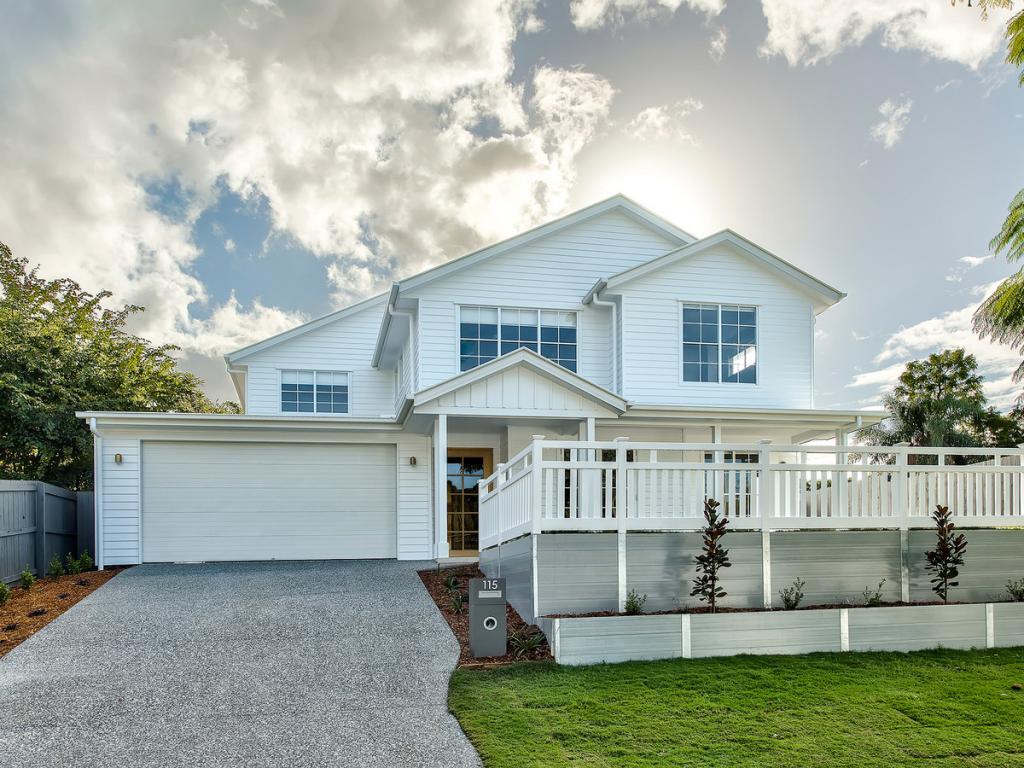 0
0

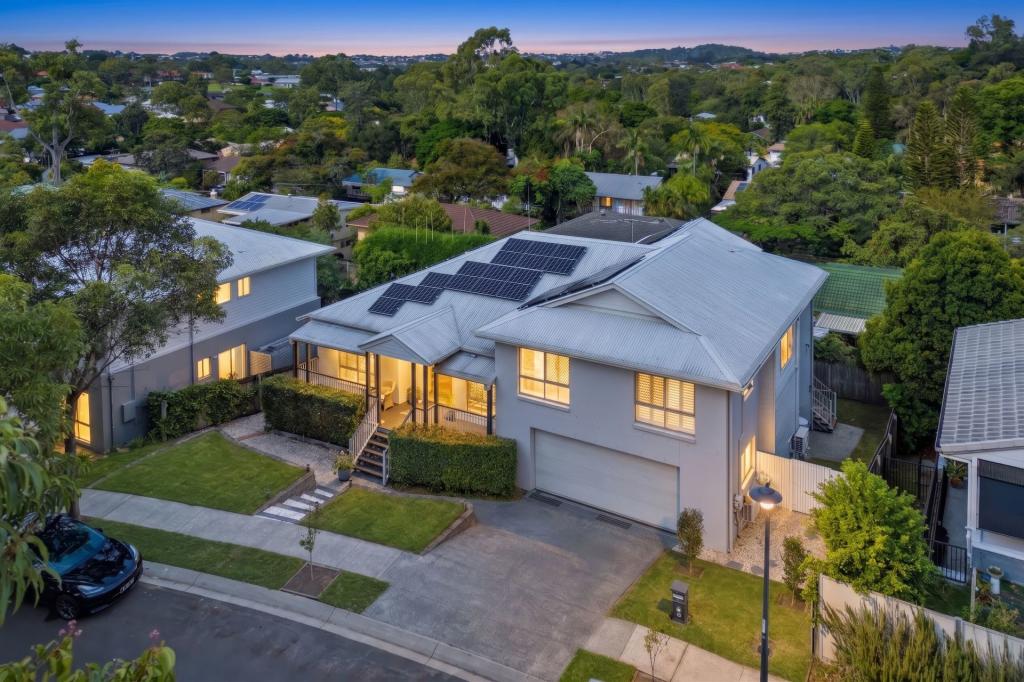 0
0Similar properties For Rent nearby
See more properties for rent nearby 0
0
 0
0 0
0About Mitchelton 4053
The size of Mitchelton is approximately 4.2 square kilometres. There are 17 parks, covering nearly 7.3% of the total area. The population of Mitchelton in 2016 was 8559 people. By 2021 the population was 9244 showing a population growth of 8.0% in the area during that time. The predominant age group in Mitchelton is 40-49 years. Households in Mitchelton are primarily couples with children and are likely to be repaying $1800 - $2399 per month on mortgage repayments. In general, people in Mitchelton work in a professional occupation.In 2021, 60.40% of the homes in Mitchelton were owner-occupied compared with 60.70% in 2016.
Mitchelton has 4,035 properties. Over the last 5 years, Houses in Mitchelton have seen a 81.37% increase in median value, while Units have seen a 109.71% increase. As at 30 April 2026:
- The median value for Houses in Mitchelton is $1,428,411 while the median value for Units is $901,144.
- Houses have a median rent of $720 while Units have a median rent of $650.
Suburb Insights for Mitchelton 4053
Market Insights
Mitchelton Trends for Houses
N/A
N/A
View TrendN/A
N/A
Mitchelton Trends for Units
N/A
N/A
View TrendN/A
N/A
Neighbourhood Insights
© Copyright 2026. RP Data Pty Ltd trading as Cotality (Cotality). All rights reserved. No reproduction, distribution, or transmission of the copyrighted materials is permitted. The information is deemed reliable but not guaranteed.
While Cotality uses commercially reasonable efforts to ensure the Cotality Data is current, Cotality does not warrant the accuracy, currency or completeness of the Cotality Data and to the full extent permitted by law excludes all loss or damage howsoever arising (including through negligence) in connection with the Cotality Data.
This product uses cookies and other similar technologies to improve and customise your browsing experience, to tailor content and adverts, and for analytics and metrics regarding visitor usage on this product and other media. We may share cookie and analytics information with third parties for the purposes of advertising. By continuing to use our website, you consent to cookies being used. View our Privacy Policy here.
X
