
53 Wood DriveMiddle Ridge QLD 4350


Property Details for 53 Wood Dr, Middle Ridge
53 Wood Dr, Middle Ridge is a 4 bedroom, 2 bathroom House with 5 parking spaces and was built in 2010. The property has a land size of 953m2. While the property is not currently for sale or for rent, it was last sold in July 2026. There are other 4 bedroom House sold in Middle Ridge in the last 12 months.
Last Listing description (July 2026)
Nestled on a low maintenance 953m² allotment, this impressive residence delivers the perfect blend of space, functionality and relaxed, resort style living. Designed with families in mind, the home offers a seamless balance between everyday comfort and entertaining, all set within one of Middle Ridge's most sought after pockets.
Positioned just minutes from the conveniences of The Ridge Shopping Centre and the Middle Ridge Golf Club, the home combines lifestyle and practicality. Thoughtfully designed to maximise space and separation, the layout offers multiple living zones including a dedicated media room, while the open plan kitchen, living and dining area flows effortlessly to the covered outdoor entertaining space and private backyard—perfect for hosting family and friends year-round.
53 Wood Drive at a glance:
• Built in 2010
• Ducted reverse cycle air conditioning, 9ft ceilings and tiled flooring throughout for low maintenance living
• Multiple living zones including open plan living, separate media room and additional living flexibility
• Well appointed kitchen with stone benchtops, island bench and premium Ilve appliances
• Butler's pantry / walk-in pantry plus additional storage
• Integrated Miele dishwasher
• Master suite featuring walk-in robe and spacious ensuite with spa and separate shower
• Three additional bedrooms with built-in robes and ceiling fans
• Dedicated office or fifth bedroom with built-ins
• Family bathroom with separate bath, walk-in shower and separate toilet
• Laundry with direct external access plus adjoining ironing/utility room
• Abundant storage throughout including linen cupboards and additional cabinetry to living area
• Security screens throughout including Crimsafe and security screens, plus full security system (3 external, 2 internal)
• Covered outdoor entertaining area overlooking the backyard and pool
• Inground saltwater (magnesium) swimming pool with new pump
• Fully fenced 953m² block with landscaped gardens
• Underground rainwater tank plumbed to the house plus additional water to yard
• Secure parking for up to 5 vehicles including garage and backyard access to a two-bay shed with workshop
• Additional storage within garage
• Located within the highly regarded Middle Ridge State School and Centenary Heights State High School catchments
A home that truly caters to both lifestyle and practicality, this property offers space, comfort and a seamless indoor–outdoor flow—ideal for families, entertainers and those seeking a peaceful yet connected Middle Ridge address.
COUNCIL RATES: $2,361.76 approx per half year
WATER RATES: $397.27 approx per half year
Disclaimer:
Advertising Disclaimer: We have in preparing this information used our best endeavours to ensure that the information contained herein is true and accurate, but accept no responsibility and disclaim all liability in respect of any errors, omissions, inaccuracies or misstatements that may occur. Prospective purchasers should make their own enquiries to verify the information contained herein.
Property History for 53 Wood Dr, Middle Ridge, QLD 4350
- 03 Jul 2026Sold for $1,580,000
- 15 Apr 2026Listed for Sale UNDER CONTRACT
- 23 Dec 2020Sold for $893,000

Recent sales nearby
See more recent sales nearby/assets/perm/5uqfrkc2eii6xc5k3n6fxj6usu?signature=ea40292bb76a4d60669b222d8931e526deb47fe19509e2654b2ebf7fac86660b) 0
0
/assets/perm/jkbff5f6tai6noeipwstkaftdq?signature=f744b1d89f4f5ad5775633ea7b266d2b7aee03710aaa673a80c429133ed7674d) 0
0Similar properties For Sale nearby
See more properties for sale nearby
 0
0 0
0 0
0
Similar properties For Rent nearby
See more properties for rent nearby 0
0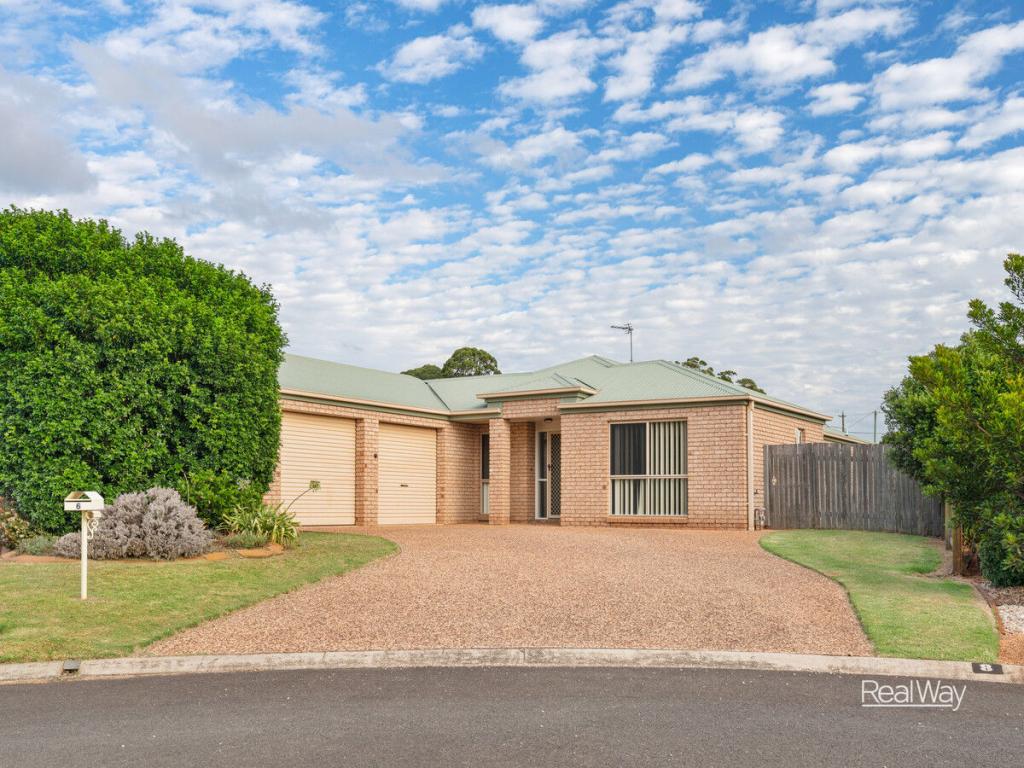 0
0About Middle Ridge 4350
The size of Middle Ridge is approximately 8.7 square kilometres. There are 21 parks, covering nearly 22.8% of the total area. The population of Middle Ridge in 2016 was 7141 people. By 2021 the population was 7595 showing a population growth of 6.4% in the area during that time. The predominant age group in Middle Ridge is 10-19 years. Households in Middle Ridge are primarily couples with children and are likely to be repaying $1800 - $2399 per month on mortgage repayments. In general, people in Middle Ridge work in a professional occupation.In 2021, 78.50% of the homes in Middle Ridge were owner-occupied compared with 77.60% in 2016.
Middle Ridge has 3,189 properties. Over the last 5 years, Houses in Middle Ridge have seen a 93.93% increase in median value, while Units have seen a 111.46% increase. As at 30 June 2026:
- The median value for Houses in Middle Ridge is $1,240,594 while the median value for Units is $677,129.
- Houses have a median rent of $690 while Units have a median rent of $560.
Suburb Insights for Middle Ridge 4350
Market Insights
Middle Ridge Trends for Houses
N/A
N/A
View TrendN/A
N/A
Middle Ridge Trends for Units
N/A
N/A
View TrendN/A
N/A
Neighbourhood Insights
© Copyright 2026. RP Data Pty Ltd trading as Cotality (Cotality). All rights reserved. No reproduction, distribution, or transmission of the copyrighted materials is permitted. The information is deemed reliable but not guaranteed.
While Cotality uses commercially reasonable efforts to ensure the Cotality Data is current, Cotality does not warrant the accuracy, currency or completeness of the Cotality Data and to the full extent permitted by law excludes all loss or damage howsoever arising (including through negligence) in connection with the Cotality Data.
This product uses cookies and other similar technologies to improve and customise your browsing experience, to tailor content and adverts, and for analytics and metrics regarding visitor usage on this product and other media. We may share cookie and analytics information with third parties for the purposes of advertising. By continuing to use our website, you consent to cookies being used. View our Privacy Policy here.
X
