
40 Stenner StreetMiddle Ridge QLD 4350
Property Details for 40 Stenner St, Middle Ridge
40 Stenner St, Middle Ridge is a 6 bedroom, 4 bathroom House with 12 parking spaces and was built in 1989. The property has a land size of 10470m2 and floor size of 472m2. While the property is not currently for sale or for rent, it was last sold in June 2021.
Last Listing description (November 2026)
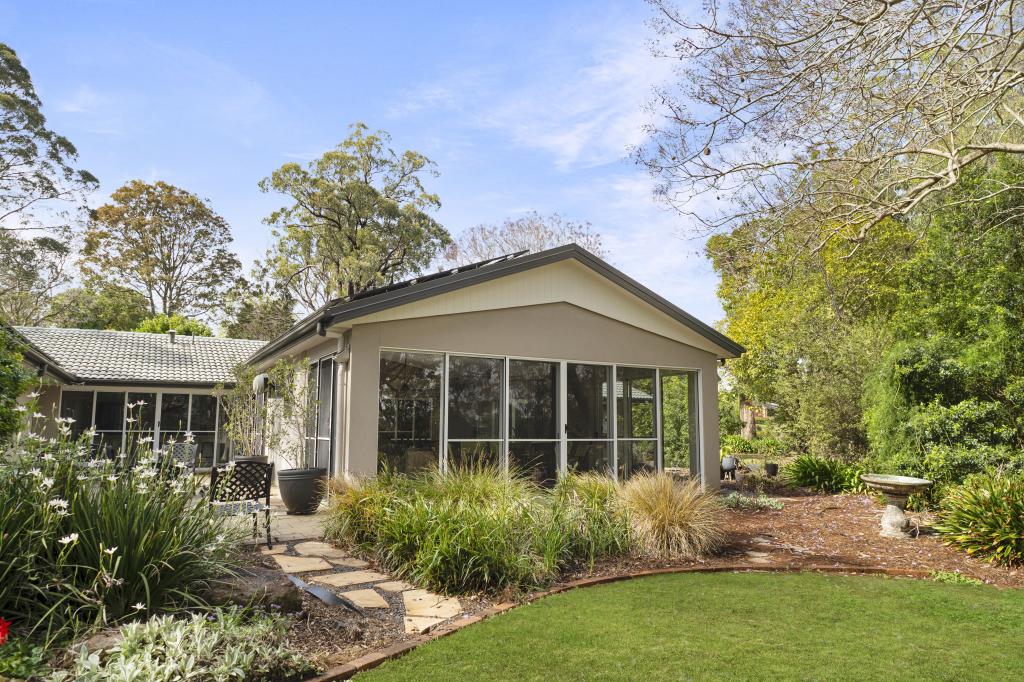
Beyond the electric entrance gates, a sweeping tree-lined driveway meanders through beautifully manicured grounds, creating an immediate sense of privacy and tranquillity. Set across an impressive 1.05-hectare landscaped allotment, this exceptional residence offers a peaceful retreat from the outside world, complemented by an abundance of luxurious amenities designed to deliver an enviable lifestyle without ever needing to leave home.Thoughtfully designed for family living and entertaining, the expansive residence offers a beautiful balance of formal and informal living spaces. At the heart of the home, a designer kitchen features a generous island bench, walk-in butler's pantry, and abundant storage. Flowing seamlessly into the dining and living areas, expansive sliding doors open onto the outdoor entertaining area and sparkling pool, creating an effortless connection between indoor and outdoor living.The upper level is thoughtfully designed for family comfort, featuring a spacious master retreat with walk-in robe, private en-suite and heated floors. Four additional bedrooms, each with built in desks and wardrobes, offer comfort and practicality, while a separate rumpus room with integrated desks and shelving offers a versatile space for study, relaxation or play. A well-appointed family bathroom with separate shower and bathtub, together with extensive hallway storage, completes the upper level.The ground floor offers further versatility, with additional living spaces, a dedicated home office, guest bedroom, bathroom, and generous storage throughout. A striking two-way fireplace connects the living areas bringing warmth and character to the home.Outside the property truly comes into its own. An east facing entertaining area overlooks the sparkling salt-water swimming pool and spa, both serviced by a commercial grade, three-phase heat pump for year-round comfort and enjoyment. A spacious outdoor pavilion, complete with BBQ, sink and bar fridge, provides the perfect setting for gatherings with family and friends. A floodlit tennis court and inviting fire pit area offers further opportunities for recreation and entertaining. Beautifully established gardens, featuring avocado trees, grapevines and citrus trees add to the properties peaceful, resort-like atmosphere.A dedicated air-conditioned gym adjoining the garage adds another dimension to the home's lifestyle appeal. Extensive vehicle parking and storage include a large, 16 x 13m powered shed with remote controlled doors and a separate mower shed with workbench. A bore, multiple rainwater tanks and automatic irrigation provide valuable infrastructure and ease for maintaining the expansive grounds.Combining generous proportions, exceptional entertaining facilities and a beautifully private setting, this remarkable residence offers more than simply a place to call home. It is a peaceful retreat where luxury, space and everyday family living come together, offering an enviable lifestyle in truly beautiful surroundings.Property Features:- Impressive 1.05-hectare landscaped & fenced allotment- Privately positioned behind a gated entrance with a long, tree-lined driveway- Spacious master retreat with walk-in robe, ensuite with walk-in shower and heated flooring- Four additional upstairs bedrooms, each complete with built-in desks and wardrobes- Entertainers kitchen featuring a large island bench, butler's pantry & additional kitchen storage- Multiple formal and informal living areas throughout the home- Dedicated home office with built-in cupboards- Upstairs rumpus room with built-in desks and shelving, plus two hallway linen cupboards- Upstairs family bathroom featuring a separate shower, bathtub and excellent storage- Downstairs guest bedroom with built-in cupboards - Additional family bathroom downstairs- Two-way gas fireplace connecting the living areas- Large sliding doors opening from the living and dining areas to the outdoor entertaining space- East-facing outdoor entertaining area overlooking the pool- Outdoor pavilion complete with barbecue, sink and bar fridge- Additional bathroom servicing outdoor entertaining areas and pool- Commercial grade, three-phase heat pump for year-round pool and spa use- Floodlit tennis court- Separate fire pit area and established, beautifully maintained gardens- 16x13m powered shed with remote doors, suitable for caravan accommodation.- Air-conditioned gym off the garage.- Separate mower shed with workbench.- Ducted reverse-cycle air conditioning and ceiling fans throughout.- Security system installed.- 5kw solar system - Extensive rainwater storage, including tank connected to the house and additional tanks servicing the shed and outdoor areas- Avocado trees, grapevines and lemon trees- Equipped bore and access to town water- NBN fibre to the premises (FTTP)Expressions of Interest are due on the 24th November unless sold prior and inspection is strictly by appointment only. Please call to arrange.Disclaimer: Advertising Disclaimer: We have in preparing this information used our best endeavours to ensure that the information contained herein is true and accurate, but accept no responsibility and disclaim all liability in respect of any errors, omissions, inaccuracies or misstatements that may occur. Prospective purchasers should make their own enquiries to verify the information contained herein.
Property History for 40 Stenner St, Middle Ridge, QLD 4350
- 06 Nov 2026Listed for Sale Expressions of Interest close 24th Nov
- 28 Jun 2021Sold for $2,655,000
- 23 Jun 2021Listed for Sale Expressions Of Interest Closing 6 July At 5PM

Recent sales nearby
See more recent sales nearby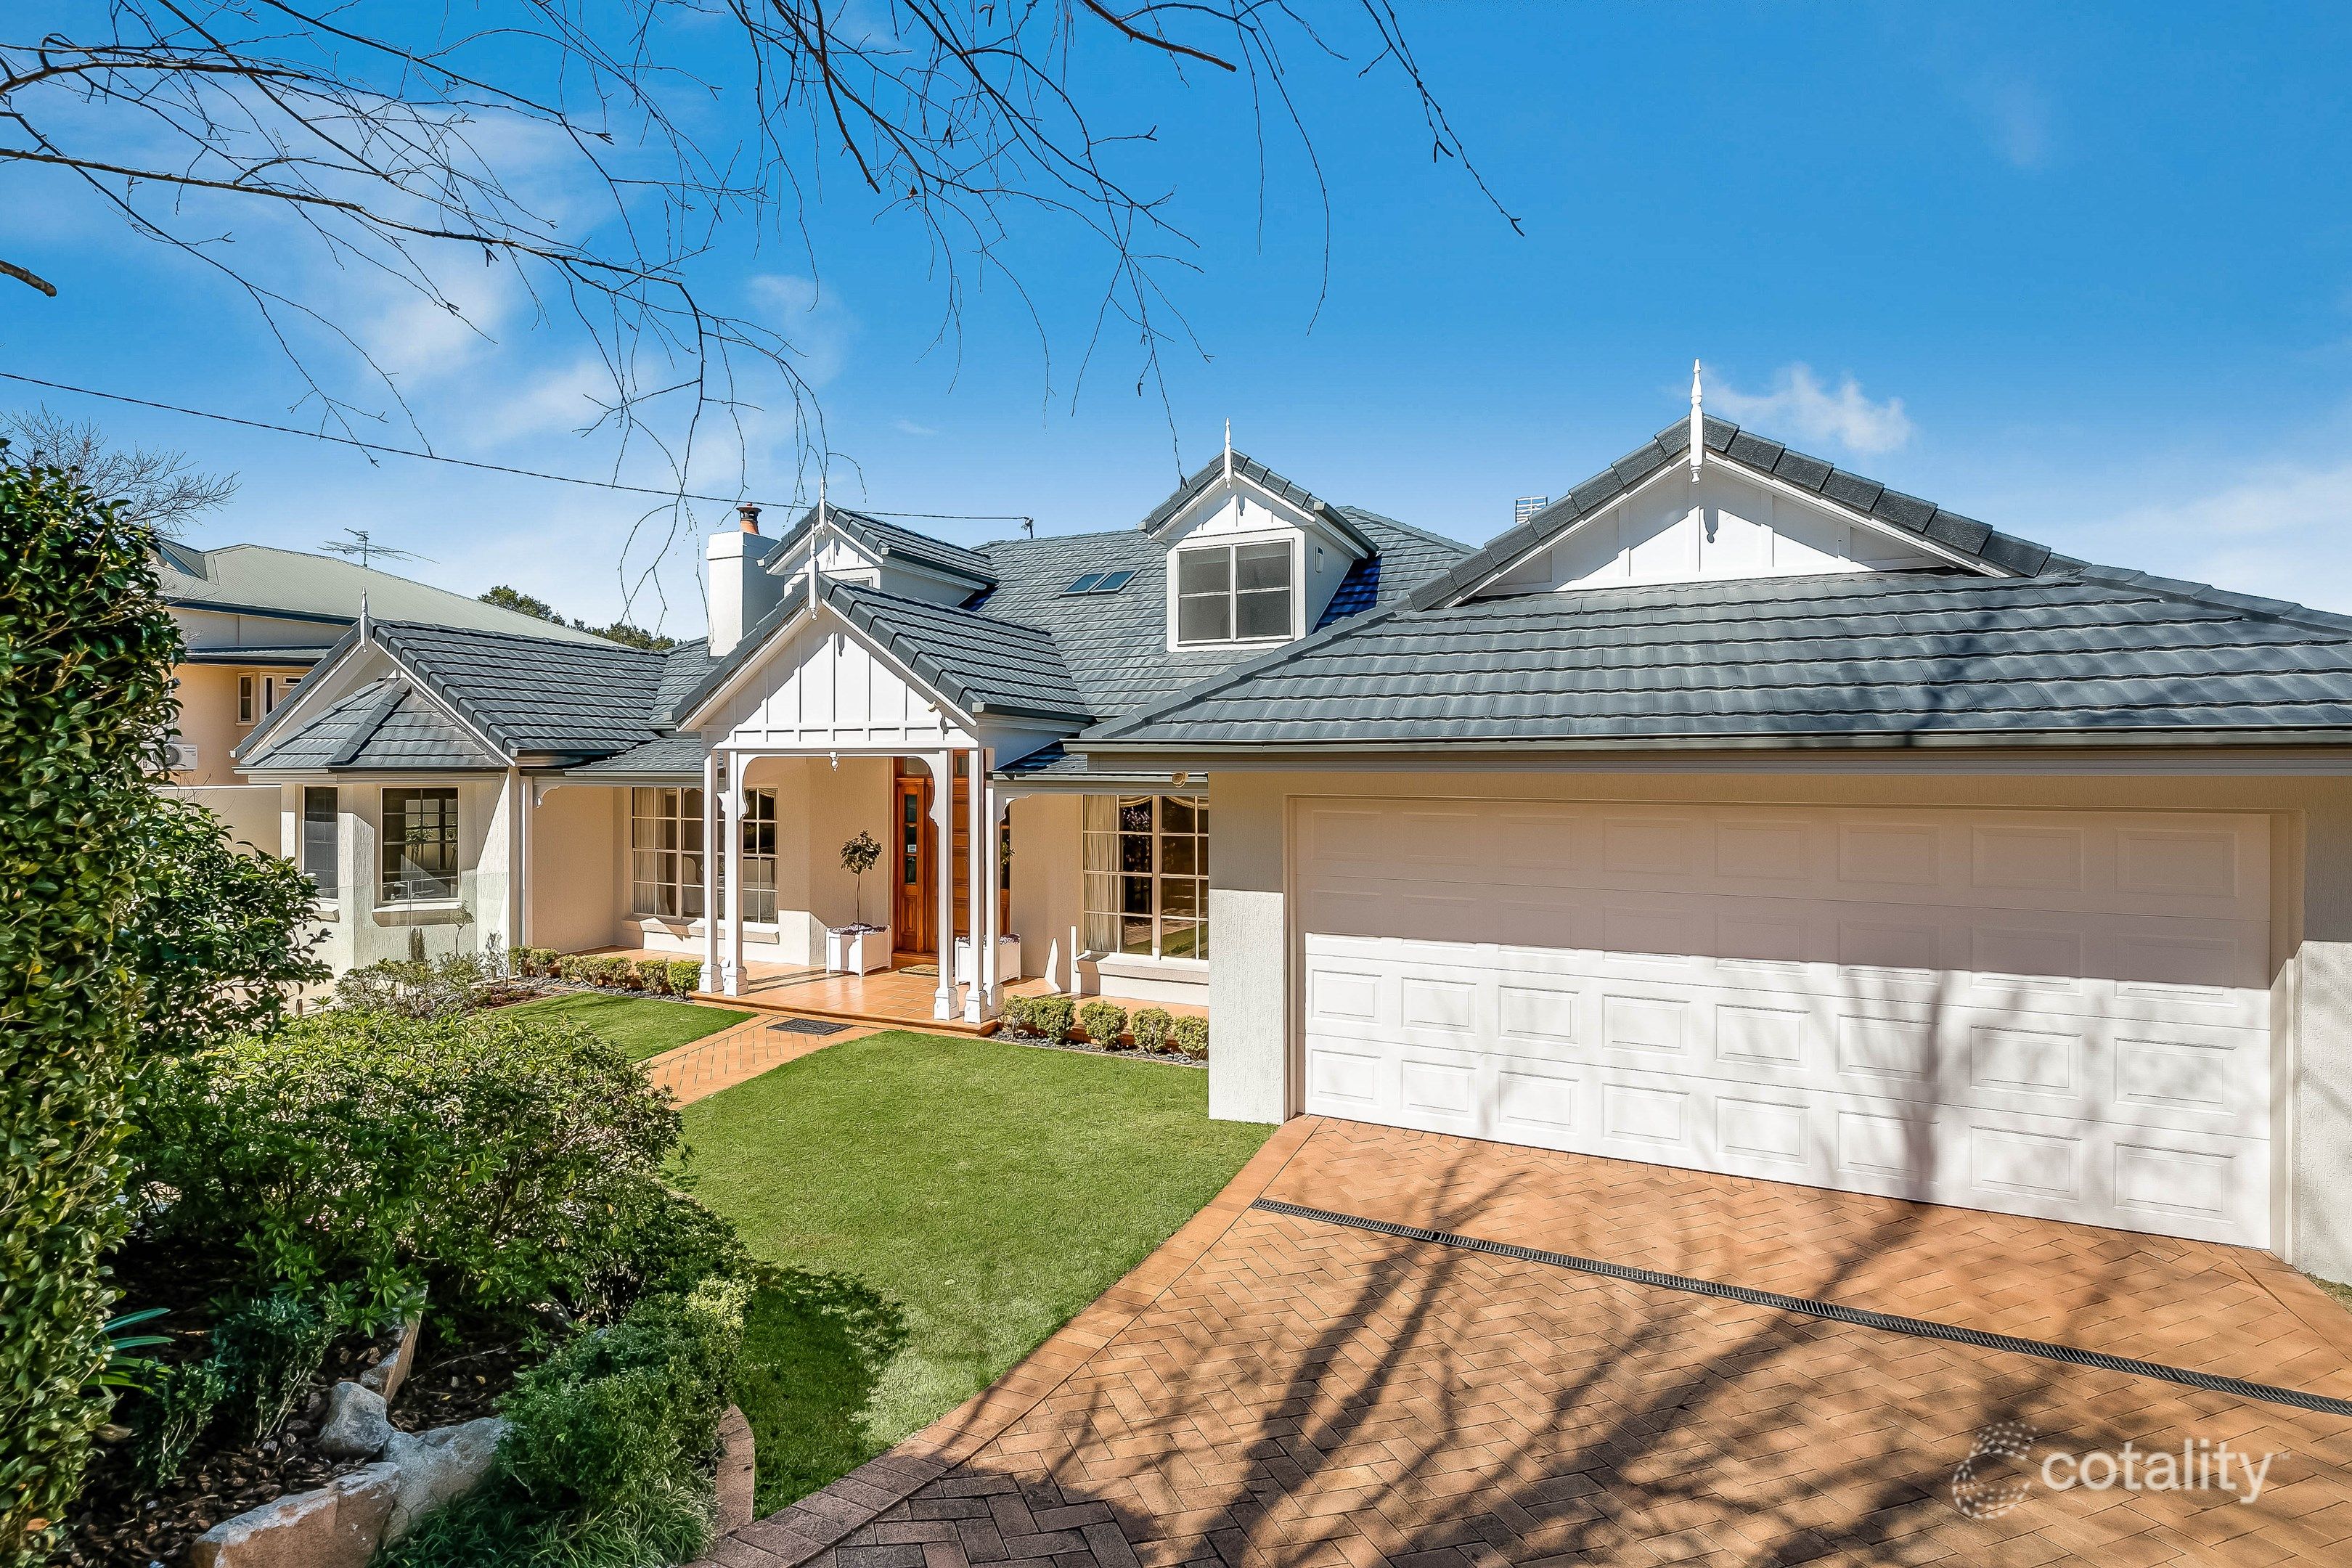 0

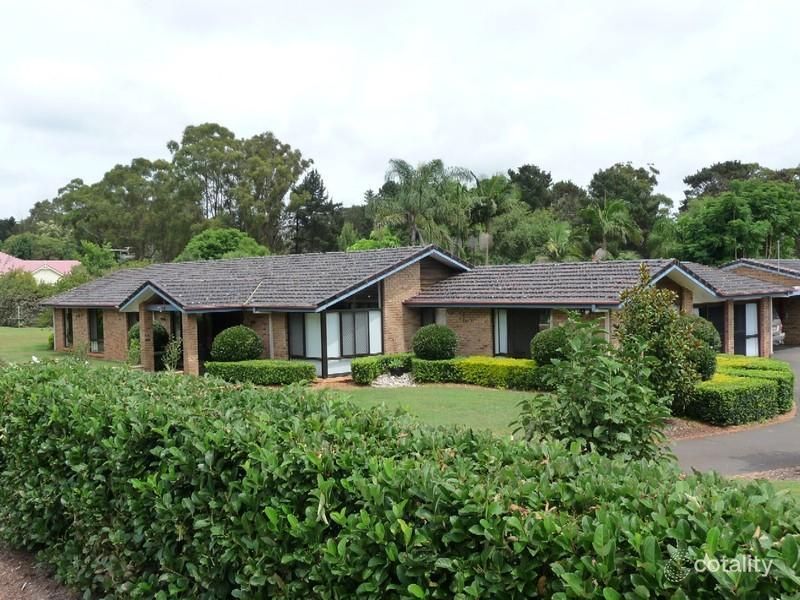 0
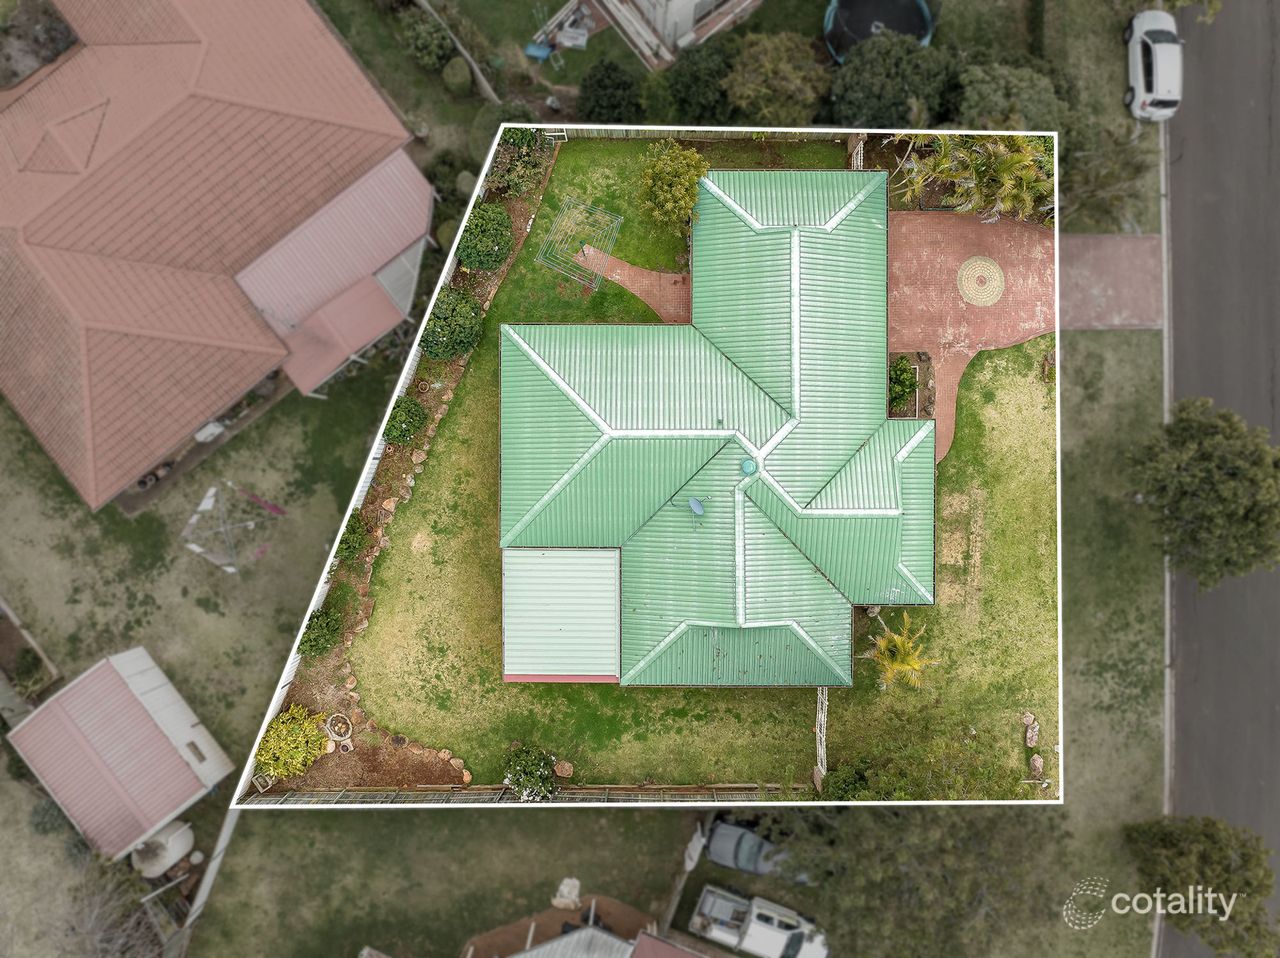 0

Similar properties For Sale nearby
See more properties for sale nearby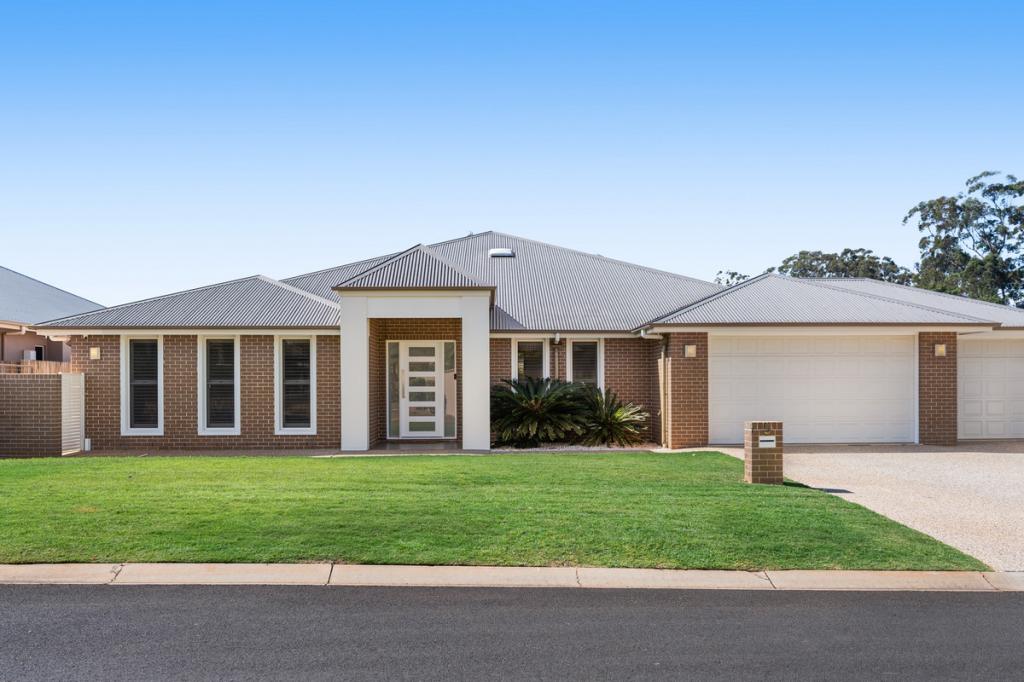 0
 0
 0


Similar properties For Rent nearby
See more properties for rent nearby 0

 0


 0

About Middle Ridge 4350
The size of Middle Ridge is approximately 8.7 square kilometres. There are 21 parks, covering nearly 22.8% of the total area. The population of Middle Ridge in 2016 was 7141 people. By 2021 the population was 7595 showing a population growth of 6.4% in the area during that time. The predominant age group in Middle Ridge is 10-19 years. Households in Middle Ridge are primarily couples with children and are likely to be repaying $1800 - $2399 per month on mortgage repayments. In general, people in Middle Ridge work in a professional occupation.In 2021, 78.50% of the homes in Middle Ridge were owner-occupied compared with 77.60% in 2016.
Middle Ridge has 3,185 properties. Over the last 5 years, Houses in Middle Ridge have seen a 67.98% increase in median value, while Units have seen a 80.98% increase. As at 31 October 2026:
- The median value for Houses in Middle Ridge is $1,162,815 while the median value for Units is $620,048.
- Houses have a median rent of $700 while Units have a median rent of $560.
Suburb Insights for Middle Ridge 4350
Market Insights
Middle Ridge Trends for Houses
N/A
N/A
View TrendN/A
N/A
Middle Ridge Trends for Units
N/A
N/A
View TrendN/A
N/A
Neighbourhood Insights
© Copyright 2026. RP Data Pty Ltd trading as Cotality (Cotality). All rights reserved. No reproduction, distribution, or transmission of the copyrighted materials is permitted. The information is deemed reliable but not guaranteed.
While Cotality uses commercially reasonable efforts to ensure the Cotality Data is current, Cotality does not warrant the accuracy, currency or completeness of the Cotality Data and to the full extent permitted by law excludes all loss or damage howsoever arising (including through negligence) in connection with the Cotality Data.
This product uses cookies and other similar technologies to improve and customise your browsing experience, to tailor content and adverts, and for analytics and metrics regarding visitor usage on this product and other media. We may share cookie and analytics information with third parties for the purposes of advertising. By continuing to use our website, you consent to cookies being used. View our Privacy Policy here.
X
