
31 Ward StreetMiddle Ridge QLD 4350
Property Details for 31 Ward St, Middle Ridge
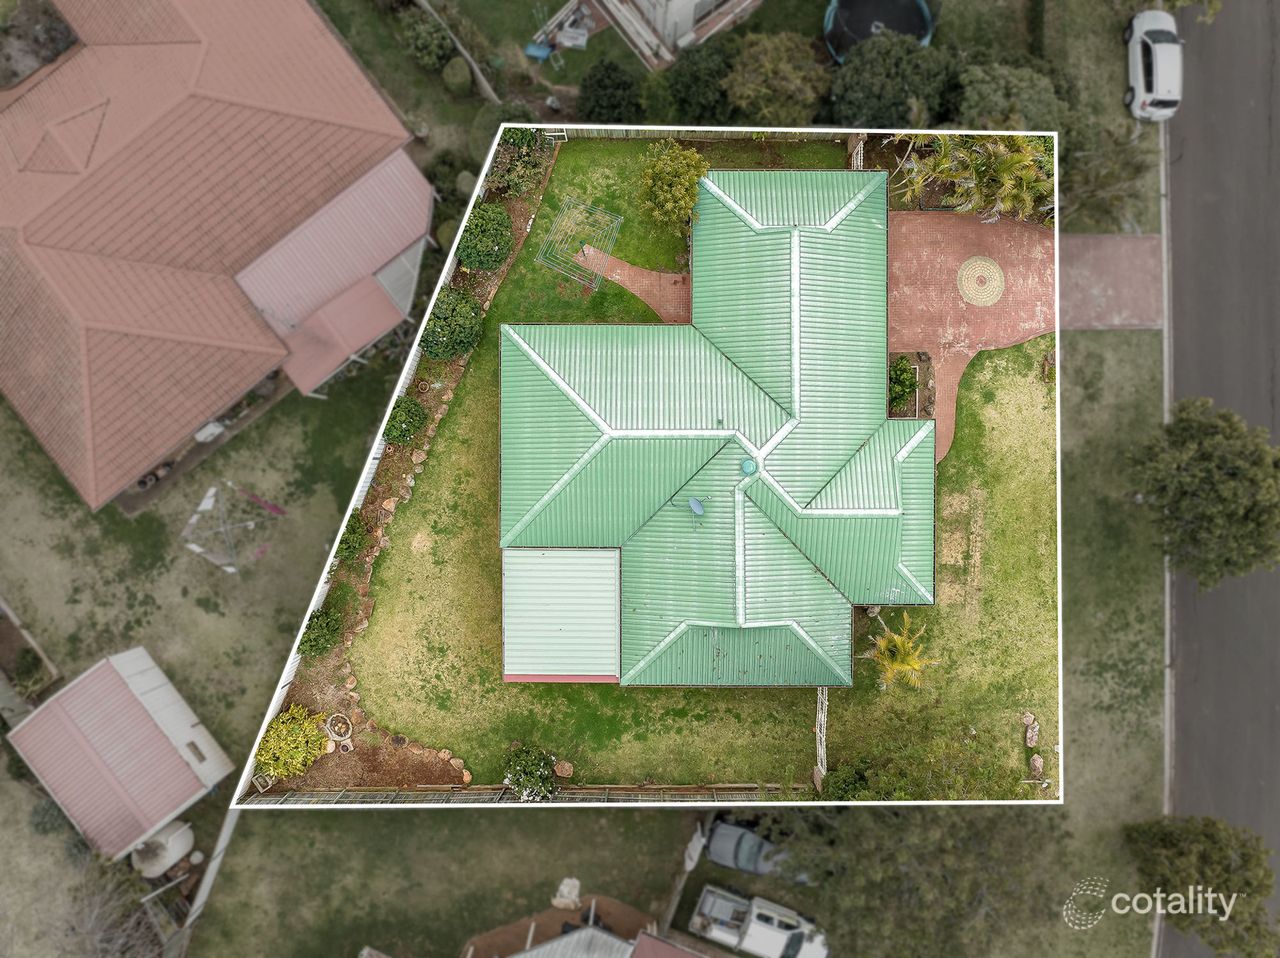
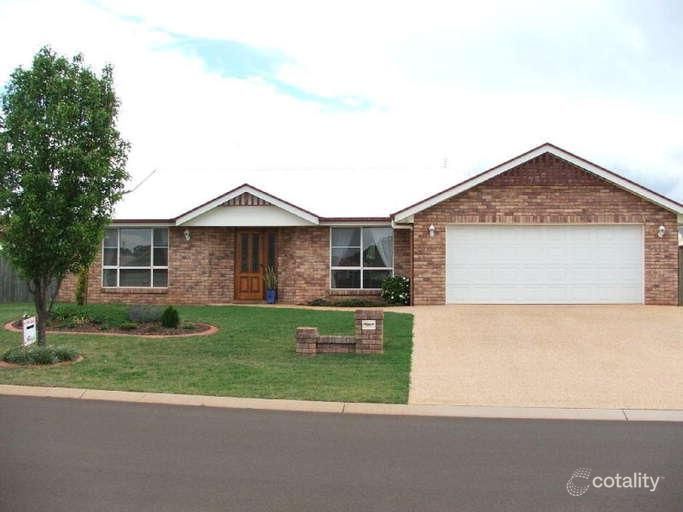
31 Ward St, Middle Ridge is a 4 bedroom, 2 bathroom House with 2 parking spaces and was built in 2000. The property has a land size of 786m2 and floor size of 193m2. While the property is not currently for sale or for rent, it was last sold in March 2000.
Last Listing description (November 2026)
Showcasing impressive proportions and an abundance of living space, this substantial family residence presents a fantastic opportunity to secure a home where space and versatility truly take centre stage. Designed with family living in mind, the home offers generously sized bedrooms, multiple living and dining areas, a dedicated office and a spacious, functional floorplan that provides endless possibilities to enhance, personalise and add value over time. Whether you're a growing family searching for room to spread out or a buyer looking to create your dream home, this property offers an exciting opportunity!
Stepping inside, the size and flexibility of the home become immediately apparent, with two separate living areas providing plenty of space for the whole family. A formal carpeted lounge offers a comfortable retreat, while the everyday living area features high raked ceilings, creating a wonderful sense of space, complete with reverse-cycle air conditioning for year-round comfort. Adding to the home's impressive layout are two separate dining areas, an everyday dining space plus a dedicated formal dining room, offering fantastic flexibility for entertaining or family gatherings.
The kitchen sits at the heart of the home and connects seamlessly to the everyday living and dining space that flows to the north-east facing patio. The kitchen features an electric cooktop, electric oven, dishwasher, double sink and an abundance of cupboard space. With so much space already on offer, the possibilities to modernise and transform this home into something special are truly exciting.
The generous proportions continue throughout the home, with spacious bedrooms offering plenty of room for comfortable family living. Each bedroom features built-in storage, carpet and blinds, while the oversized master bedroom provides a private retreat, enjoying a prized northern aspect, walk-in wardrobe and ensuite. The remaining bedrooms are serviced by a generously sized main bathroom with a separate shower and bathtub, complemented by a separate toilet for added practicality. A dedicated office and large internal laundry with additional storage further enhance the functionality of the home.
Outside, the fully fenced yard offers a wonderful opportunity to create your own outdoor haven, whether that means establishing beautiful gardens, creating an outdoor entertaining area or simply enjoying the space on offer. A rainwater tank provides additional practicality, while the double lock-up garage with remote and internal access completes the package.
With its substantial footprint and multiple living areas, this is a property that offers so much potential, or you can simply move in and enjoy what's on offer!
Property Features:
- High ceilings
- Tinted windows
- Dedicated office
- Downlights
- Reverse-cycle air conditioning
- Fully fenced yard
- Rainwater tank
- Electric hot water system
- NBN connected
- Double lock-up garage with remote and internal access
Property History for 31 Ward St, Middle Ridge, QLD 4350
- 04 Nov 2026Listed for Sale Offers to Purchase
- 14 Mar 2000Sold for $216,000
- 30 Jun 1999Sold for $57,952

Recent sales nearby
See more recent sales nearby 0


 0

 0

Similar properties For Sale nearby
See more properties for sale nearby 0

 0
 0

Similar properties For Rent nearby
See more properties for rent nearby 0
 0
 0
About Middle Ridge 4350
The size of Middle Ridge is approximately 8.7 square kilometres. There are 21 parks, covering nearly 22.8% of the total area. The population of Middle Ridge in 2016 was 7141 people. By 2021 the population was 7595 showing a population growth of 6.4% in the area during that time. The predominant age group in Middle Ridge is 10-19 years. Households in Middle Ridge are primarily couples with children and are likely to be repaying $1800 - $2399 per month on mortgage repayments. In general, people in Middle Ridge work in a professional occupation.In 2021, 78.50% of the homes in Middle Ridge were owner-occupied compared with 77.60% in 2016.
Middle Ridge has 3,186 properties. Over the last 5 years, Houses in Middle Ridge have seen a 67.98% increase in median value, while Units have seen a 80.98% increase. As at 31 October 2026:
- The median value for Houses in Middle Ridge is $1,162,815 while the median value for Units is $620,048.
- Houses have a median rent of $700 while Units have a median rent of $560.
Suburb Insights for Middle Ridge 4350
Market Insights
Middle Ridge Trends for Houses
N/A
N/A
View TrendN/A
N/A
Middle Ridge Trends for Units
N/A
N/A
View TrendN/A
N/A
Neighbourhood Insights
© Copyright 2026. RP Data Pty Ltd trading as Cotality (Cotality). All rights reserved. No reproduction, distribution, or transmission of the copyrighted materials is permitted. The information is deemed reliable but not guaranteed.
While Cotality uses commercially reasonable efforts to ensure the Cotality Data is current, Cotality does not warrant the accuracy, currency or completeness of the Cotality Data and to the full extent permitted by law excludes all loss or damage howsoever arising (including through negligence) in connection with the Cotality Data.
This product uses cookies and other similar technologies to improve and customise your browsing experience, to tailor content and adverts, and for analytics and metrics regarding visitor usage on this product and other media. We may share cookie and analytics information with third parties for the purposes of advertising. By continuing to use our website, you consent to cookies being used. View our Privacy Policy here.
X
