
9 Takora StreetMiddle Park QLD 4074
Property Details for 9 Takora St, Middle Park
9 Takora St, Middle Park is a 4 bedroom, 2 bathroom House with 2 parking spaces. The property has a land size of 608m2 and floor size of 204m2. While the property is not currently for sale or for rent, it was last sold in October 2024.
Last Listing description (July 2026)
Your dream home awaits at 9 Takora Street, Middle Park - where retro flair meets modern living. This two-story gem boasts on an elevated 608m block with 4 bedroom, 2.5 bathroom, 2 car garage and an outdoor space designed for entertaining complete with a refreshing swimming pool. Nestled in a prime location, this residence is the perfect mix of family-friendly comfort and style.
Once arrived, the residence welcomes you with its rustic, textured look of its exposed brick design and its boundless driveway. Upon entering into the ground floor, the welcoming foyer establishes a homey yet sophisticated tone for the rest of the home. Adjacent to the entrance is a linen carpeted bedroom which due to its positioning in the home, it benefits from easy access to the home's central areas whilst maintaining a sense of seclusion, making it ideal for restful retreats or a quiet study.
The master bedroom also conveniently sits close to the entrance in front of the grand stair case. The room opens onto a private outdoor area, providing an inviting extension of the indoor space where you can enjoy serene moments or outdoor gatherings. It connects to the main outdoor area, providing accessibility from the master bedroom. The en suite bathroom is nothing short from its contemporary and uncluttered aesthetica stand out element being the open shower designed with a single partition wall that creates a spacious yet open feel while maintaining privacy. Adjacent to the en suite is a handy walk-in closet, enhancing the room's functionality.
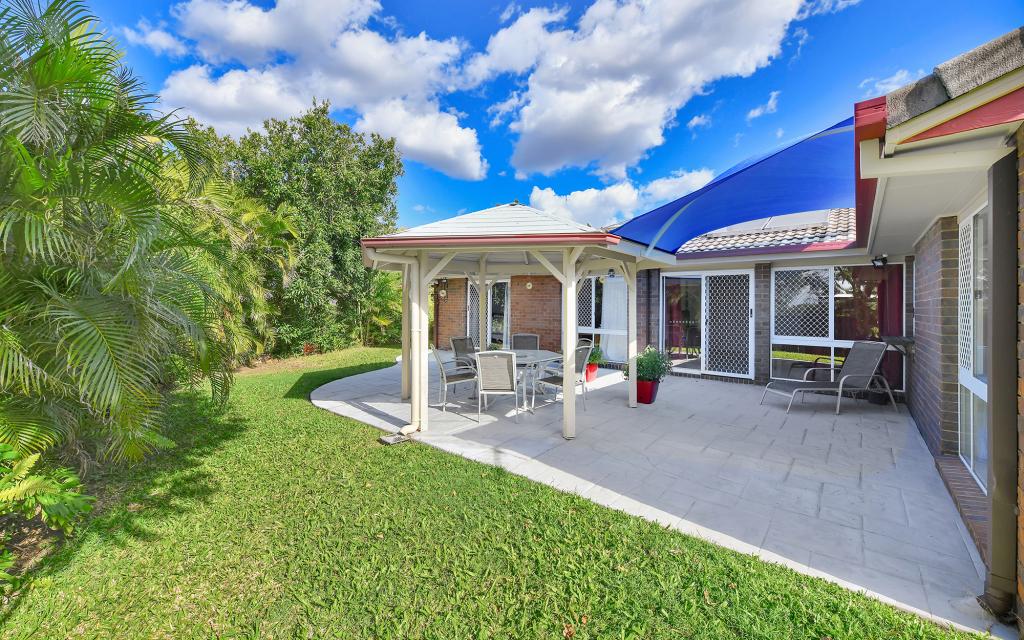
The entrance opens into a light-filled and airy space flowing into the main living areas. The formal living area offers an inviting setting, ideal for hosting guests or enjoying quiet moments alike. Its roomy layout is bathed in soft, natural light that filters through large windows, creating a warm ambiance. This area is designed to be both stylish and functional, providing a calm retreat distinct from the home's lively informal spaces. The sunlit informal spaces encompass a living room, dining room and extensive kitchen, altogether overlooking the swimming pool's outdoor area through the glass sliding doors and windows. The laundry/powder room also has access to the backyard, amplifying convenience throughout the house. The fully enclosed backyard is lined with artificial grass surrounding the swimming pool, adjacent to the substantially wide patio, quintessential for year-round enjoyment.
Upstairs features high ceilings, bathroom and 2 bedroom. Both bedrooms flow an abundance of natural sunlight with plantation shutters on the windows, allowing a bright and open atmosphere. Shared between the two bedrooms is the stylish bathroom with a shower, bathtub and separate toilet. This level serves as a relaxing escape from the energetic informal living spaces downstairs.
What we love:
- North facing entertainment area
- Able to enjoy meals outside all year-round
- Artificial turf for low maintenance and consistent aesthetic
- Multiple entries to the outdoor area throughout the ground floor for quick access
- Ample space for large family gatherings indoor and outdoor
- Fully ducted air conditioning and MyAir smart controls for convenient climate control throughout the home
- Smart digital door lock for security
- Recently replaced hot water cylinder
- Economical 3 speed pump for the swimming pool
- Plenty of street parking with double garage included
- Low maintenance home
Location Highlights:
- Local parks
- 2.7km Mount Ommaney Centre
- 1.5km McLeod Country Golf Club
- Centenary Highway entrance
Education Highlights:
- 900m Middle Park State School
- 1.4km Good News Lutheran School
- 1.7km Jamboree Heights State School
- 2.3km Centenary Kindergarten & Preschool
This home embodies comfortable and effortless living. Whether enjoying quiet moments in the formal living room or hosting family and friends in the informal living spaces and outdoor entertainment area, every corner of the home is designed with warmth and functionality in mind. 9 Takora Street is perfect retreat that balances modern convenience with a sense of calm and understated luxury.
Disclaimer:
All information contained herein is gathered from sources we consider to be reliable however we cannot guarantee or give any warranty about the information provided and interested parties must solely rely on their own enquiries.
This property is being sold by auction or without a price and therefore a price guide can not be provided. The website may have filtered the property into a price bracket for website functionality purposes.
Your dream home awaits.
Property History for 9 Takora St, Middle Park, QLD 4074
- 12 Dec 2024Listed for Rent $900 / week
- 13 Oct 2024Sold for $1,360,000
- 19 Sep 2024Listed for Sale UNDER CONTRACT AT AUCTION

Recent sales nearby
See more recent sales nearby/assets/perm/tunvvq56fui6ngtqq5zql7zera?signature=dc79d4a5231675fe9ad3e39c190bf116884f95c1b539afa77e1920a42f26c393) 0
0
/assets/perm/pnbehmow34i6nmz6v5zjgbouse?signature=69ba625df75afccb05ff69196ebfce44598f0141c3fdbcffa4d75c9bf1eaf4f5) 0
0
/assets/perm/e47h7fv6aui6nmmve5ezo36cja?signature=314756809532c90b99afc0ecb0896e659ff6a7c3817e73bcec3671fb2e9f1ba5) 0
0Similar properties For Sale nearby
See more properties for sale nearby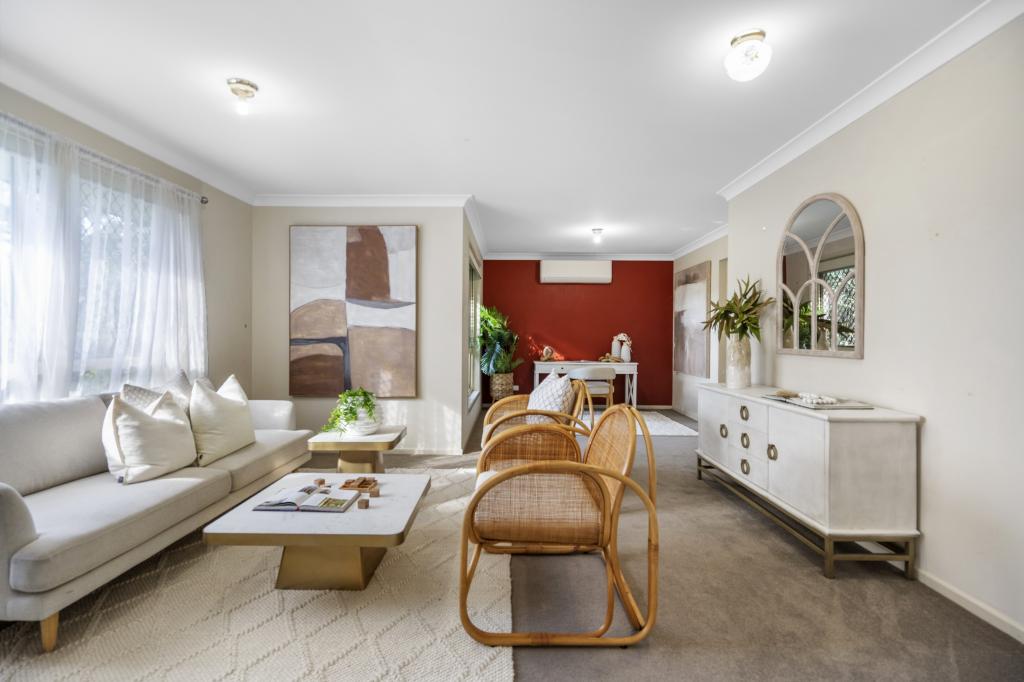 0
0
 0
0 0
0Similar properties For Rent nearby
See more properties for rent nearby 0
0
 0
0 0
0
About Middle Park 4074
The size of Middle Park is approximately 1.5 square kilometres. There are 7 parks, covering nearly 7.0% of the total area. The population of Middle Park in 2016 was 3955 people. By 2021 the population was 3845 showing a population decline of 2.8% in the area during that time. The predominant age group in Middle Park is 40-49 years. Households in Middle Park are primarily couples with children and are likely to be repaying $1800 - $2399 per month on mortgage repayments. In general, people in Middle Park work in a professional occupation.In 2021, 81.90% of the homes in Middle Park were owner-occupied compared with 80.90% in 2016.
Middle Park has 1,501 properties. Over the last 5 years, Houses in Middle Park have seen a 92.20% increase in median value, while Units have seen a 100.59% increase. As at 30 June 2026:
- The median value for Houses in Middle Park is $1,474,140 while the median value for Units is $974,965.
- Houses have a median rent of $800 while Units have a median rent of $410.
Suburb Insights for Middle Park 4074
Market Insights
Middle Park Trends for Houses
N/A
N/A
View TrendN/A
N/A
Middle Park Trends for Units
N/A
N/A
View TrendN/A
N/A
Neighbourhood Insights
© Copyright 2026. RP Data Pty Ltd trading as Cotality (Cotality). All rights reserved. No reproduction, distribution, or transmission of the copyrighted materials is permitted. The information is deemed reliable but not guaranteed.
While Cotality uses commercially reasonable efforts to ensure the Cotality Data is current, Cotality does not warrant the accuracy, currency or completeness of the Cotality Data and to the full extent permitted by law excludes all loss or damage howsoever arising (including through negligence) in connection with the Cotality Data.
This product uses cookies and other similar technologies to improve and customise your browsing experience, to tailor content and adverts, and for analytics and metrics regarding visitor usage on this product and other media. We may share cookie and analytics information with third parties for the purposes of advertising. By continuing to use our website, you consent to cookies being used. View our Privacy Policy here.
X
