
45 Riverhills RoadMiddle Park QLD 4074
Property Details for 45 Riverhills Rd, Middle Park
45 Riverhills Rd, Middle Park is a 3 bedroom, 2 bathroom House with 3 parking spaces and was built in 1995. The property has a land size of 574m2 and floor size of 125m2. While the property is not currently for sale or for rent, it was last sold in October 2024.
Last Listing description (July 2026)
Brace yourselves for the spacious, unique charm that is 45 Riverhills Road, Middle Park. This 4-bedroom, 2-bathroom gem rests on an elevated 574m block packed with room to move on the driveway, complete with a garage and 2 additional carports to complement its generous layout. The lowset radiates a breezy, relaxed energy, perfect for family living or entertaining. With space, privacy, and that friendly 'next-door neighbour' vibe, this property has everything you need to turn everyday living into a refreshing getaway.
Upon entering into the home, you will immediately notice a bedroom perfectly positioned near the entrance. Complete with a ceiling fan, this room offers a range of possibilitieswhether you need a cozy guest bedroom, a peaceful office space, or a productive study nook, its location makes it ideal for privacy and convenience. From the foyer, the home flows seamlessly into the expansive living area, where split-system air conditioning and a ceiling fan ensure comfort all year-round. Massive wall-to-wall windows with curtains and doors invite natural light to flood the space, offering breathtaking views of the backyard and creating a bright, breezy atmosphere that brings the outdoors in.
The open-plan layout ensures a smooth flow from the living area to the kitchen and dining room, making everyday living and entertaining effortless. The kitchen with gas cooking stove, boasts an all-white, timeless design that evokes a sense of freshness and cleanliness, creating a beaming, welcoming space for family meals or gatherings. A secondary door leads to an additional outdoor area, lined with low-maintenance concrete surrounded by luscious greenery, perfect for relaxing away from the busier main backyard. This outdoor space offers a more private, easy-care option for entertaining, separate from the main backyard, giving you the flexibility to host guests in multiple settings.
The main outdoor area offers plenty of room for both relaxation and entertainment, with ample shade and space that's perfect for alfresco dining or lively gatherings. One of its standout features is a gently elevated grassy section, bordered with wooden supports topped with sleek wire fencing. This sun-soaked patch of lawn is ideal for gardening enthusiasts, providing great exposure to natural light for your plants to thrive, while also adding a touch of greenery that enhances the outdoor space's serene, inviting atmosphere with modern flair.
As you venture deeper into the home, you'll find the remaining three bedrooms and the main bathroom. The bathroom exudes a fresh feel, featuring a practical shower and bathtub comboconvenient for both a quick rinse or relaxing soak. The master bedroom is a true retreat, complete with an ensuite that boasts a double vanity, making it an ideal setup for couples. Two of the bedrooms are equipped with split air conditioning and ceiling fans for year-round personalised comfort, while all bedrooms offer large windows with blinds, inviting in natural light while maintaining privacy. All bedrooms are versatile in nature, offering the flexibility to serve as anything from a bedroom to a study, office, or creative space, adapting to your lifestyle needs.
What we love:
- Elevated block of land reducing risk of flooding
- Open plan layout inside and spacious outdoor area
- Split air conditioning systems and ceiling fans all throughout home
- Multiple windows throughout home for airy atmosphere
- Fully enclosed home with CCTV coverage outside, enhancing security and safety
- Less garden strip, replaced with concrete for easy and low maintenance
- Solar panels for energy efficiency
- Solar hot water system
- Electric vehicle charging facility installed
- Double garden shed
- Garage and double car port which can fit up to 2.8m in heightcan fit boats
- Friendly community and neighbourhood
- Close vicinity to many facilities such as shops, schools and public transport
- Tesla wall charger
Location Highlights:
- 1.8km McLeod Country Golf Club
- 2.2km Mt Ommaney Shopping Centre
- 5.6 DFO Jindalee
- Centenary Highway Entrance
- Close to major bus routes such as 450 and 453 to the CBD
Education Highlights:
- 600m Middle Park State School
- 900m Good News Lutheran School
- 1.2km Jamboree Heights State School
- 1.8km Centenary Kindergarten & Preschool
45 Riverhills Road is your chance to live an elevated lifestyle. Located in a friendly neighbourhood, this lowset home has a welcoming charm that invites you to unwind and enjoy life. Whether you're relaxing in the peaceful, sun-soaked backyard or enjoying the breezy, open-plan living spaces, every inch radiates effortless family living. Perfect for entertaining, working from home, or simply enjoying life, this property has the versatility and refreshing vibe you've been searching for. It's not just a house; it's the perfect backdrop for making countless memories. Make 45 Riverhills Road yours now.
Disclaimer:
All information contained herein is gathered from sources we consider to be reliable however we cannot guarantee or give any warranty about the information provided and interested parties must solely rely on their own enquiries.
This property is being sold by auction or without a price and therefore a price guide can not be provided. The website may have filtered the property into a price bracket for website functionality purposes.
Your dream home awaits.
Property History for 45 Riverhills Rd, Middle Park, QLD 4074
- 06 Nov 2024Listed for Rent $800 / week
- 27 Oct 2024Sold for $1,118,888
- 03 Oct 2024Listed for Sale UNDER CONTRACT AT AUCTION

Recent sales nearby
See more recent sales nearby/assets/perm/4i5k6qf6oai6ndagz5t5znhjhe?signature=0411fe51e5529a856015fdc7f49cee792a1538384912cde04f8b93d3ebc7e93f) 0
0/assets/perm/llu4wtf6smi6nk5acuwqcolhgi?signature=0bb3d978651e47a2b495a98f327b6bd717d5f0eae721368d62001449c2544cfb) 0
0
/assets/perm/drtoetkau4i6pjsw67em4akjuy?signature=d7b02ba5ef35791dd9d10d2874f369579f2b0b8128b3ad0039c2180d207697f6) 0
0
Similar properties For Sale nearby
See more properties for sale nearby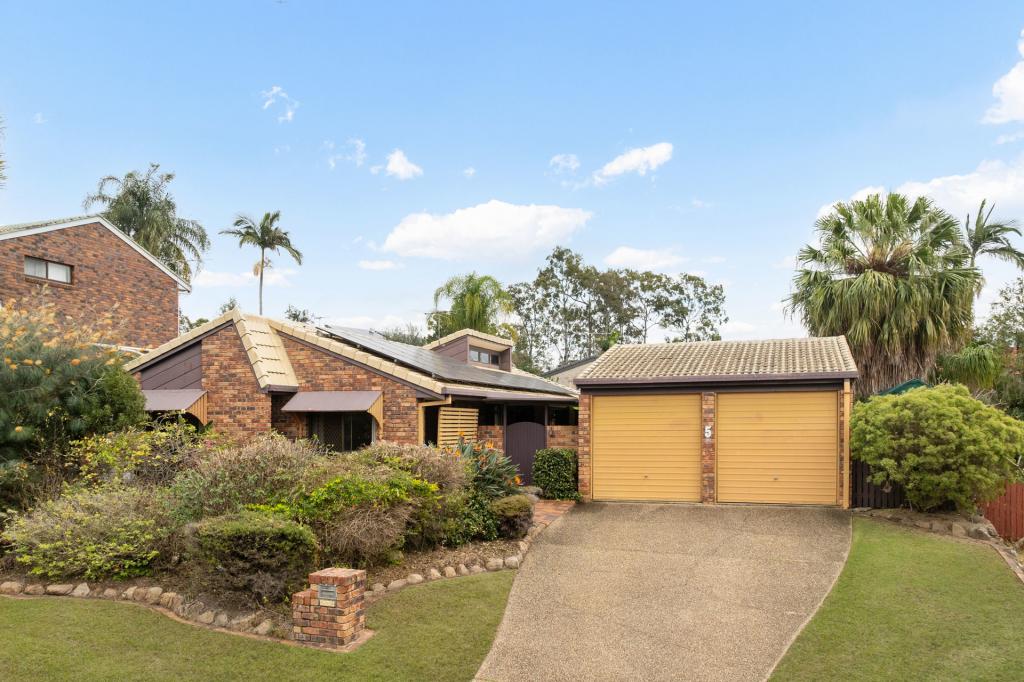 0
0
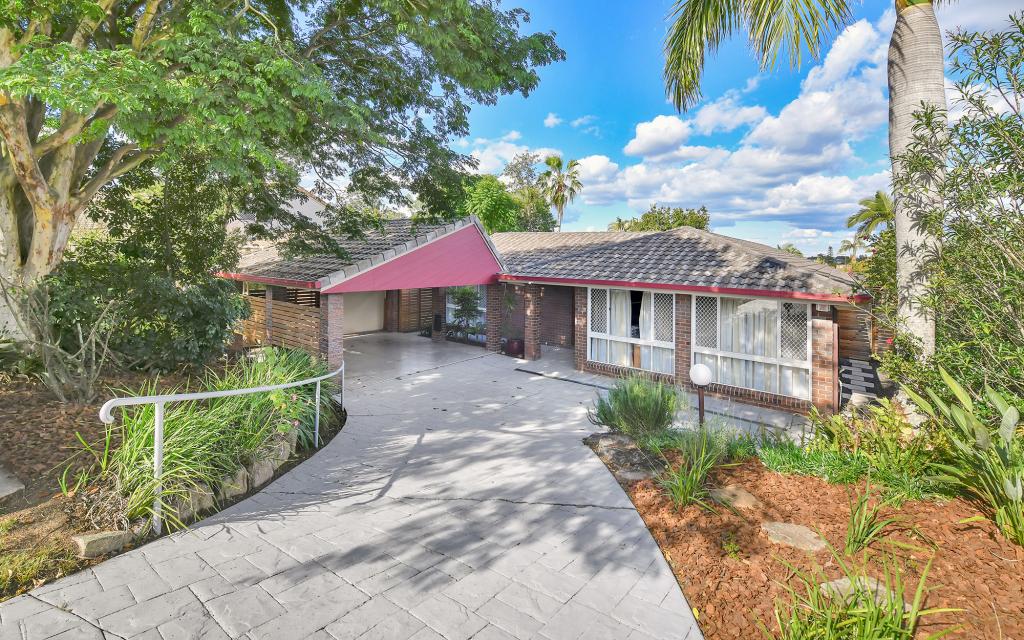 0
0
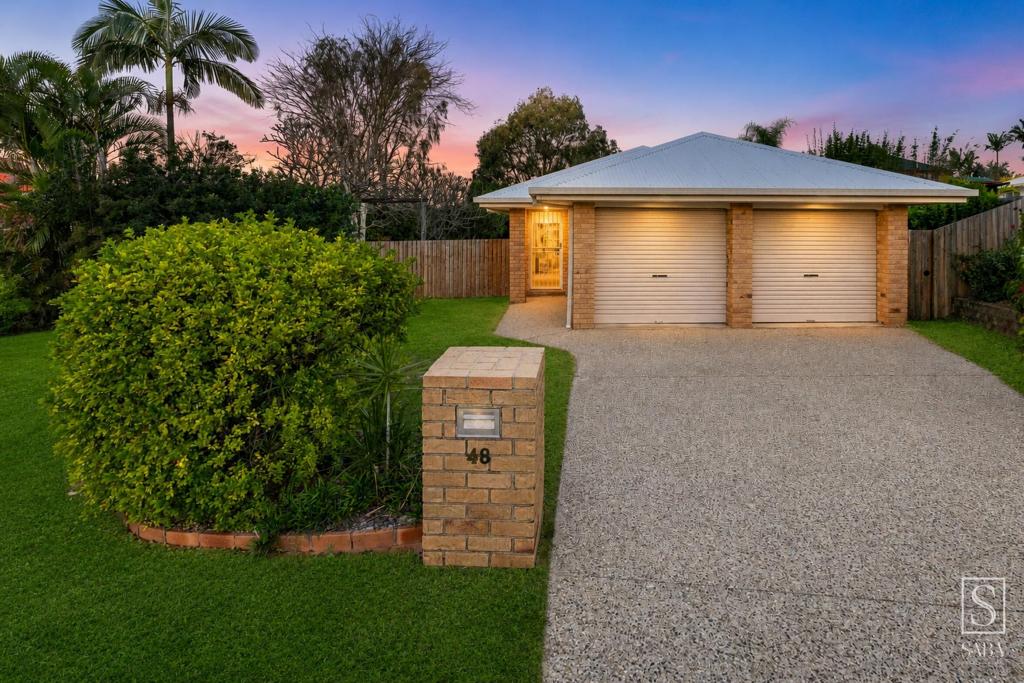 0
0Similar properties For Rent nearby
See more properties for rent nearby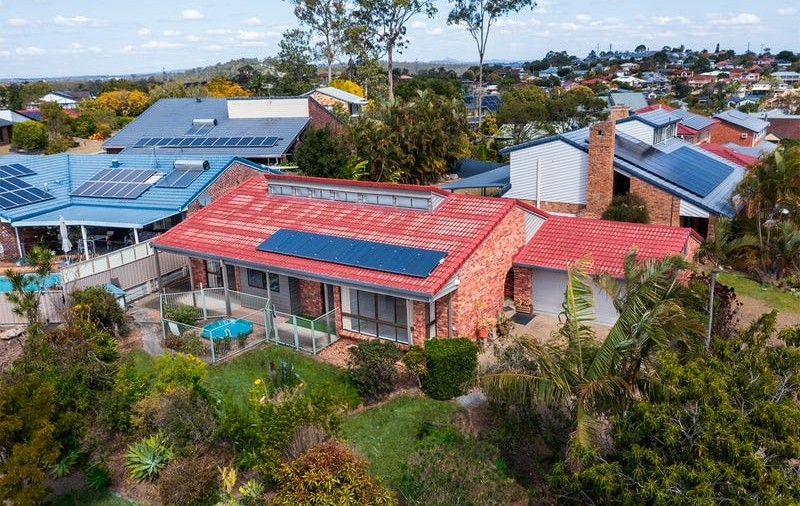 0
0 0
0
 0
0
About Middle Park 4074
The size of Middle Park is approximately 1.5 square kilometres. There are 7 parks, covering nearly 7.0% of the total area. The population of Middle Park in 2016 was 3955 people. By 2021 the population was 3845 showing a population decline of 2.8% in the area during that time. The predominant age group in Middle Park is 40-49 years. Households in Middle Park are primarily couples with children and are likely to be repaying $1800 - $2399 per month on mortgage repayments. In general, people in Middle Park work in a professional occupation.In 2021, 81.90% of the homes in Middle Park were owner-occupied compared with 80.90% in 2016.
Middle Park has 1,501 properties. Over the last 5 years, Houses in Middle Park have seen a 70.45% increase in median value, while Units have seen a 86.16% increase. As at 31 August 2026:
- The median value for Houses in Middle Park is $1,356,753 while the median value for Units is $922,005.
- Houses have a median rent of $798 while Units have a median rent of $410.
Suburb Insights for Middle Park 4074
Market Insights
Middle Park Trends for Houses
N/A
N/A
View TrendN/A
N/A
Middle Park Trends for Units
N/A
N/A
View TrendN/A
N/A
Neighbourhood Insights
© Copyright 2026. RP Data Pty Ltd trading as Cotality (Cotality). All rights reserved. No reproduction, distribution, or transmission of the copyrighted materials is permitted. The information is deemed reliable but not guaranteed.
While Cotality uses commercially reasonable efforts to ensure the Cotality Data is current, Cotality does not warrant the accuracy, currency or completeness of the Cotality Data and to the full extent permitted by law excludes all loss or damage howsoever arising (including through negligence) in connection with the Cotality Data.
This product uses cookies and other similar technologies to improve and customise your browsing experience, to tailor content and adverts, and for analytics and metrics regarding visitor usage on this product and other media. We may share cookie and analytics information with third parties for the purposes of advertising. By continuing to use our website, you consent to cookies being used. View our Privacy Policy here.
X
