
22 Longmorn CrescentMerrimac QLD 4226
Property Details for 22 Longmorn Cres, Merrimac
22 Longmorn Cres, Merrimac is a 6 bedroom, 3 bathroom House with 2 parking spaces and was built in 2009. The property has a land size of 946m2 and floor size of 345m2. While the property is not currently for sale or for rent, it was last sold in February 2025.
Last Listing description (July 2025)
Large, Modern, Fabulous 5 Bed, 3.5 Bath Home with Unbeatable Pool & Outdoor living Brilliant Central Location - This One Has It All!This home is so ‘feature-laden’ with ‘goodies’ which will satisfy all buying groups, that I’ve enlisted the services of technology via our Matterport presentation which will allow you to view the entirety of the offering slowly, and with purpose. It, and my selected photos and detailed plans plus my write up below will enable you to comprehend the immensity of this home offering. And of course, your inspection, I do believe, will strengthen your bond with this ‘beauty,’ so do come along to my first open home. Put simply, it is an exceptionally well-presented, well-located 5 bed, 3.5 bath, 4 gracious living areas, plus a brilliant kitchen, together with a sparkling pool in the central part of the Gold Coast. To all interstate viewers, be informed that Carrara/Merrimac are the ‘bulls-eye’ suburbs on the entire Gold Coast. They are close to everywhere and will continue to be so as the coast develops. ‘Centrality’ is a beautiful word for demographers, it generally underwrites future property values. Let me just outline a few gems, amongst many, on offer here.The stunning all white kitchen with its space and position, is ‘central command’ in the large downstairs living areas. It has views over the pool as well as the large, covered outdoor living area whilst being very adjacent to the dining, family, and formal lounge areas; a very well-designed home. But do check my photos, plans and Matterport presentation because this kitchen is chock-full of useful features. This is an ideal ‘Gold Coast home’ where you will live your plentiful, sunny, leisure hours either in the magnificent, sparkling, ‘waterfall style’ pool or under cover in the large outdoor alfresco area. It’s totally private, fully fenced, attractively foliaged and the ideal meals area, family gathering or entertainment venue.Whilst, describing the ‘out-the-back’ features, let me refer you to an absolute gem. It’s a large (5.7m x 5.7m) ensuited bedroom. This has serious, complete dual living possibilities and will be of immense interest to those with intergenerational family groups to consider. Another 39 Features/benefits to ponder: Overview - Externals • 946m fully-usable, rectangular block in central Merrimac • Massive (5.0m x 7.0) fully covered entertaining area• ‘Waterfall’ style Swimming pool (new chlorinator in recent years) + lights• BOSE Surround Sound integrated System - huge wall mounted TV • 24 Panel Solar System (6kW)• House orientated to East• Colourbond fencing• Ducted Air conditioning system upstairs and reverse cycle units throughout • Fully insulated• LED downlights throughout • Security Screens• Plantation Shutters• 10,000L water tank • Off street-car parking for 5 vehicles + trailer/caravan• Garden shed• Attractive low-maintenance grounds and foliageDownstairs• DLUG - auto door, window, external access (sliding door) & internal access to house• Impressive oversized front timber door• Spectacular feature light on entry (high ceilings)• Study (3.1m x 2.7m) at front next to front door with view to driveway (floorboards, double window + AC) – could be 5th bedroom• HUGE powder room (light behind mirror)• Sensational Laundry - outside access to washing line• Massive (4.6m x 8.2m) formal lounge leads to• “Downstairs bedroom” carpet, plantation shutters, AC + ensuite (stone vanity, white basin bowl, frameless shower screen) + crimsafe screen door (Could be separate living)• Large open plan dining and family areas (6.6m x 3.5m) adjoin kitchen• 14mm Hybrid Timber floorboards• Stunning all white (stone top bench + 2PAK) kitchen + effective Subway Tile splashback + breakfast nook for those fast-morning meals• Generously set out to suit a serious chef - 13 drawers + Butlers Cupboard • 900mm Gas Cook (6 Burners) & Elec Oven + BOSCH Series 8 Super Silence dishwasher + Gooseneck Tap + Filtered water system• Outdoor entertaining off kitchen (fully covered with timber outdoor ceiling fan)Upstairs:• Original Master Bed (4.0. x 4.0m) with BIG (2.9m x 2.0) walk-in-robe, fan, white blinds, security screens + ensuite• Good sized BR2 and BR3 – Built-in-Robes, ceiling fans, white blinds• Extra living area/bedroom/study at back of upstairs (5.4m x 2.7m) - currently used as another living area - balcony with view of pool• Very large main bathroom (sep toilet)Location:• Walking- distance to local shops, St Michaels school, Mikes Kitchen Restaurant, family parks, Worongary Shopping Village, Public transport and more• Community-oriented area • Access to the M1 under 1 min• Under 10 mins, Robina Rail (soon to be a Merrimac train station), Robina Hospital, numerous Public & Private Schools, Titans Stadium & Sports/Recreation Parks, Golf Courses, Vibrant Broadbeach & Robina Town Centre, offering world class entertainment, shopping, and dining experiences for the whole family.DISCLAIMER:RE/MAX use best practice standards in accordance with the latest Government recommendations to help stop the spread of COVID-19. Please inspect our properties with confidence.Further, in preparing this information we have used our best endeavours to ensure the information contained herein is true and accurate, but we accept no responsibility and disclaim all liability in respect to any errors, omissions, inaccuracies, or misstatements that may occur. Prospective purchasers should make their own enquiries to verify the information contained herein.
Property History for 22 Longmorn Cres, Merrimac, QLD 4226
- 17 Feb 2025Sold for $1,585,000
- 21 Jan 2025Listed for Sale Under Offer
- 21 Nov 2023Sold for $1,310,000

Recent sales nearby
See more recent sales nearby/assets/perm/ya2nlreswai6zga447wac6idmy?signature=f1083689d724afe2413fd39e717a7d20cb59fbb2528d745dc0099bb5e4b4fe93) 0
0

/assets/perm/ylqhlx56fmi6nldyguvcavoekq?signature=d77f4b028c56260d9be1dfb37a950a40ff1cc05235a052d3a9b468dbfed9ef49) 0
0
/assets/perm/5roid7idjii6vmsa6wzuguihwi?signature=091422a144276386a370e4871038e94593e44e8f0bc9d10718fc09a219f97c8c) 0
0

Similar properties For Sale nearby
See more properties for sale nearby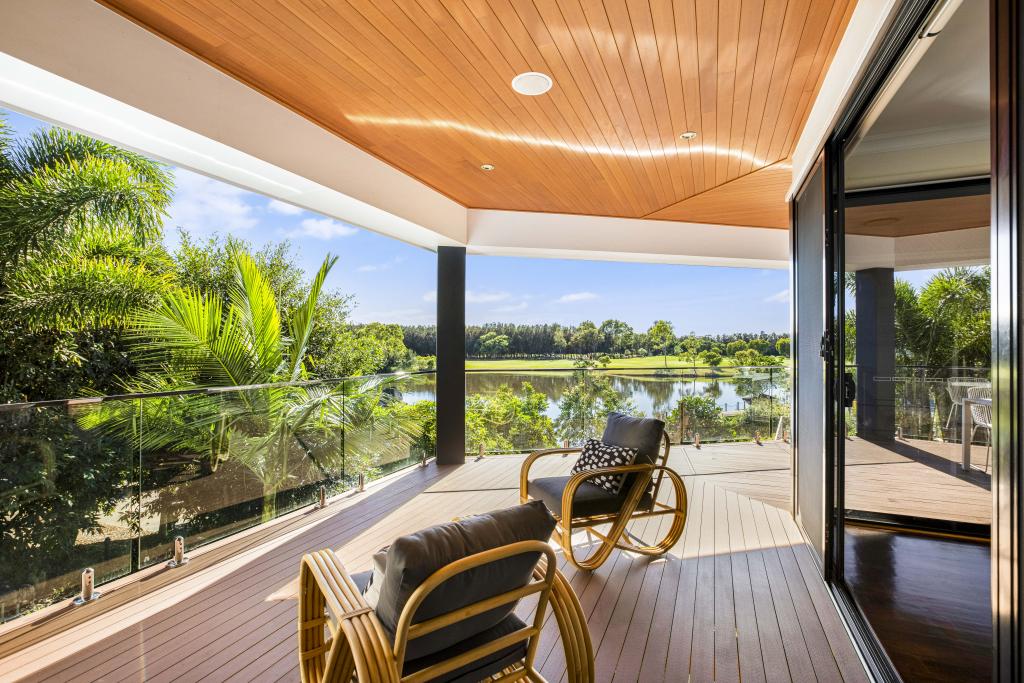 0
0
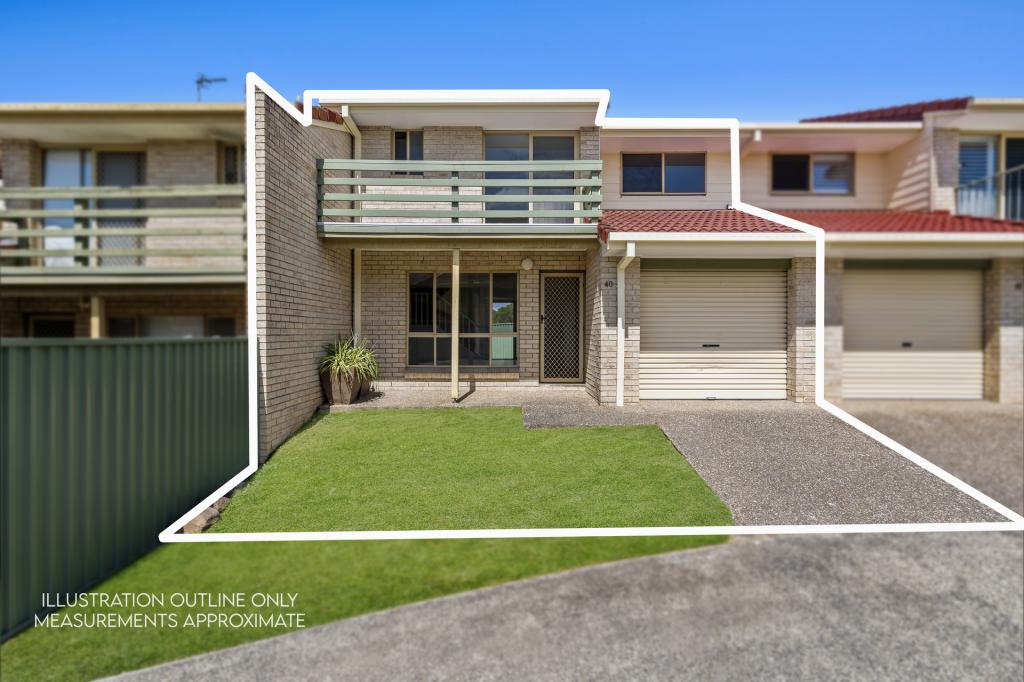 0
0
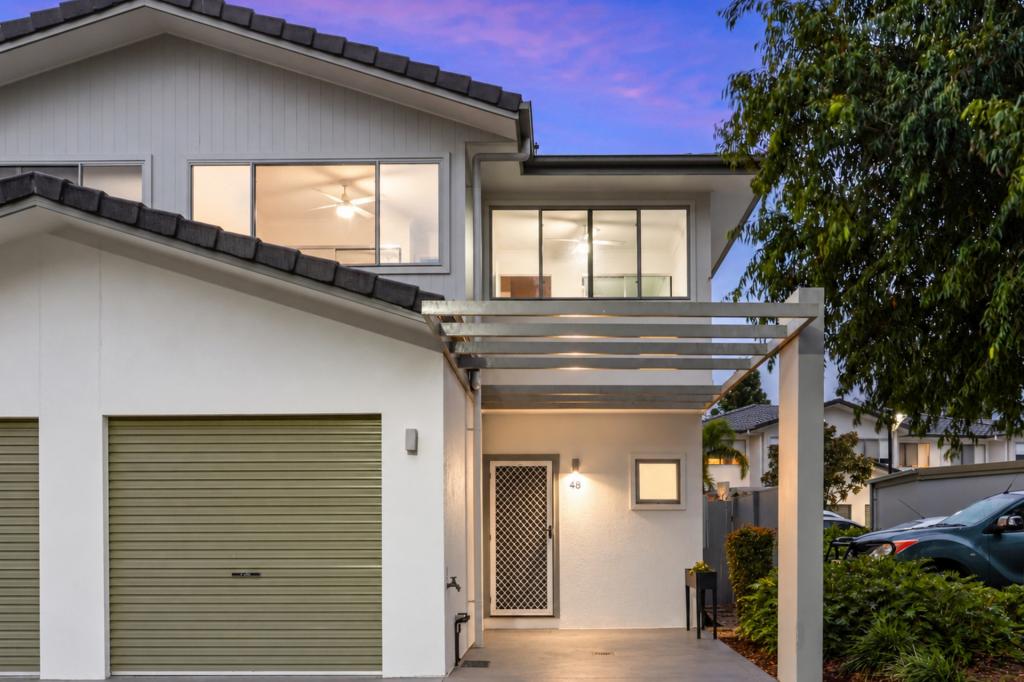 0
0
Similar properties For Rent nearby
See more properties for rent nearby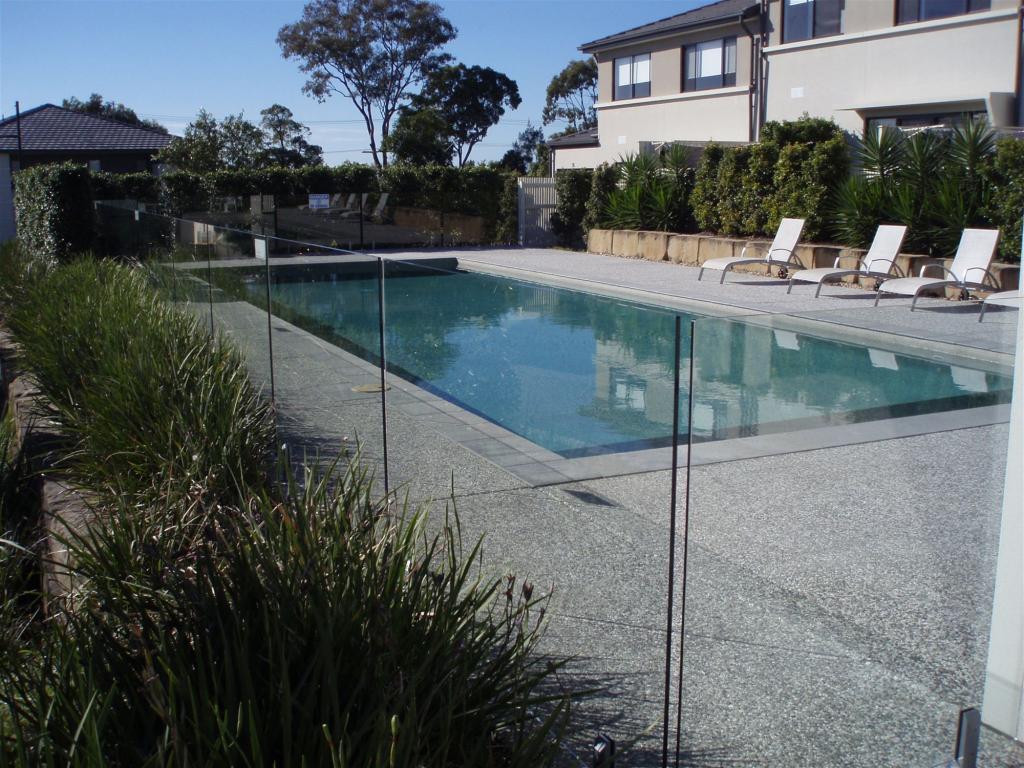 0
0
 0
0 0
0About Merrimac 4226
The size of Merrimac is approximately 9.0 square kilometres. There are 12 parks, covering nearly 12.9% of the total area. The population of Merrimac in 2016 was 7071 people. By 2021 the population was 7212 showing a population growth of 2.0% in the area during that time. The predominant age group in Merrimac is 30-39 years. Households in Merrimac are primarily couples with children and are likely to be repaying $1800 - $2399 per month on mortgage repayments. In general, people in Merrimac work in a professional occupation.In 2021, 63.00% of the homes in Merrimac were owner-occupied compared with 50.80% in 2016.
Merrimac has 3,048 properties. Over the last 5 years, Houses in Merrimac have seen a 52.94% increase in median value, while Units have seen a 61.58% increase. As at 30 September 2026:
- The median value for Houses in Merrimac is $1,166,140 while the median value for Units is $796,076.
- Houses have a median rent of $915 while Units have a median rent of $850.
Suburb Insights for Merrimac 4226
Market Insights
Merrimac Trends for Houses
N/A
N/A
View TrendN/A
N/A
Merrimac Trends for Units
N/A
N/A
View TrendN/A
N/A
Neighbourhood Insights
© Copyright 2026. RP Data Pty Ltd trading as Cotality (Cotality). All rights reserved. No reproduction, distribution, or transmission of the copyrighted materials is permitted. The information is deemed reliable but not guaranteed.
While Cotality uses commercially reasonable efforts to ensure the Cotality Data is current, Cotality does not warrant the accuracy, currency or completeness of the Cotality Data and to the full extent permitted by law excludes all loss or damage howsoever arising (including through negligence) in connection with the Cotality Data.
This product uses cookies and other similar technologies to improve and customise your browsing experience, to tailor content and adverts, and for analytics and metrics regarding visitor usage on this product and other media. We may share cookie and analytics information with third parties for the purposes of advertising. By continuing to use our website, you consent to cookies being used. View our Privacy Policy here.
X
