
21 Longmorn CrescentMerrimac QLD 4226
Property Details for 21 Longmorn Cres, Merrimac
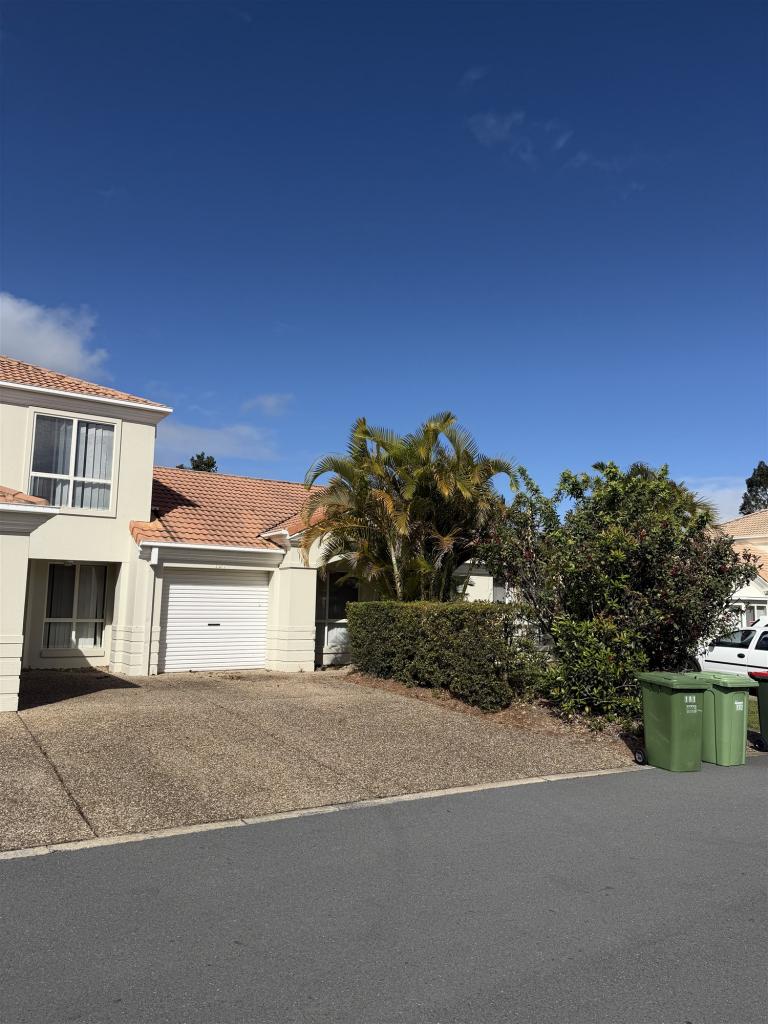
21 Longmorn Cres, Merrimac is a 4 bedroom, 2 bathroom House with 2 parking spaces and was built in 1992. The property has a land size of 910m2 and floor size of 217m2. While the property is not currently for sale or for rent, it was last sold in September 2015.
Last Listing description (December 2016)
Look what's behind the gate! This home has never been offered to the market before! Be quick!This quality family home has been designed with space in mind, stunningly high raked ceilings in the living area give you a grand entrance into the home, substantial size bedrooms and bathrooms, super large laundry for added storage and a massive family/entertainers kitchen where the whole family can gather at dinner/breakfast time Enjoying a elevated breezy NE facing position on a quiet sought after street within 'Merridown Estate', a peaceful family oriented neighbourhood in the heart of our beautiful Gold Coast! Within a few hundred metres walk you will find a big green family park to spend some relaxation or active time with the kids or pets, complete with basketball court, bbq/sitting areas, dog training/play area, kid's jungle gym and walking tracksAccess to the M1 under 1 min drive, and just under 10 mins drive, Robina Railway Station, Robina Hospital, Numerous Public & Private Schools, Titans Stadium & Sports/Recreation Parks, Golf Courses, Vibrant Broadbeach & Robina Town Centre, offering world class entertainment, shopping and dining experiences for the whole familyPROPERTY FEATURES (FOR LAYOUT AND ROOM DIMENSIONS SEE FLOOR PLAN)Exciting individual design with stylish feature windows and stunning high raked ceiling sets the style and adds visual appeal, whist allowing loads of natural light into the living space4 extra-large bedrooms all with ceiling fans, built in mirror sliding robes and large windows for light - master bedroom with high raked ceilings, walk in robe and ensuite 2.5 bathrooms - spacious main bathroom, master with generous ensuite, all with heat lights and tile 3/4 up the wall, large showers and vanities, plus extra big powder room for added convenience You will love the HUGE entertainers/family kitchen, loads of bench and cupboard space, dishwasher, big breakfast bar, and large pantry Grand front portico gives you charming street appeal, the terraced established front garden gives you privacy extra from the streetLarge elevated 910m2 block with a flat rear backyard, lovely established trees.... enhance the garden at your leisure, perhaps put in a pool, or just let the kids/pets have their own spaceSunny front patio where you can sit and enjoy the morning sun and glimpses of surfers, plus a private under cover entertaining area adjoins causal family meals space for ease of entertaining Huge laundry with loads of storage optionsSecurity gate with attractive rendered fenceDouble auto lock up garageGarden shed for extra storageRental potenital $540 - $570pwAs a Merrimac home owner/resident myself for 9 years now, I believe you will find this area very central and easily accessible to all our Gold Coast has on offer! Within a short walking distance to local shops, St Michaels School, Mikes Kitchen Restaurant, green family parks/walking tracks, Worongary Shopping Village, Public transport and more.Call Taya to inspect today or visit this weekend's open home, this home represents great value and will not last!
Property History for 21 Longmorn Cres, Merrimac, QLD 4226
- 23 Sep 2015Sold for $575,000
- 10 Sep 2015Listed for Sale UNDER CONTRACT
- 12 May 1994Sold for $93,000

Recent sales nearby
See more recent sales nearby/assets/perm/x37trfg5bui6pmhrkgupkhf77m?signature=c9065b451323e1ce59a952abde480ba0581df9a26d5d45f2c1358711eb69978f) 0
0

/assets/perm/5ybepoldgmi6vcgy7m2oagznky?signature=4bec1cee429b74218495cd0f99bb6948b1447afaf8415a43268699431af235e8) 0
0/assets/perm/httfdzjqo4i6vj6irus4voeh4a?signature=198a99cba554c472b340551daf87e1aba69a00cc7165a163400425c79e25f7af) 0
0Similar properties For Sale nearby
See more properties for sale nearby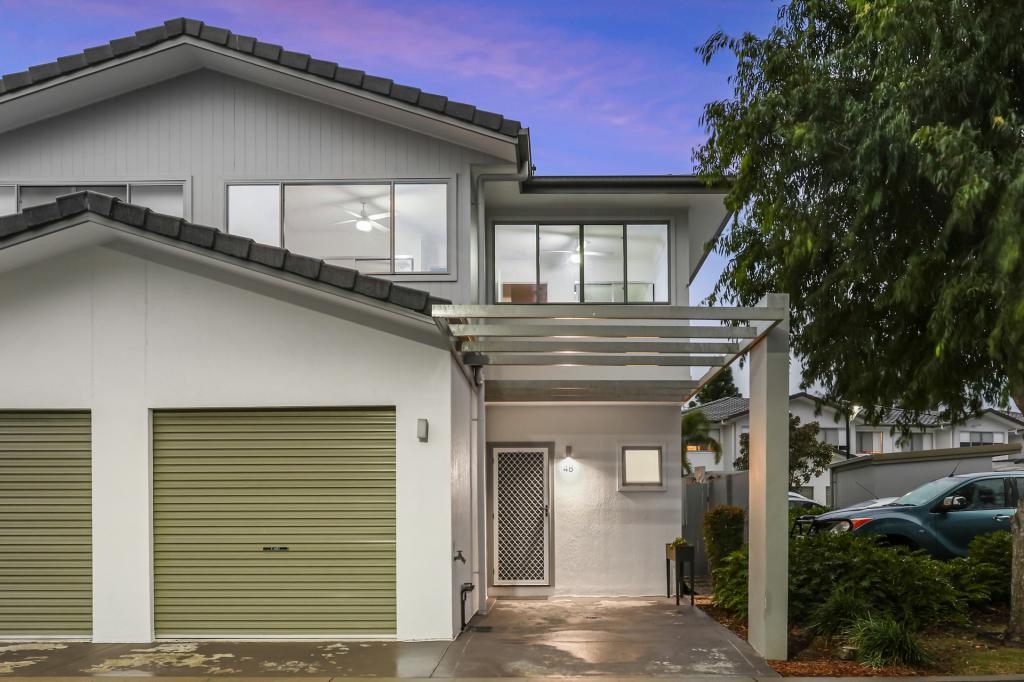 0
0

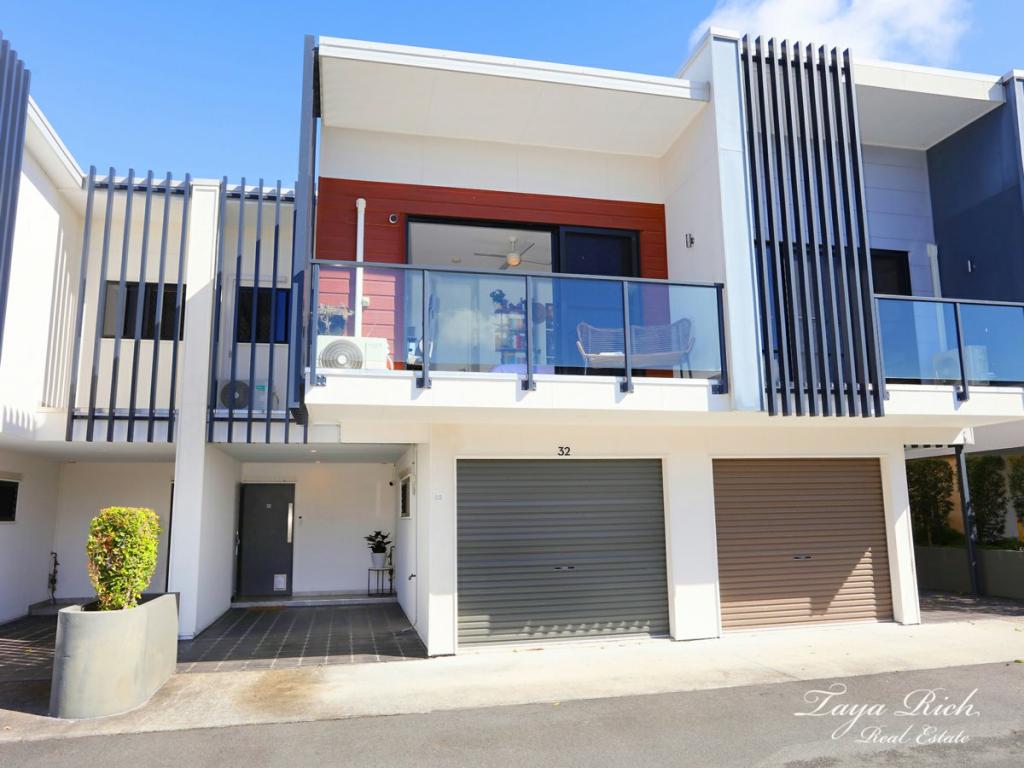 0
0

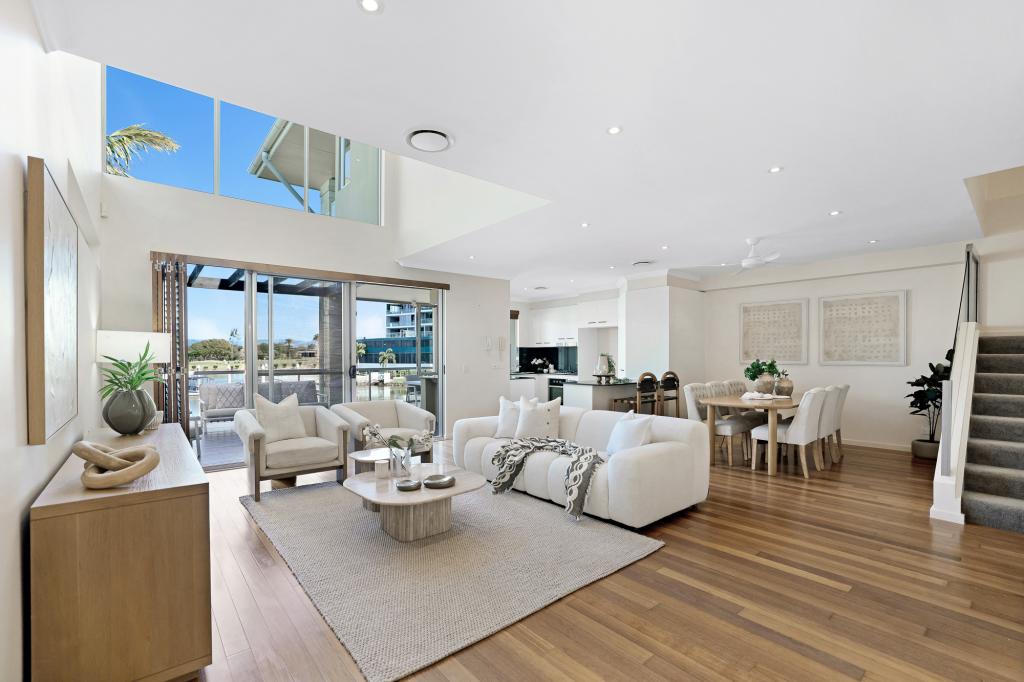 0
0Similar properties For Rent nearby
See more properties for rent nearby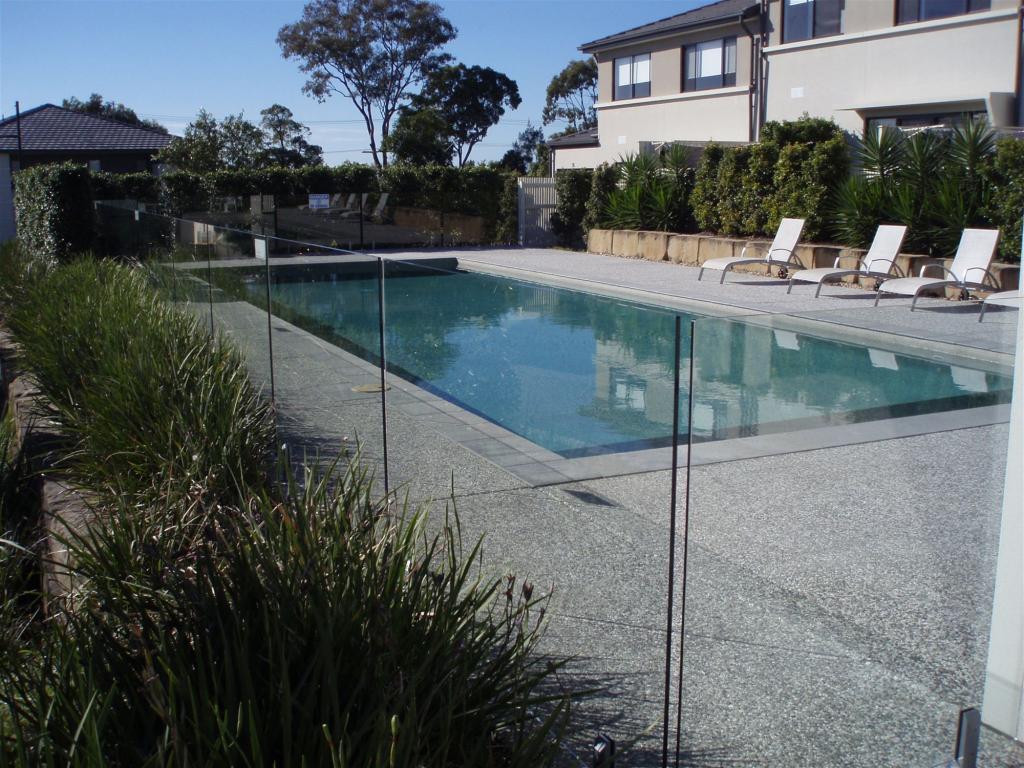 0
0
 0
0 0
0About Merrimac 4226
The size of Merrimac is approximately 9.0 square kilometres. There are 12 parks, covering nearly 12.9% of the total area. The population of Merrimac in 2016 was 7071 people. By 2021 the population was 7212 showing a population growth of 2.0% in the area during that time. The predominant age group in Merrimac is 30-39 years. Households in Merrimac are primarily couples with children and are likely to be repaying $1800 - $2399 per month on mortgage repayments. In general, people in Merrimac work in a professional occupation.In 2021, 63.00% of the homes in Merrimac were owner-occupied compared with 50.80% in 2016.
Merrimac has 3,048 properties. Over the last 5 years, Houses in Merrimac have seen a 70.84% increase in median value, while Units have seen a 78.28% increase. As at 31 July 2026:
- The median value for Houses in Merrimac is $1,223,980 while the median value for Units is $841,042.
- Houses have a median rent of $900 while Units have a median rent of $850.
Suburb Insights for Merrimac 4226
Market Insights
Merrimac Trends for Houses
N/A
N/A
View TrendN/A
N/A
Merrimac Trends for Units
N/A
N/A
View TrendN/A
N/A
Neighbourhood Insights
© Copyright 2026. RP Data Pty Ltd trading as Cotality (Cotality). All rights reserved. No reproduction, distribution, or transmission of the copyrighted materials is permitted. The information is deemed reliable but not guaranteed.
While Cotality uses commercially reasonable efforts to ensure the Cotality Data is current, Cotality does not warrant the accuracy, currency or completeness of the Cotality Data and to the full extent permitted by law excludes all loss or damage howsoever arising (including through negligence) in connection with the Cotality Data.
This product uses cookies and other similar technologies to improve and customise your browsing experience, to tailor content and adverts, and for analytics and metrics regarding visitor usage on this product and other media. We may share cookie and analytics information with third parties for the purposes of advertising. By continuing to use our website, you consent to cookies being used. View our Privacy Policy here.
X
