
13 Terrace CourtMerrimac QLD 4226
Property Details for 13 Terrace Ct, Merrimac
13 Terrace Ct, Merrimac is a 6 bedroom, 3 bathroom House with 2 parking spaces and was built in 1989. The property has a land size of 658m2 and floor size of 210m2. While the property is not currently for sale or for rent, it was last sold in February 2023.
Last Listing description (October 2026)
Hamptons-Inspired Family Entertainer with Dual Living Potential
Beautifully renovated and impeccably presented, this spacious five-bedroom plus office/ 6th bedroom home offers an exceptional combination of style, flexibility and lifestyle.
Positioned in a peaceful Merrimac cul-de-sac backing onto Baymill Park, the home has been designed for family living and entertaining, with multiple indoor and outdoor spaces, a resort-style pool and a versatile downstairs layout ideal for extended family, teenagers, guests or a home business.
The upper level features light-filled open-plan living and dining, a beautifully appointed stone kitchen and an expansive covered entertaining deck overlooking the pool and leafy surrounds. Complete with a built-in barbecue, wet bar and generous space for family gatherings, this area is perfectly suited to relaxed Gold Coast living.
The master suite, additional bedrooms, family bathroom and adjoining home office are also located upstairs, while the lower level provides two further bedrooms, a bathroom and laundry, a large family room, separate media room and direct access to another covered deck and the backyard.
Thoughtfully updated throughout, the home includes plantation shutters, timber flooring, ducted air conditioning, Crimsafe security screens, keyless entry, solar power, a new hot water system and a new pool pump.
Set on a fully fenced 658m² block, the property also offers a double garage with excellent storage or workshop potential, additional off-street parking and a family-friendly backyard with a cubby house and slide.
Located within walking distance of All Saints Anglican School and only minutes from Robina Town Centre, Robina Hospital, the train station, Cbus Super Stadium, the M1 and local beaches, this is a beautifully finished home offering privacy, convenience and genuine versatility.
Key Features
* Five bedrooms plus home office or optional sixth bedroom
* Three bathrooms and multiple living areas
* Flexible downstairs retreat with dual living potential
* Expansive covered entertaining deck with built-in barbecue and wet bar
* Resort-style pool and fully fenced backyard
* Renovated Hamptons-inspired interiors
* Ducted air conditioning, plantation shutters and timber flooring
* Solar power, new hot water system and new pool pump
* Double garage with storage or workshop potential
* Quiet cul-de-sac position backing onto parkland
* Walking distance to All Saints Anglican School
Disclaimer: In preparing this information, we have used our best endeavours to ensure the information contained herein is true and accurate, but we accept no responsibility and disclaim all liability in respect to any errors, omissions, inaccuracies, or mis-statements that may occur. Prospective purchasers should make their own enquiries to verify the information contained herein.
Property History for 13 Terrace Ct, Merrimac, QLD 4226
- 23 Sep 2026Sold for $1,650,000
- 12 Jul 2026Listed for Sale Interest Above $1,650,000
- 24 Feb 2023Sold for $1,330,000

Recent sales nearby
See more recent sales nearby/assets/perm/ya2nlreswai6zga447wac6idmy?signature=f1083689d724afe2413fd39e717a7d20cb59fbb2528d745dc0099bb5e4b4fe93) 0
0

/assets/perm/ylqhlx56fmi6nldyguvcavoekq?signature=d77f4b028c56260d9be1dfb37a950a40ff1cc05235a052d3a9b468dbfed9ef49) 0
0
/assets/perm/5roid7idjii6vmsa6wzuguihwi?signature=091422a144276386a370e4871038e94593e44e8f0bc9d10718fc09a219f97c8c) 0
0

Similar properties For Sale nearby
See more properties for sale nearby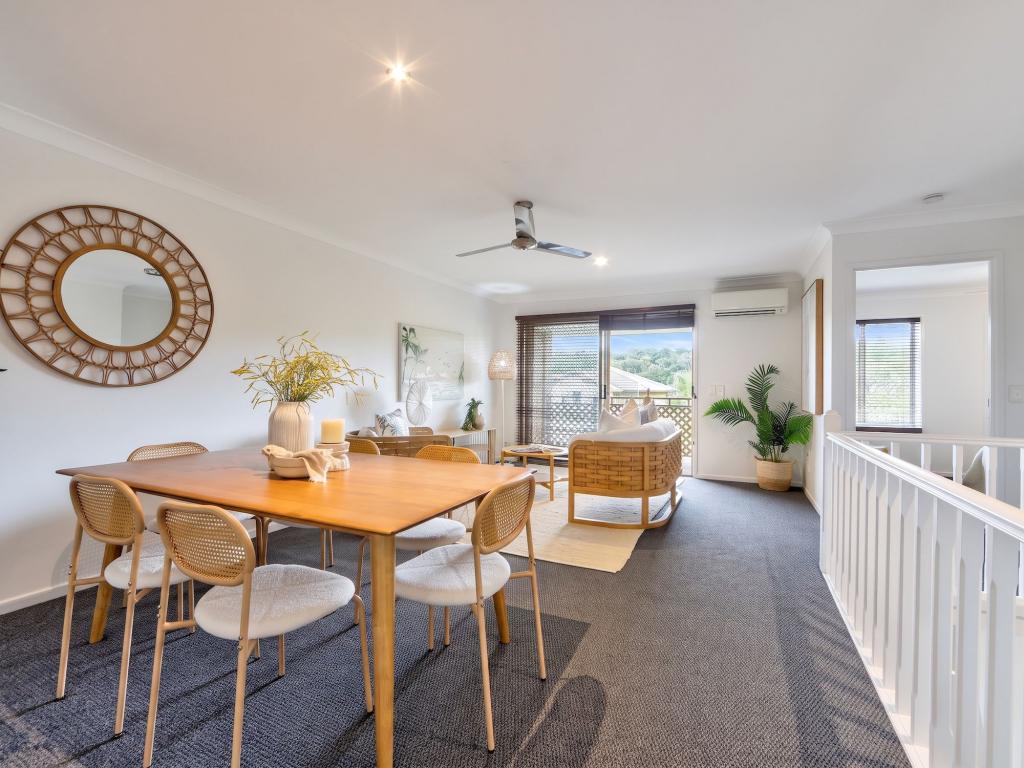 0
0
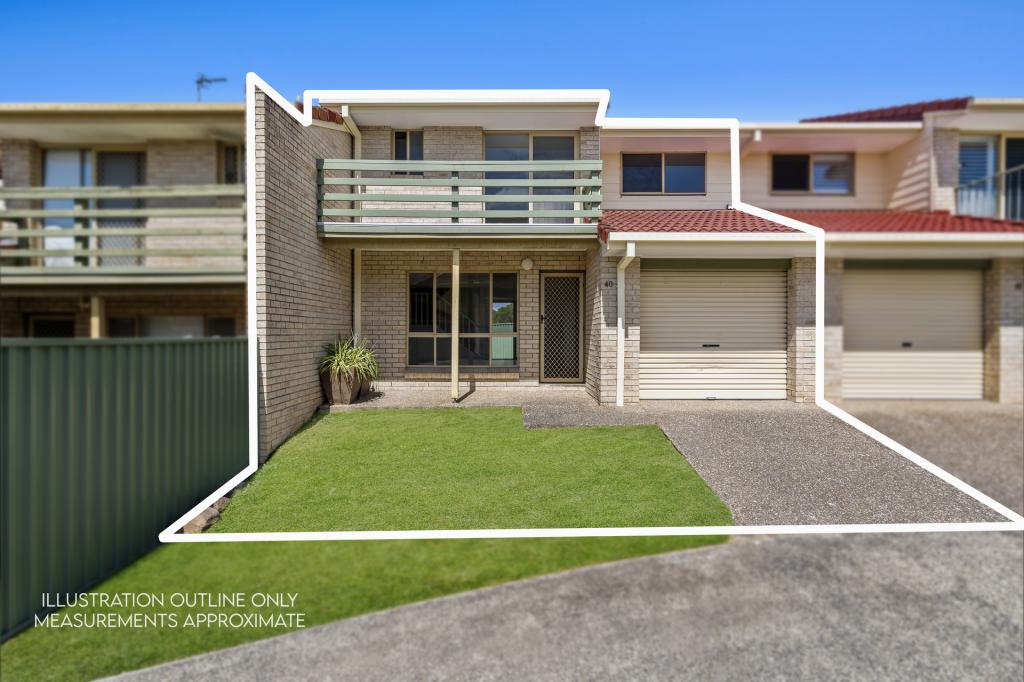 0
0
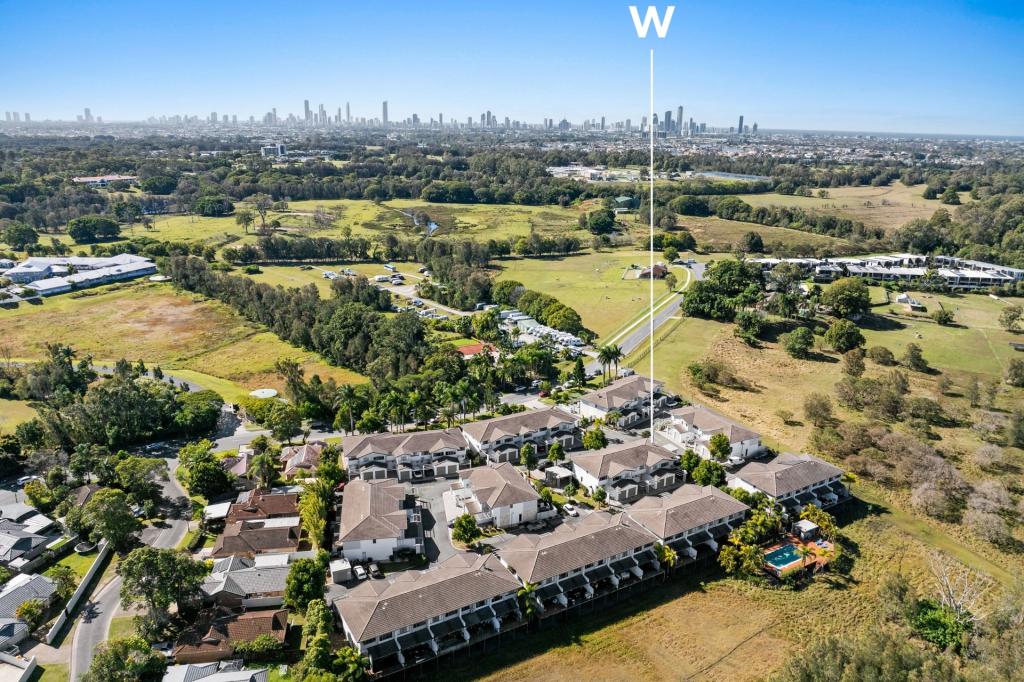 0
0
Similar properties For Rent nearby
See more properties for rent nearby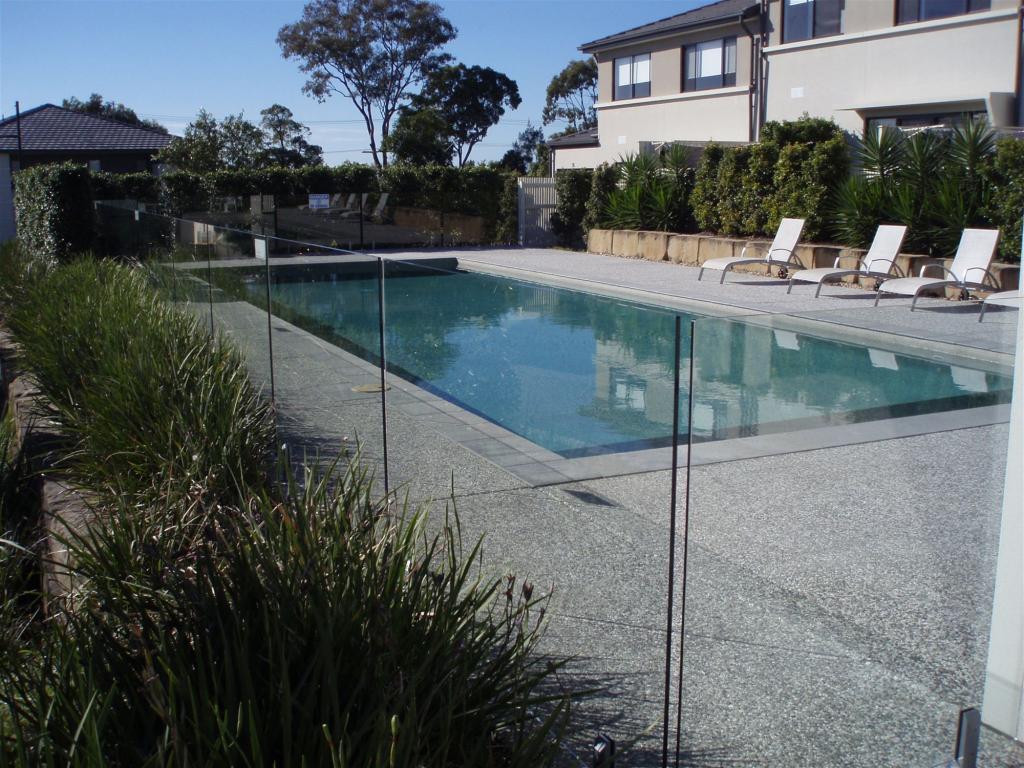 0
0
 0
0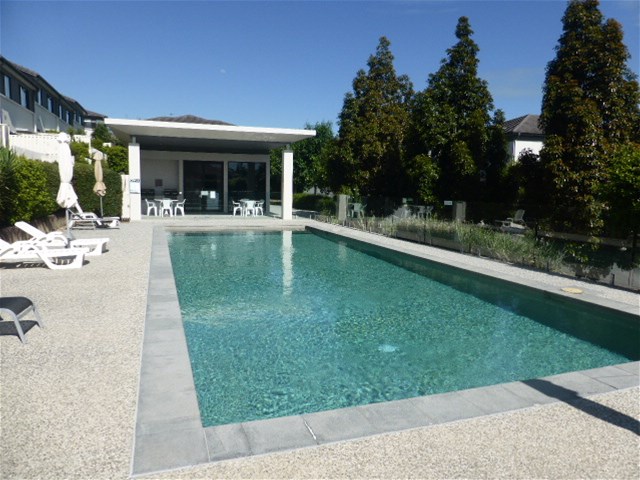 0
0About Merrimac 4226
The size of Merrimac is approximately 9.0 square kilometres. There are 12 parks, covering nearly 12.9% of the total area. The population of Merrimac in 2016 was 7071 people. By 2021 the population was 7212 showing a population growth of 2.0% in the area during that time. The predominant age group in Merrimac is 30-39 years. Households in Merrimac are primarily couples with children and are likely to be repaying $1800 - $2399 per month on mortgage repayments. In general, people in Merrimac work in a professional occupation.In 2021, 63.00% of the homes in Merrimac were owner-occupied compared with 50.80% in 2016.
Merrimac has 3,047 properties. Over the last 5 years, Houses in Merrimac have seen a 61.40% increase in median value, while Units have seen a 64.97% increase. As at 31 August 2026:
- The median value for Houses in Merrimac is $1,200,264 while the median value for Units is $788,952.
- Houses have a median rent of $908 while Units have a median rent of $850.
Suburb Insights for Merrimac 4226
Market Insights
Merrimac Trends for Houses
N/A
N/A
View TrendN/A
N/A
Merrimac Trends for Units
N/A
N/A
View TrendN/A
N/A
Neighbourhood Insights
© Copyright 2026. RP Data Pty Ltd trading as Cotality (Cotality). All rights reserved. No reproduction, distribution, or transmission of the copyrighted materials is permitted. The information is deemed reliable but not guaranteed.
While Cotality uses commercially reasonable efforts to ensure the Cotality Data is current, Cotality does not warrant the accuracy, currency or completeness of the Cotality Data and to the full extent permitted by law excludes all loss or damage howsoever arising (including through negligence) in connection with the Cotality Data.
This product uses cookies and other similar technologies to improve and customise your browsing experience, to tailor content and adverts, and for analytics and metrics regarding visitor usage on this product and other media. We may share cookie and analytics information with third parties for the purposes of advertising. By continuing to use our website, you consent to cookies being used. View our Privacy Policy here.
X
