
54 Gretel DriveMermaid Waters QLD 4218
Property Details for 54 Gretel Dr, Mermaid Waters
54 Gretel Dr, Mermaid Waters is a 5 bedroom, 5 bathroom House with 5 parking spaces and was built in 2024. While the property is not currently for sale or for rent, it was last sold in January 2022.
Last Listing description (September 2025)
Brand New Luxury Masterpiece Showcasing 27 meters of Water Frontage along a Wide Canal
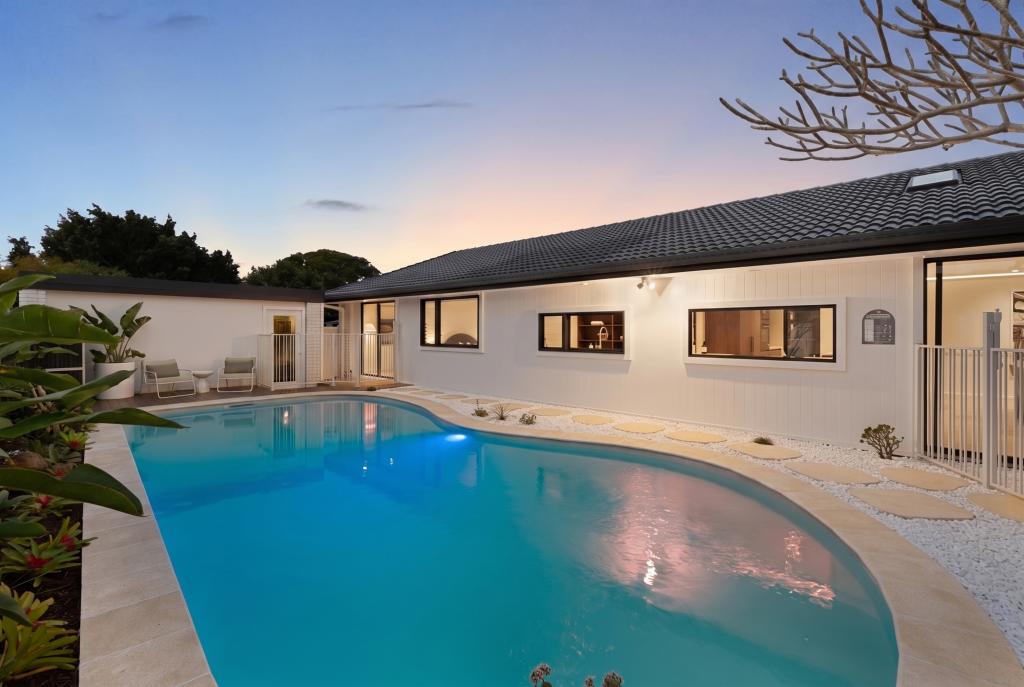
Discover a realm of modern elegance with this brand new waterfront home. Exhibiting impeccable style and lavish finishes on a 640m2 allotment, it maintains a tranquil atmosphere. The understated colour scheme, textured details, and plentiful natural light reflect this, as does the internal atrium. Spanning two levels, the residence encircles this peaceful, verdant feature, tempering the gleaming white concrete floors, high square-set ceilings, and refined Italian porcelain that extend throughout.
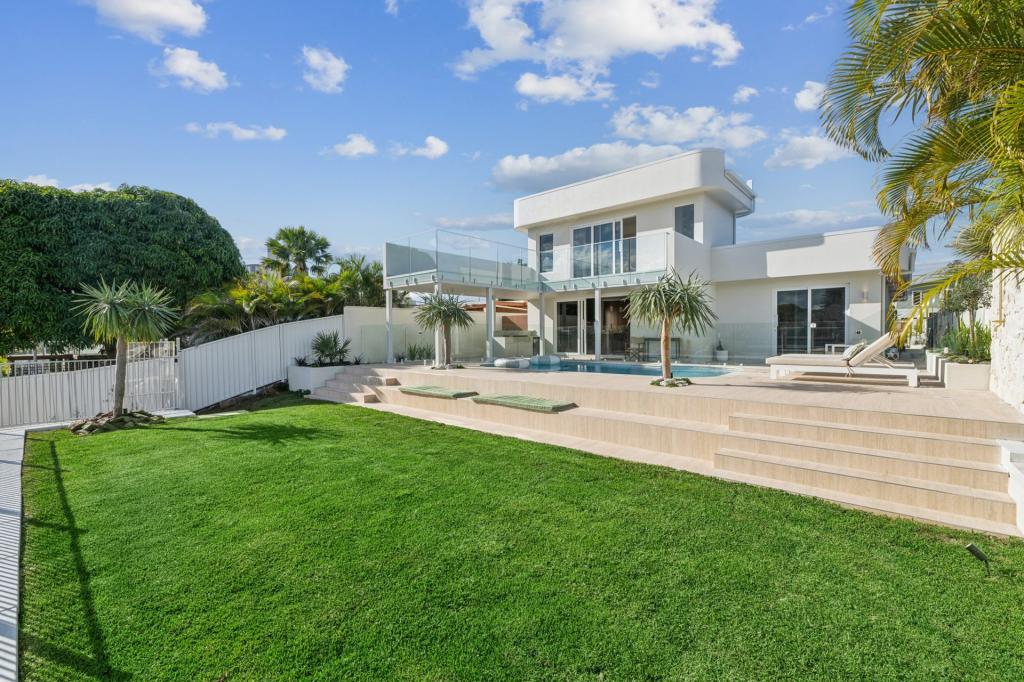
Crafted for ultimate hosting, the chef's kitchen and butler's pantry are equipped with high-end Vzug, Gaggenau, and Ilve appliances, while each floor's sophisticated living spaces include built-in bars. On the ground level, enjoy cocktails with friends and relish the fluid transition to the expansive alfresco deck. Equipped with an external kitchen and views of the waterways, pool, and a 27-meter sandy beach, it offers an idyllic setting for evening celebrations or relaxing family time.
The master suite showcases custom touches, featuring a unique timber veneer bedhead and side tables, a walk-in closet with a vanity area, and an upscale ensuite. It's a showcase of refinement, with a full-height Aurora Gold porcelain accent wall, an Evo Smart Toilet, a standalone bathtub, a stone vanity with twin concrete sinks, and fixtures in shades of champagne. The home also includes four additional bedrooms, each with walk-in closets and private ensuites, plus a powder room on the main floor.
Tucked away in a tranquil area with minimal traffic, this spot provides both serenity and accessibility. A leisurely walk leads to Mermaid Waters Shopping Village, and a brief two-minute drive takes you to the designer shops, dining, and leisure at Pacific Fair. Nearby are the sandy beaches of Broadbeach, Nobby's, and Mermaid, as well as lively dining and entertainment venues. With excellent schools, abundant public transport, parks, and sports facilities, it caters to every age and lifestyle.
Property Features:
- A brand-new waterfront property that embodies modern luxury.
- A 640m2 allotment featuring a remarkable 27m of sandy beachfront.
- A meticulously crafted 556.2m2 layout with top-tier finishes, exuding a serene and inviting atmosphere.
- Extends over two levels, encircling a peaceful atrium filled with lush greenery.
- A gourmet kitchen equipped with high-end Vzug appliances, including an oven, steam oven, and warming drawer, a Gaggenau 90cm gas cooktop, integrated dishwasher and rangehood, plus an integrated Ilve refrigerator and freezer. It also features a waterfall-edge stone island bench with sleek 2pac cabinetry.
- A butler's pantry with a sink, stone countertops, timber veneer cabinets, and an Italian porcelain backsplash.
- The ground-floor bar showcases a brushed rose gold Zip Hydrotap for boiling, chilled, and sparkling water, LED-lit display shelves, and a book-matched Italian porcelain backsplash.
- An expansive, open-plan area combining the kitchen, living, and dining spaces, merging flawlessly with the terrace overlooking the water.
- The living space includes a Jetmaster fireplace framed by Italian Grand Paradiso porcelain.
- A media room adorned with custom timber veneer cabinetry and cavity sliding doors.
- The upper-level living space opens onto a balcony with waterfront views and features filtered water, LED-lit display shelves, and a book-matched Italian porcelain backsplash.
- The master suite boasts custom timber veneer bedside tables and a headboard with recessed LED lighting, a tailor-made walk-in closet with a unique beauty station, and an opulent ensuite.
- The luxurious master ensuite is graced with a full-height Aurora Gold porcelain feature wall, an Evo Smart Toilet, a standalone bathtub, a stone vanity with dual matte white concrete sinks, a frameless shower, and champagne-hued fixtures.
- Four additional bedrooms, each with walk-in closets and ensuites that include frameless showers, stone vanities, Geberit concealed cistern toilets, and champagne-coloured fixtures.
- An extensive alfresco entertaining area finished with low-maintenance Modwood.
- Atrium garden with feature trees, mature trees and tropical garden
- Wide 27m water frontage with extended views
- Big/huge/expensive out entertaining area by the waterside and BBQ
- Sandy beach, wide canal with ocean access
- High ceiling, bar and water bar upstairs and downstairs
- Fire place and feature LED lighting
- Upstairs bedroom with city skylines view
- Plenty of storages
- Great family home and holiday destination with everyday living
- 3 lockup garage plus 2 car parking space
Disclaimer: The above information has not been verified. We advise you to confirm the accuracy of details before entering into a contract. Amir Prestige and its employees cannot be held responsible for any inaccurate details supplied here. : This property is being sold by auction or without a price and therefore a price guide can not be provided. The website may have filtered the property into a price bracket for website functionality purposes.
Property History for 54 Gretel Dr, Mermaid Waters, QLD 4218
- 19 Aug 2024Listed for Sale Contact Agent

Recent sales nearby
See more recent sales nearby

/assets/perm/ainsgmlh2ii65kklfvoccxfgcy?signature=85f0e204f5795ba6e66f7ced237f3539699ef51c07b97cbd99ccda2c9fae32af) 0
0

/assets/perm/etcddayqpqi63ptz7gnd722c7q?signature=c89d74685ba35f2a929b6980c58e8f9571f2b943a0ef9d081561bfa94f64d393) 0
0
Similar properties For Sale nearby
See more properties for sale nearby
 0
0
 0
0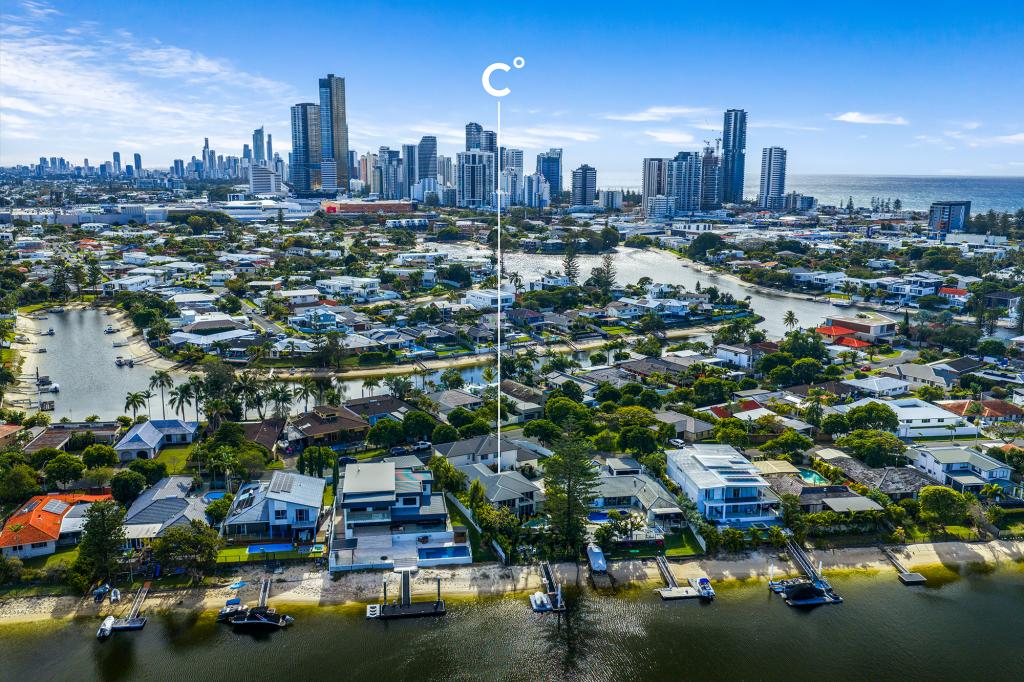 0
0Similar properties For Rent nearby
See more properties for rent nearby 0
0 0
0 0
0
About Mermaid Waters 4218
The size of Mermaid Waters is approximately 7.1 square kilometres. There are 23 parks, covering nearly 7.3% of the total area. The population of Mermaid Waters in 2016 was 12045 people. By 2021 the population was 13088 showing a population growth of 8.7% in the area during that time. The predominant age group in Mermaid Waters is 30-39 years. Households in Mermaid Waters are primarily couples with children and are likely to be repaying $1800 - $2399 per month on mortgage repayments. In general, people in Mermaid Waters work in a professional occupation.In 2021, 68.60% of the homes in Mermaid Waters were owner-occupied compared with 66.10% in 2016.
Mermaid Waters has 6,222 properties. Over the last 5 years, Houses in Mermaid Waters have seen a 51.00% increase in median value, while Units have seen a 77.20% increase. As at 31 July 2026:
- The median value for Houses in Mermaid Waters is $2,089,284 while the median value for Units is $967,893.
- Houses have a median rent of $1,400 while Units have a median rent of $850.
Suburb Insights for Mermaid Waters 4218
Market Insights
Mermaid Waters Trends for Houses
N/A
N/A
View TrendN/A
N/A
Mermaid Waters Trends for Units
N/A
N/A
View TrendN/A
N/A
Neighbourhood Insights
© Copyright 2026. RP Data Pty Ltd trading as Cotality (Cotality). All rights reserved. No reproduction, distribution, or transmission of the copyrighted materials is permitted. The information is deemed reliable but not guaranteed.
While Cotality uses commercially reasonable efforts to ensure the Cotality Data is current, Cotality does not warrant the accuracy, currency or completeness of the Cotality Data and to the full extent permitted by law excludes all loss or damage howsoever arising (including through negligence) in connection with the Cotality Data.
This product uses cookies and other similar technologies to improve and customise your browsing experience, to tailor content and adverts, and for analytics and metrics regarding visitor usage on this product and other media. We may share cookie and analytics information with third parties for the purposes of advertising. By continuing to use our website, you consent to cookies being used. View our Privacy Policy here.
X
