
52 Avanti StreetMermaid Waters QLD 4218
Property Details for 52 Avanti St, Mermaid Waters
52 Avanti St, Mermaid Waters is a 4 bedroom, 3 bathroom House and was built in 2023. The property has a land size of 394m2 and floor size of 262m2. While the property is not currently for sale or for rent, it was last sold in November 2020.
Last Listing description (March 2026)
Defined by architectural sophistication and refined coastal luxury, this exceptional waterfront home delivers an effortless fusion of style, serenity, and modern functionality. Designed by renowned architect Rory Spence of Studio Workshop and brought to life by premium builder HNKN, this residence is a statement of contemporary coastal living - thoughtful in form, flawless in finish.
Defined by architectural sophistication and refined coastal luxury, this exceptional waterfront home delivers an effortless fusion of style, serenity, and modern functionality. Designed by renowned architect Rory Spence of Studio Workshop and brought to life by premium builder HNKN, this residence is a statement of contemporary coastal living - thoughtful in form, flawless in finish.
Set on a blue chip street that delivers the best of both worlds - absolute waterfront living and an easy stroll to the beach - you can push off from the pontoon and be on the boat or jet ski in moments, while the G:link light rail is approximately 100 metres from your door.
Framed by tropical landscaping and sculptural design features, the home is a modern sanctuary set across two light filled levels. The main living area flows seamlessly to an elevated alfresco terrace, where views across the water provide a breathtaking backdrop to everyday living and entertaining. A resort style pool, sundeck, outdoor shower and private pontoon invite long afternoons outdoors, while inside, calming tones and layered textures create a tactile and tranquil experience.
The kitchen is a showpiece of subtle luxury, anchored by Corian stone benchtops, a sculpted central island and a fully equipped butler's pantry. Modern integrated appliances include twin fridges and a wine fridge. Floor to ceiling windows flood the space with natural light, while tiled floors and curated furnishings enhance the home's sophisticated aesthetic.
Upstairs, two luxurious master suites are thoughtfully positioned at opposite ends of the home, each offering a peaceful retreat. The main master showcases elegant window furnishings, a custom walk in robe and a spacious ensuite complete with a freestanding bath, double rainfall shower, dual vanity, underfloor heating and glass sliders opening to a Juliet balcony with tranquil water views. The second suite includes its own walk in robe, a well appointed ensuite with a single shower and basin and a private Juliet balcony - perfect for guests or multigenerational living. Two additional bedrooms with built in robes and plush carpets are serviced by a sleek central bathroom. On the lower level, a stylish powder room with a stone benchtop and refined finishes adds a touch of sophistication to the home's practical layout.
Multiple living zones across the home provide versatility and flow, including a private study, cosy reading nook and a bar area thoughtfully integrated into the dining space. The sculptural open tread staircase with its vertical garden outlook is a striking architectural feature, enhancing the home's seamless connection with nature.
Beyond the design, this residence offers security and smart functionality, with full ducted air conditioning and heating, external security cameras, motion sensors with an alarm system on the ground floor and a front door intercom connected to your phone. Additional storage can be found in the loft above the garage and the generously sized pool room.
Perfectly positioned in a quiet, family friendly street, 52 Avanti Street offers the ideal blend of peaceful canal front living with unbeatable proximity to the Gold Coast's most loved lifestyle destinations. You're within walking distance to some of the best restaurants and cafs the GC has to offer, with multiple walkways providing easy cut throughs, so you're never far from the action. From here, enjoy Mermaid Beach, coastal tracks and the vibrant dining and shopping precincts of Broadbeach, Nobby's and Burleigh, all just a short drive or bike ride away. Excellent schools, parks and public transport are close by, making this an exceptional address for both families and lifestyle seekers.
Features Overview:
- Architecturally designed by Rory Spence, Studio Workshop
- Built by award winning builder HNKN
- Four bedrooms, three bathrooms (plus powder room), multiple living zones
- Designer kitchen with Corian stone benchtops and butler's pantry
- Modern appliances including twin fridges and wine fridge
- Powder room with stone benchtop and statement fixtures
- Selected designer furnishings, including master suite and outdoor furniture
- Two master suites with walk in robes, ensuites and Juliet balconies
- Private study, reading nook and integrated bar area in dining
- Covered alfresco with built in Beefeater BBQ and water views
- Resort style pool, sundeck, outdoor shower and private pontoon
- Ducted air conditioning and heating throughout
- Security features: external cameras, motion sensors, alarm system
- Front door intercom connected to smartphone
- Double garage with internal access and loft storage
- Ample pool room storage
- Lush tropical gardens with automated irrigation system
- Council Rates $3,687.04/year approx.
- Water Rates $2,684.12/year approx.
- Rental Appraisal $2,500 - $3,000/week approx.
Please contact Jesse Willcox for more information or to arrange a private viewing.
*DISCLAIMER: Willcox Estate Agents and its agents in preparing this marketing have used our best endeavours to ensure the information contained herein is true and accurate, but accept no responsibility and disclaim all liability in respect of any errors, omissions, inaccuracies or misstatements that may inadvertently occur. Prospective purchasers should make their own enquiries and due diligence to verify the information contained herein.
Property History for 52 Avanti St, Mermaid Waters, QLD 4218
- 05 Aug 2025Listed for Sale $4,000,000
- 28 Nov 2020Sold for $700,000

Recent sales nearby
See more recent sales nearby/assets/perm/3ser732ssyi65idrhnifqqab54?signature=bb61839acc7274e0341292c30ee04e0c185590a766c063c76cf6067a61b26a39) 0
0

/assets/perm/5rtnmolby4i6vo6sc5ovftui4q?signature=0d90ca486d37b2693d20ba0f327923e44b83bd437b1f0228662a1a3e8173cda3) 0
0
/assets/perm/wj5oxvn6kai6njvhvuxzutg2yy?signature=7b7e4241837b5fb730c5e86c1511883168fa594b86ad6caa8612c32237c281e8) 0
0
Similar properties For Sale nearby
See more properties for sale nearby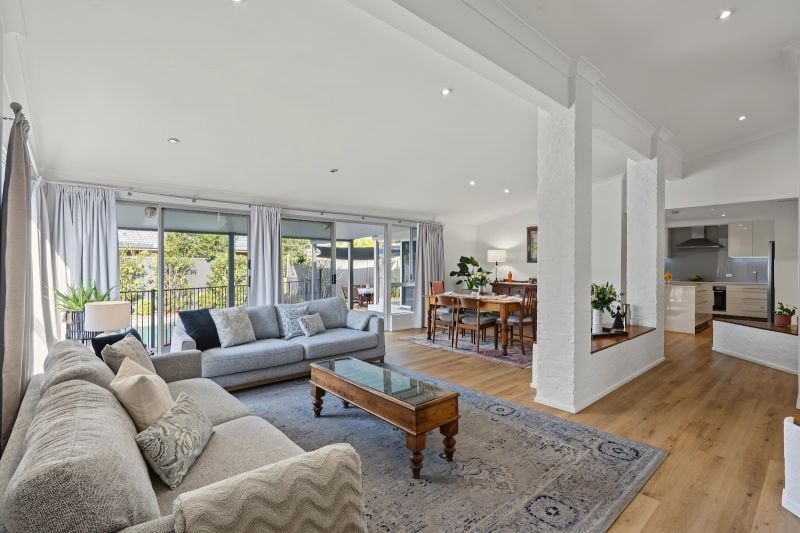 0
0

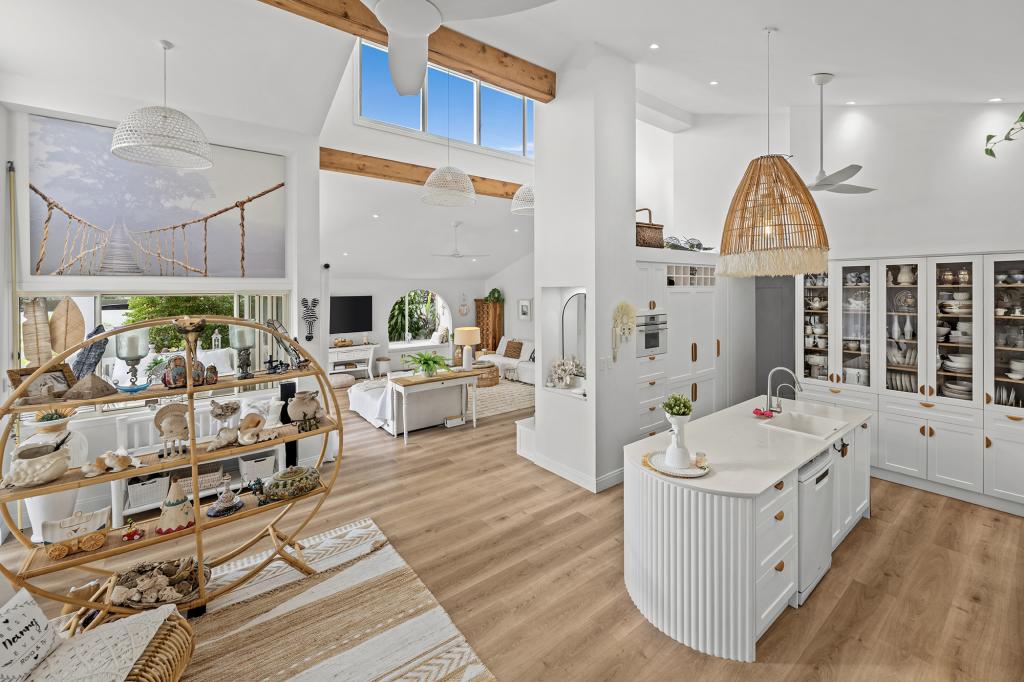 0
0

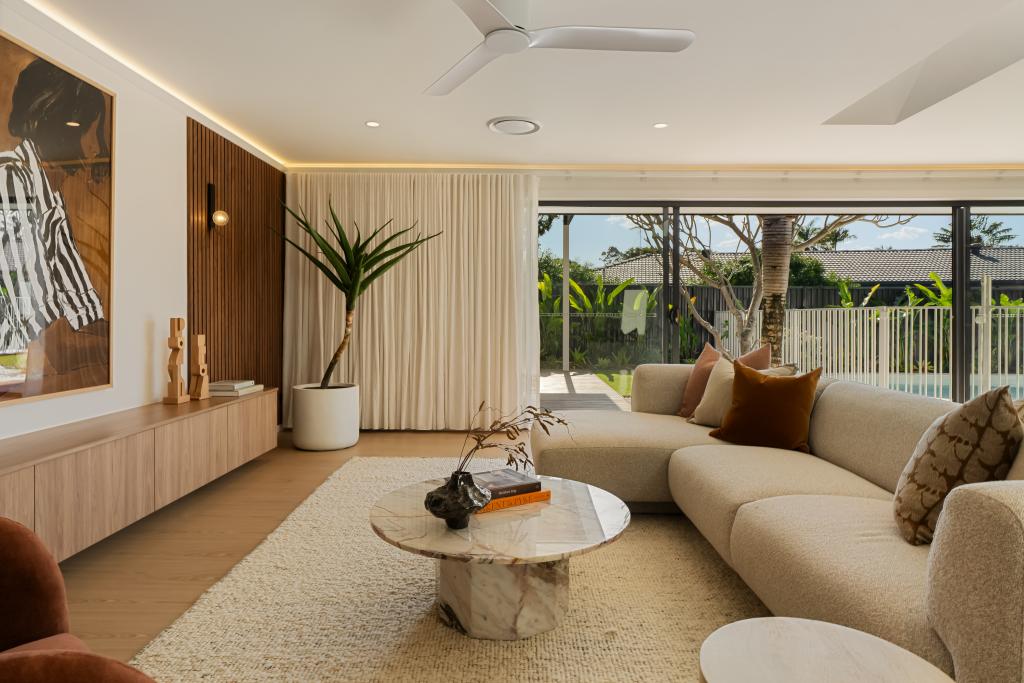 0
0Similar properties For Rent nearby
See more properties for rent nearby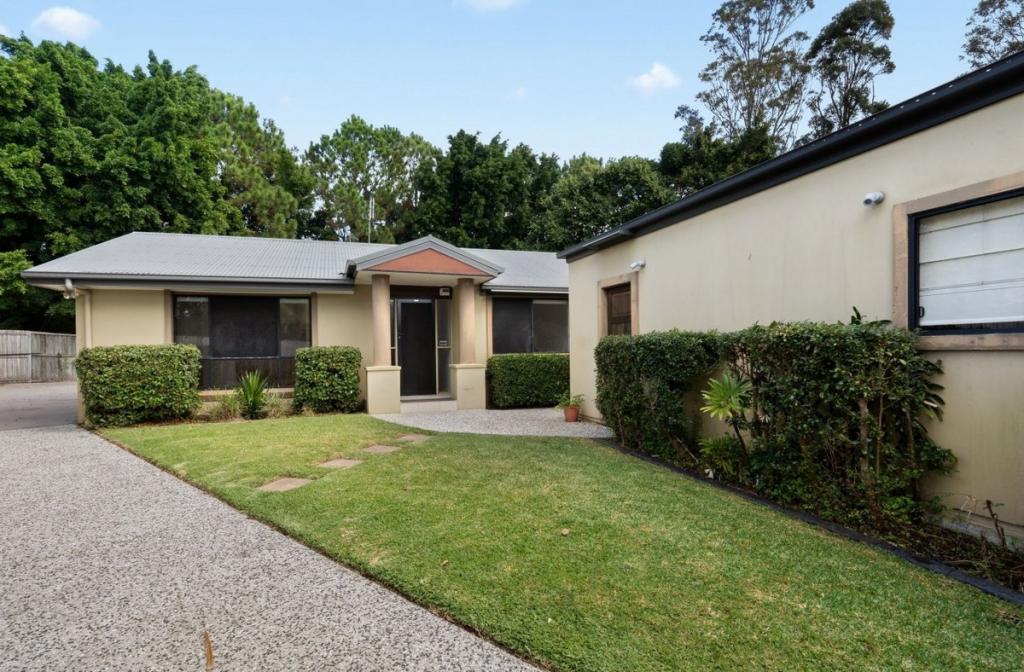 0
0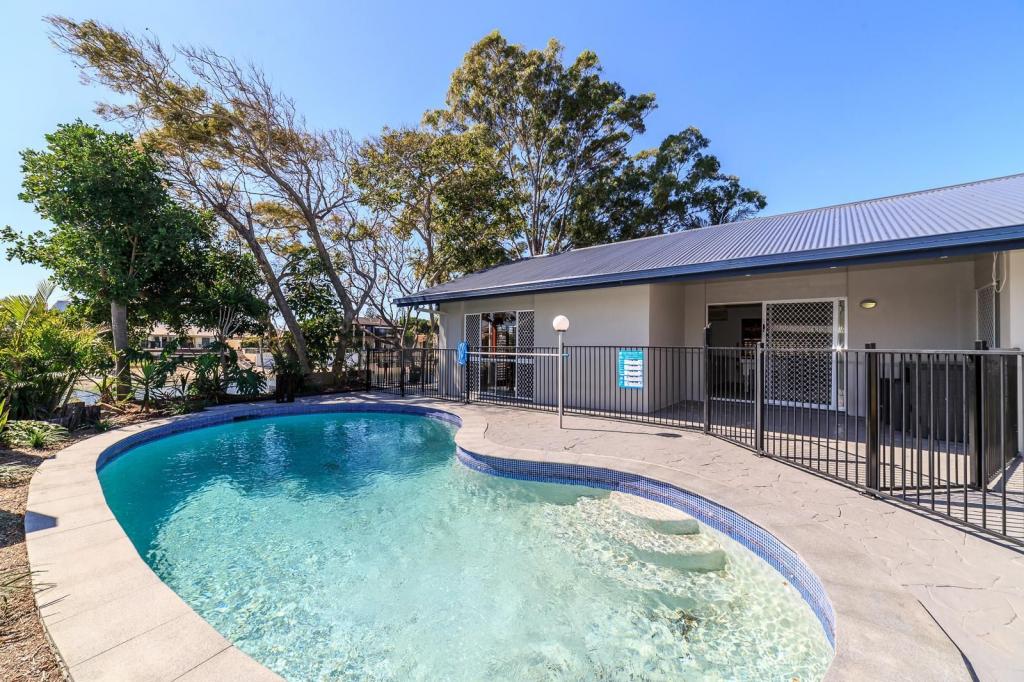 0
0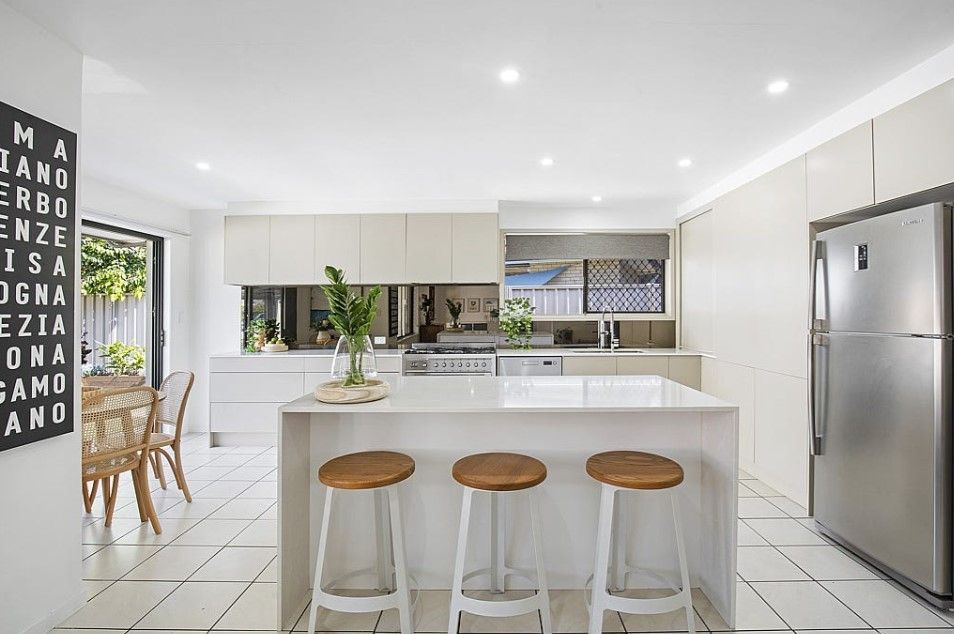 0
0
About Mermaid Waters 4218
The size of Mermaid Waters is approximately 7.1 square kilometres. There are 23 parks, covering nearly 7.3% of the total area. The population of Mermaid Waters in 2016 was 12045 people. By 2021 the population was 13088 showing a population growth of 8.7% in the area during that time. The predominant age group in Mermaid Waters is 30-39 years. Households in Mermaid Waters are primarily couples with children and are likely to be repaying $1800 - $2399 per month on mortgage repayments. In general, people in Mermaid Waters work in a professional occupation.In 2021, 68.60% of the homes in Mermaid Waters were owner-occupied compared with 66.10% in 2016.
Mermaid Waters has 6,228 properties. Over the last 5 years, Houses in Mermaid Waters have seen a 51.01% increase in median value, while Units have seen a 75.05% increase. As at 31 August 2026:
- The median value for Houses in Mermaid Waters is $2,149,184 while the median value for Units is $980,438.
- Houses have a median rent of $1,400 while Units have a median rent of $850.
Suburb Insights for Mermaid Waters 4218
Market Insights
Mermaid Waters Trends for Houses
N/A
N/A
View TrendN/A
N/A
Mermaid Waters Trends for Units
N/A
N/A
View TrendN/A
N/A
Neighbourhood Insights
© Copyright 2026. RP Data Pty Ltd trading as Cotality (Cotality). All rights reserved. No reproduction, distribution, or transmission of the copyrighted materials is permitted. The information is deemed reliable but not guaranteed.
While Cotality uses commercially reasonable efforts to ensure the Cotality Data is current, Cotality does not warrant the accuracy, currency or completeness of the Cotality Data and to the full extent permitted by law excludes all loss or damage howsoever arising (including through negligence) in connection with the Cotality Data.
This product uses cookies and other similar technologies to improve and customise your browsing experience, to tailor content and adverts, and for analytics and metrics regarding visitor usage on this product and other media. We may share cookie and analytics information with third parties for the purposes of advertising. By continuing to use our website, you consent to cookies being used. View our Privacy Policy here.
X
