
173 Markeri StreetMermaid Waters QLD 4218


Property Details for 173 Markeri St, Mermaid Waters
173 Markeri St, Mermaid Waters is a 4 bedroom, 3 bathroom House with 4 parking spaces. The property has a land size of 764m2. While the property is not currently for sale or for rent, it was last sold in June 2026. There are other 4 bedroom House sold in Mermaid Waters in the last 12 months.
Last Listing description (June 2026)
Cornering Intrepid Drive this is a home of genuine warmth, style and versatility. 173 Markeri Street, Mermaid Waters presents a rare opportunity to secure a meticulously renovated residence with an incredibly flexible floorplan, beautifully curated interiors and the standout advantage of potential dual or multigenerational living. Set behind secure fencing and framed by a generous grassed front yard, this is a property that immediately feels different from most others on the market, blending chic Hamptons bungalow character with the practicality, comfort and separation so many modern families are searching for. Positioned in one of Mermaid Waters' most convenient lifestyle pockets, it is just moments from Pacific Fair, Q Super Centre, local schools, parks, dining precincts and the beach, delivering an exceptional balance of family liveability and coastal convenience.
Rich in personality and beautifully finished, the home unfolds across a highly functional layout with multiple living zones, refined coastal finishes and a seamless connection to its outdoor spaces. Plantation shutters, Australian black butt flooring, custom lighting, brand new carpet, double glazing, split system air-conditioning and ceiling fans throughout all combine to create a home that feels stylish, comfortable and wonderfully calm.
A true standout is the fully self-contained upper level, offering an oversized one-bedroom suite complete with its own kitchen, living and dining space, ensuite and a Juliet balcony with city skyline views. Whether used for dual living, teenage retreat, guest accommodation, home business or integrated family living, this level offers a rare degree of flexibility and can be completely locked away from the main residence if desired.
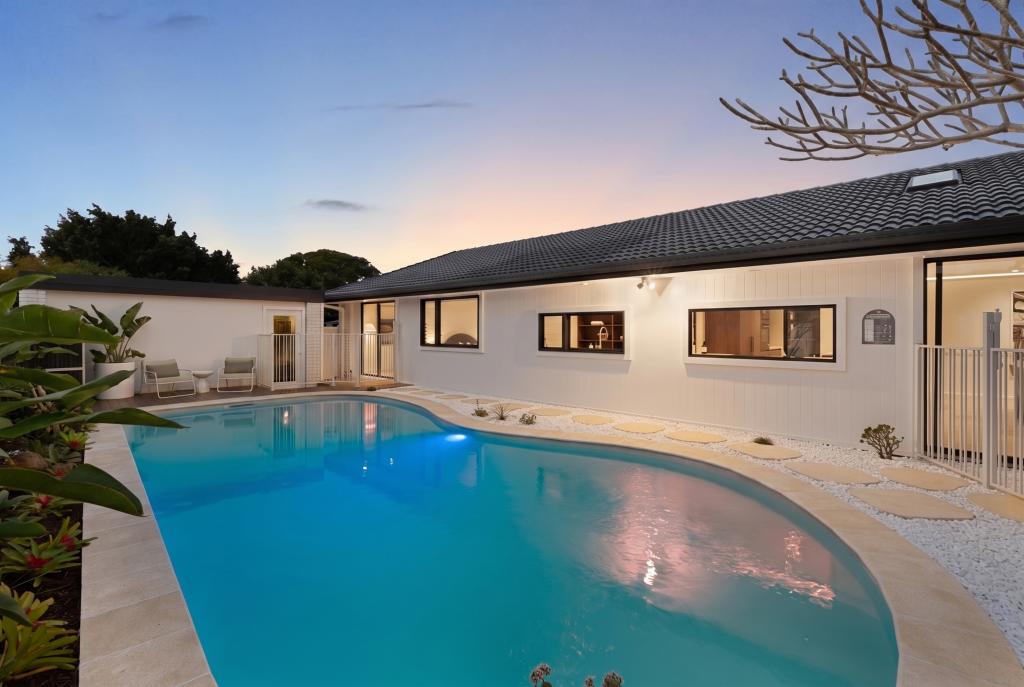
Downstairs, the home continues with three further bedrooms, including the master suite with ensuite, a beautifully appointed main bathroom, and a series of inviting living spaces tailored to both entertaining and day-to-day family life. One living zone is positioned alongside the kitchen and dining for easy connection, while a separate media or relaxation room flows directly out to the outdoor entertaining area and pool surrounds.
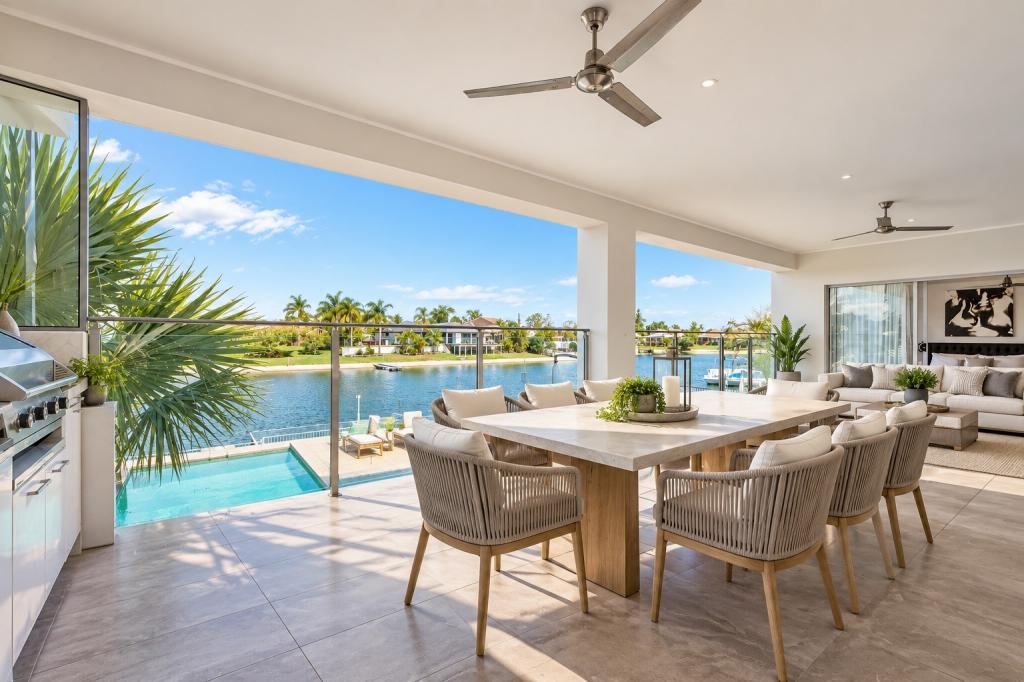
At the centre of the home, the gourmet open-plan kitchen has been designed for both form and function, offering generous bench space, breakfast bar seating and excellent storage. Outdoors, the lifestyle appeal is immediate, with a covered alfresco entertaining area with retractable awnings, a large inground pool framed by an expansive deck, and a secure grassed front yard that gives children and pets plenty of room to play. A cleverly tucked-away garden shed adds further practicality without compromising the home's clean aesthetic.
Adding yet another layer of versatility, the property enjoys dual street access via Markeri Street and Intrepid Drive, with a two-car carport and additional off-street space for multiple vehicles, boat, caravan or trailer storage.
This is a home that will resonate with buyers seeking more than just another renovated property. It is a residence with soul, flexibility and presence. A home that caters beautifully to changing family dynamics while delivering a level of style and functionality rarely found in this location.
Property Features:
• Chic Hamptons bungalow style with warmth, charm and character throughout
• Meticulously renovated residence with a highly flexible family floorplan
• 4 bedrooms, 3 bathrooms, flexible 4-car accommodation
• Rare dual living or multigenerational living potential
• Fully self-contained upstairs suite with kitchen, living, dining, ensuite and oversized bedroom
• Upstairs can be completely locked off or enjoyed as part of the main home
• Juliet balcony with skyline views from the upstairs living space
• Multiple indoor and outdoor living zones for families and entertainers alike
• Gourmet open-plan kitchen with breakfast bar seating, generous bench space and ample storage
• Separate media/lounge retreat flowing directly to the pool area
• Covered alfresco with retractable awnings for year-round entertaining
• Large inground pool with expansive deck surrounds
• Secure grassed front yard ideal for children and pets
• Cleverly concealed garden shed offering practical additional storage
• Plantation shutters, Australian black butt flooring and brand new carpet throughout
• Custom dining lighting, split system air-conditioning and ceiling fans throughout
• Specific windows & doors feature double glazing for enhanced peace and privacy
• Separate laundry with excellent bench space and storage
• Dual street access via Markeri Street and Intrepid Drive
• Two-car carport plus additional off-street space for extra vehicles, caravan, boat or trailer
• Centrally positioned moments from Pacific Fair, Q Super Centre and local shopping
• Minutes to Mermaid Beach, Broadbeach and an array of cafés, dining and entertainment
• Close to local parks, schools, transport and major lifestyle amenity
• A unique and beautifully finished home offering flexibility, functionality and standout character in a prime Mermaid Waters location
Disclaimer: We have in preparing this information used our best endeavours to ensure that the information contained herein is true and accurate but accept no responsibility and disclaim all liability in respect of any errors, omissions, inaccuracies or misstatements that may occur. Prospective purchasers should make their own enquiries to verify the information contained herein.
Property History for 173 Markeri St, Mermaid Waters, QLD 4218
- 23 Jul 2026Listed for Rent $1,750 / week
- 08 Jun 2026Sold for $2,125,000
- 24 Apr 2026Listed for Sale Offers over $2,150,000

Recent sales nearby
See more recent sales nearby/assets/perm/3ser732ssyi65idrhnifqqab54?signature=bb61839acc7274e0341292c30ee04e0c185590a766c063c76cf6067a61b26a39) 0
0
/assets/perm/5rtnmolby4i6vo6sc5ovftui4q?signature=0d90ca486d37b2693d20ba0f327923e44b83bd437b1f0228662a1a3e8173cda3) 0
0
/assets/perm/wj5oxvn6kai6njvhvuxzutg2yy?signature=7b7e4241837b5fb730c5e86c1511883168fa594b86ad6caa8612c32237c281e8) 0
0
Similar properties For Sale nearby
See more properties for sale nearby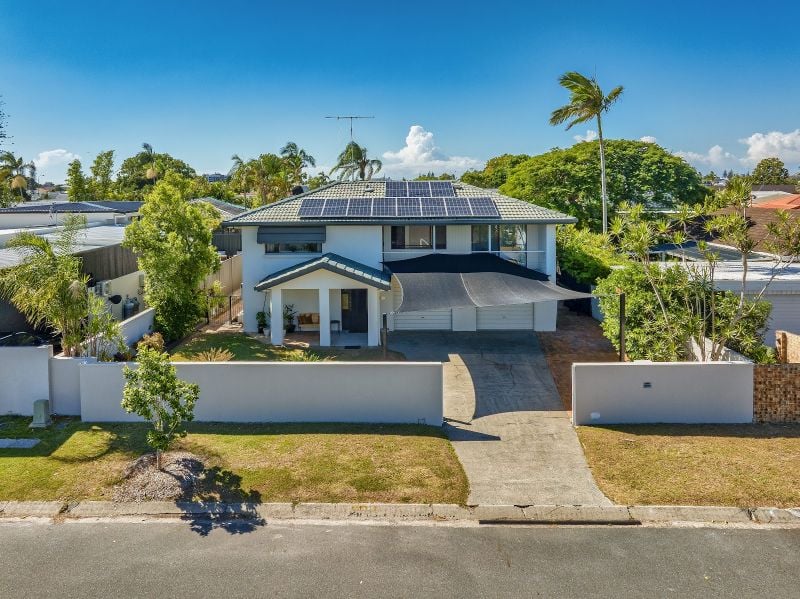 0
0

 0
0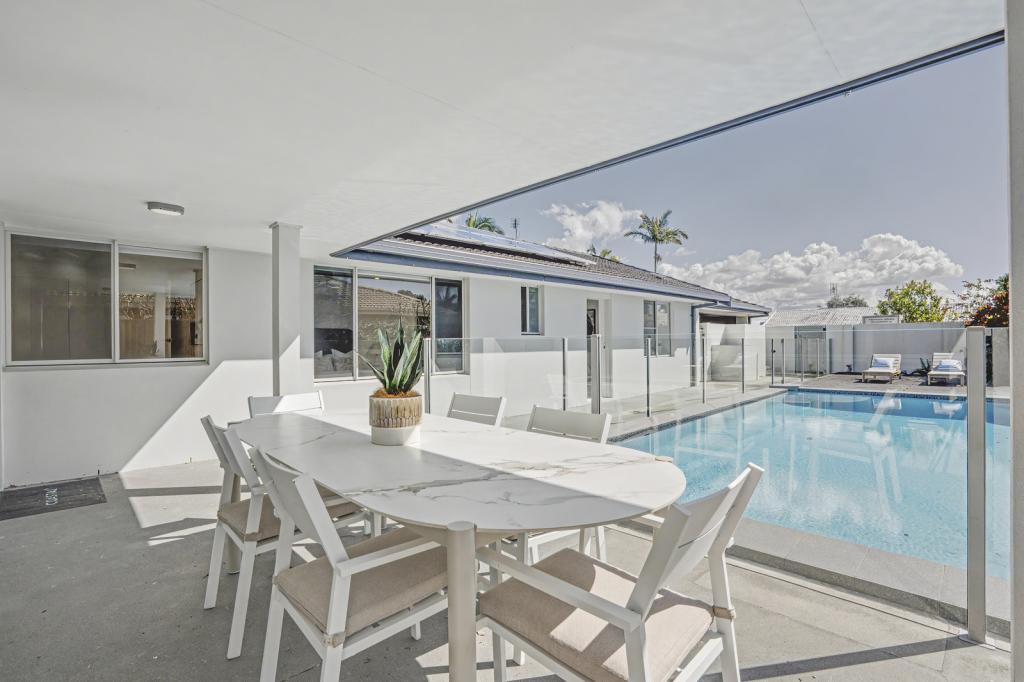 0
0Similar properties For Rent nearby
See more properties for rent nearby 0
0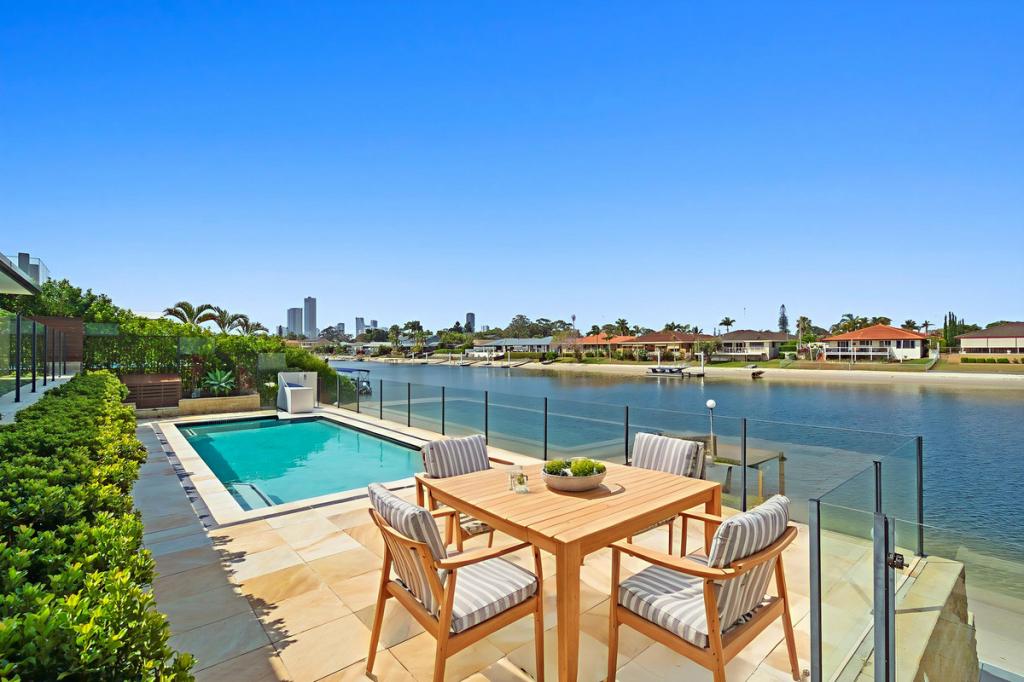 0
0
 0
0
About Mermaid Waters 4218
The size of Mermaid Waters is approximately 7.1 square kilometres. There are 23 parks, covering nearly 7.3% of the total area. The population of Mermaid Waters in 2016 was 12045 people. By 2021 the population was 13088 showing a population growth of 8.7% in the area during that time. The predominant age group in Mermaid Waters is 30-39 years. Households in Mermaid Waters are primarily couples with children and are likely to be repaying $1800 - $2399 per month on mortgage repayments. In general, people in Mermaid Waters work in a professional occupation.In 2021, 68.60% of the homes in Mermaid Waters were owner-occupied compared with 66.10% in 2016.
Mermaid Waters has 6,224 properties. Over the last 5 years, Houses in Mermaid Waters have seen a 51.01% increase in median value, while Units have seen a 75.05% increase. As at 31 August 2026:
- The median value for Houses in Mermaid Waters is $2,149,184 while the median value for Units is $980,438.
- Houses have a median rent of $1,400 while Units have a median rent of $850.
Suburb Insights for Mermaid Waters 4218
Market Insights
Mermaid Waters Trends for Houses
N/A
N/A
View TrendN/A
N/A
Mermaid Waters Trends for Units
N/A
N/A
View TrendN/A
N/A
Neighbourhood Insights
© Copyright 2026. RP Data Pty Ltd trading as Cotality (Cotality). All rights reserved. No reproduction, distribution, or transmission of the copyrighted materials is permitted. The information is deemed reliable but not guaranteed.
While Cotality uses commercially reasonable efforts to ensure the Cotality Data is current, Cotality does not warrant the accuracy, currency or completeness of the Cotality Data and to the full extent permitted by law excludes all loss or damage howsoever arising (including through negligence) in connection with the Cotality Data.
This product uses cookies and other similar technologies to improve and customise your browsing experience, to tailor content and adverts, and for analytics and metrics regarding visitor usage on this product and other media. We may share cookie and analytics information with third parties for the purposes of advertising. By continuing to use our website, you consent to cookies being used. View our Privacy Policy here.
X
